
Dee Banks, Chester, CH3

- PROPERTY TYPE
Semi-Detached
- BEDROOMS
3
- BATHROOMS
1
- SIZE
1,012 sq ft
94 sq m
- TENUREDescribes how you own a property. There are different types of tenure - freehold, leasehold, and commonhold.Read more about tenure in our glossary page.
Freehold
Key features
- No onward chain
- Highly sought-after Chester location
- Characterful period home offering an exciting blank canvas for a buyer to personalise
- Resident on street parking plus Garage; Private gated garden
- Three good sized bedrooms + Bathroom with three item white suite
- Flexible Reception spaces + Breakfast Kitchen
- Connected to Mains Services; GCH; Conservation Area; Freehold.
Description
Please note: Certain images have been edited using AI and digital enhancement techniques to include virtual furniture and décor. These images are intended solely to illustrate the potential appearance of the property and do not reflect its present appearance.
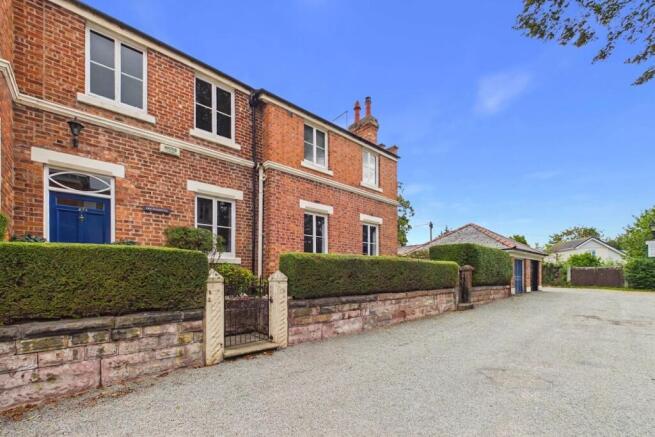
This most appealing and intriguing period home occupies a prestigious and highly sought-after address within Chester, enjoying the considerable advantage of NO ONWARD CHAIN. Dee Banks has long been regarded as one of Chester’s premium residential addresses, with the road occupying an elevated position overlooking the River Dee and its adjoining Meadows.
The property itself falls within the Dee Banks (Chester) Conservation Area, an area renowned for its characterful period homes, stunning façades and impressive kerb appeal. Accessed via Private Walk, a private road providing residents with off-road parking, the property which has been owned by our client for 30 years, can be approached via one of two pedestrian gates, with a set of attractive stone setts incorporated within the front garden leading towards the entrance door.
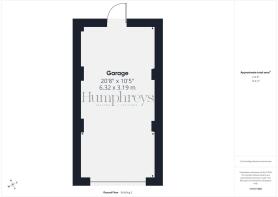
To the side and rear, the property enjoys a private, gated garden which provides a particularly appealing outdoor space. The garden incorporates a section of lawn with established borders, together with an area of golden gravel and paved stepping stones leading towards a further gravelled area at the rear. There are gates providing access to the area behind the garage, offering additional parking space if required. The garage itself is a particularly useful attribute, accessed by a powered up and over door or pedestrian door from the garden, and benefits from both power and lighting.
Internally, the property provides an excellent blank canvas, offering a wonderful opportunity for a new owner to introduce their own style, personality and ideas to create a home perfectly suited to their needs. The accommodation is approached via a welcoming Dining Room, with staircase rising to the first-floor accommodation and an opening through into an additional sitting room space. These areas offer flexibility and could readily be configured according to individual requirements and the dynamics of a modern household.
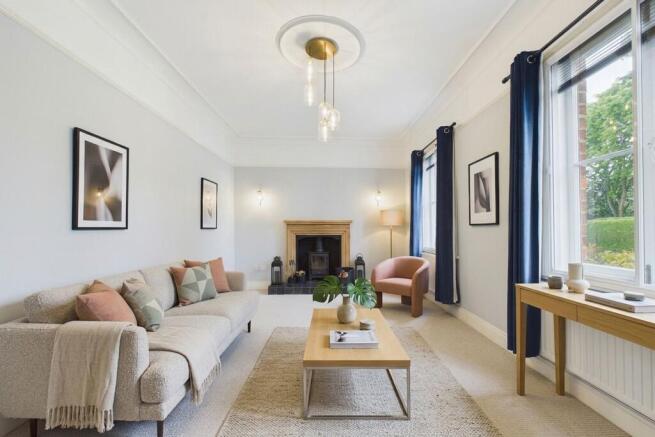
The Lounge is an especially impressive space, enjoying a light and spacious feel with two sash windows allowing natural light to flood in. A stunning fireplace and surround forms a focal point to the room, incorporating an attractive cast iron burner which adds considerable character and warmth to this lovely period setting.
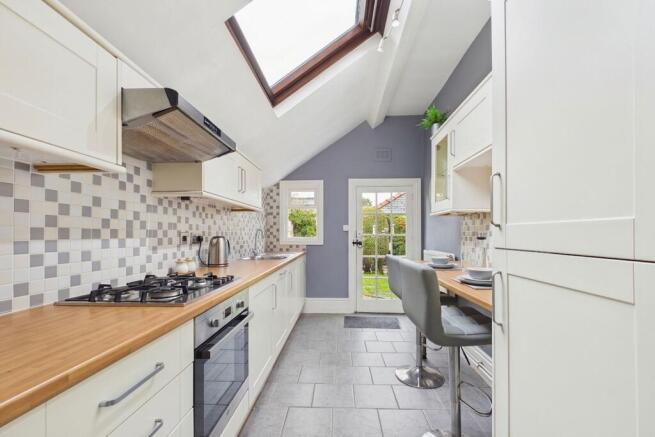
There is also a good level of useful internal storage, with two independent storage cupboards, whilst a downstairs WC provides further convenience. Completing the ground floor is the Breakfast Kitchen, arranged in a practical galley style and fitted with a range of wall, base and drawer units with complementary work surfaces and a selection of integrated appliances. The gas-fired combination central heating boiler is also housed within the kitchen. The room is positioned beneath a pitched roof incorporating Velux windows which introduce further natural light, whilst an external door provides direct access to the garden.
The first-floor landing provides access to all three bedrooms. There are two well-proportioned double bedrooms, together with a good-sized single bedroom. The latter has previously been utilised as a home office and would continue to provide an excellent dedicated workspace for those requiring flexibility for modern home working.
The bedrooms are served by the Bathroom, which is fitted with a bath with shower over, pedestal wash hand basin and low-level WC, together with an electric shaver point, wall-mounted cabinet and mirror.
The property is connected to all mains services and benefits from gas-fired central heating; Secondary glazing is observed in the Dining Room, Lounge, and Bedrooms One and Three. Freehold tenure.
All in all, this is a most interesting and characterful period home occupying a truly prestigious Chester address, offering an increasingly rare combination of period appeal, private outdoor space and garage. Offered for sale with NO ONWARD CHAIN, the property really does need to be seen to be fully appreciated.
Disclaimer
Whilst we endeavour to ensure our property particulars are fair, accurate and reliable, they are intended only as a general guide. Should any aspect be of particular importance, please contact our office for verification, especially if travelling a distance to view.
All measurements are approximate and should be carefully checked before ordering carpets, flooring, or built-in furniture. Fixtures, fittings and appliances referred to in these details have not been tested and, where included in the sale, should be verified by your solicitor. Photographs, floorplans and any CGI imagery are provided for illustrative purposes only and may not reflect the property’s current condition.
Tenure details, boundaries, rights of way and covenants are provided by the vendor or third parties and must be verified by your legal representative. Any alterations or extensions referred to should be checked to ensure the necessary planning permissions and building regulation approvals have been obtained.
In accordance with the Money Laundering Regulations, we are required to obtain satisfactory evidence of the identity of all prospective purchasers. A charge of £25 per person is payable for AML checks upon acceptance of an offer.
Please note that we may receive referral fees from recommended mortgage advisors, surveyors or solicitors. This will not affect the cost or quality of the service provided.
If you have any questions regarding these particulars or require clarification on any point, please contact our office and we will be happy to assist.
EPC Rating: E
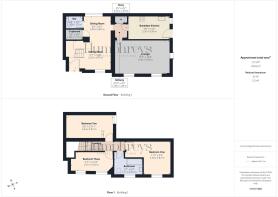
Dining Room
4.47m x 2.93m
Sitting Room
2.89m x 2.8m
WC
1.38m x 0.72m
Cupboard
1.77m x 1.05m
Hallway
1.49m x 1.28m
Breakfast kitchen
4.39m x 2.35m
Lounge
5.87m x 3.5m
Store
1.29m x 0.74m
Bedroom one
3.5m x 2.87m
Bedroom two
4.87m x 2.44m
Bedroom three
4.53m x 2.01m
Garage
6.32m x 3.19m
Garden
The property enjoys a private, gated garden which provides a particularly appealing outdoor space. The garden incorporates a section of lawn with established borders, together with an area of golden gravel and paved stepping stones leading towards a further gravelled area at the rear. There are gates providing access to the area behind the garage, offering excellent potential for additional parking if required. The garage itself is a particularly useful attribute, accessed via an up-and-over door and benefiting from both power and lighting.
- COUNCIL TAXA payment made to your local authority in order to pay for local services like schools, libraries, and refuse collection. The amount you pay depends on the value of the property.Read more about council Tax in our glossary page.
- Band: E
- PARKINGDetails of how and where vehicles can be parked, and any associated costs.Read more about parking in our glossary page.
- Yes
- GARDENA property has access to an outdoor space, which could be private or shared.
- Private garden
- ACCESSIBILITYHow a property has been adapted to meet the needs of vulnerable or disabled individuals.Read more about accessibility in our glossary page.
- Ask agent

Add an important place to see how long it'd take to get there from our property listings.
__mins driving to your place

About Humphreys of Chester Limited, Chester
17/19 Lower Bridge Street, Chester, CH1 1RS



Notes
Staying secure when looking for property
Ensure you're up to date with our latest advice on how to avoid fraud or scams when looking for property online.
Visit our security centre to find out moreDisclaimer - Property reference 357ba8ac-31bc-4372-a3ac-09ac57bb840c. The information displayed about this property comprises a property advertisement. Rightmove.co.uk makes no warranty as to the accuracy or completeness of the advertisement or any linked or associated information, and Rightmove has no control over the content. This property advertisement does not constitute property particulars. The information is provided and maintained by Humphreys of Chester Limited, Chester. Please contact the selling agent or developer directly to obtain any information which may be available under the terms of The Energy Performance of Buildings (Certificates and Inspections) (England and Wales) Regulations 2007 or the Home Report if in relation to a residential property in Scotland.
*This is the average speed from the provider with the fastest broadband package available at this postcode. The average speed displayed is based on the download speeds of at least 50% of customers at peak time (8pm to 10pm). Fibre/cable services at the postcode are subject to availability and may differ between properties within a postcode. Speeds can be affected by a range of technical and environmental factors. The speed at the property may be lower than that listed above. You can check the estimated speed and confirm availability to a property prior to purchasing on the broadband provider's website. Providers may increase charges. The information is provided and maintained by Decision Technologies Limited. **This is indicative only and based on a 2-person household with multiple devices and simultaneous usage. Broadband performance is affected by multiple factors including number of occupants and devices, simultaneous usage, router range etc. For more information speak to your broadband provider.