
Cook Drive, Spalding

- PROPERTY TYPE
Detached
- BEDROOMS
4
- BATHROOMS
2
- SIZE
Ask agent
- TENUREDescribes how you own a property. There are different types of tenure - freehold, leasehold, and commonhold.Read more about tenure in our glossary page.
Freehold
Key features
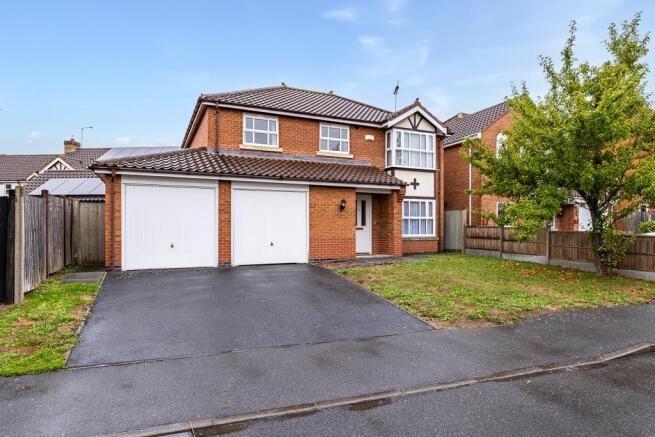
- Four bedroom detached family home
- Cul-de-sac location
- Bay-fronted lounge & separate dining room
- En-suite bedroom & family bathroom
- Good-sized garden & integral double garage with utility area
- No onward chain
Description
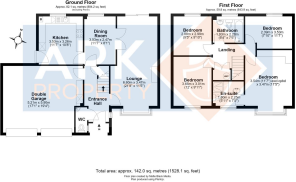
The ground floor comprises a welcoming entrance hall with downstairs WC, a bay-fronted lounge, separate dining room and a fitted kitchen. Upstairs, there are four well-proportioned bedrooms, including a bedroom with en-suite, together with a family bathroom.
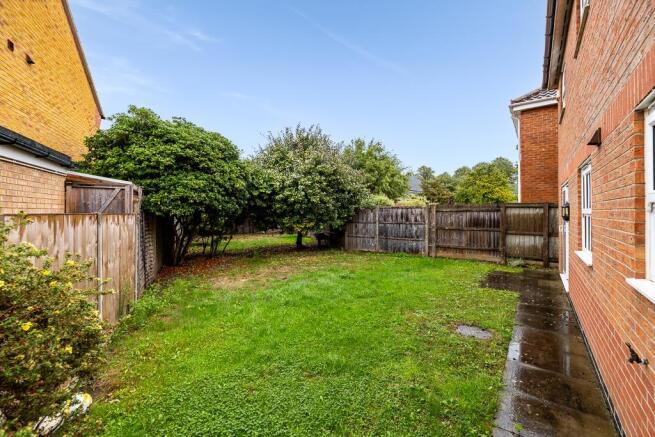
Externally, the property benefits from a good-sized garden, providing an ideal outdoor space for families and entertaining. Further benefits include an integral double garage with utility area, offering excellent storage and practical additional space.
An appealing family home combining generous accommodation, useful amenities and a convenient cul-de-sac position.
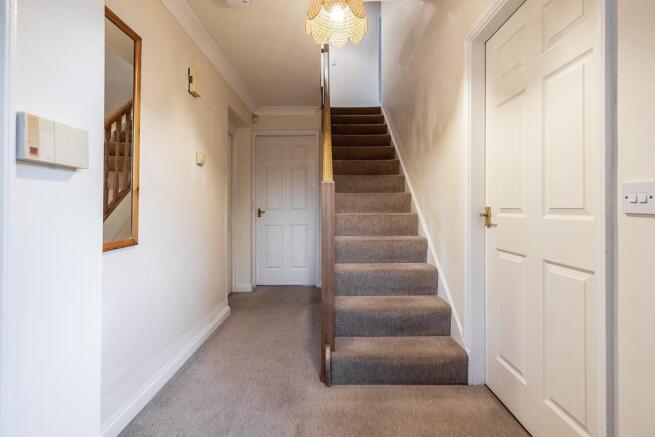
Entrance Hall - Double glazed entrance door. Coving to skimmed ceiling. PVC double glazed window to side. Radiator. Stairs to first floor landing. Under stairs storage cupboard. Doors to cloakroom, lounge, dining room and garage.
Lounge - 6.60m x 3.47m (21'7" x 11'4") - PVC double glazed bay window to front. Coving to skimmed ceiling. Two radiators. Sliding door to rear. Double doors opening to dining room.
Dining Room - 3.53m x 2.47m (11'6" x 8'1") - PVC double glazed window to rear. Coving to skimmed ceiling. Radiator.
Kitchen - 3.53m x 3.26m (11'6" x 10'8") - PVC double glazed window to rear. Double glazed door to side. Skimmed ceiling. Radiator. Tiled flooring. Fitted with a matching range of base and eye level units with roll edge work surfaces and tiled splash backs. Four ring gas hob with integrated electric oven and grill under. Extractor hood. Stainless steel sink and drainer with mixer tap. Space and plumbing for washing machine/dishwasher. Wall mounted mains gas central heating boiler.
Cloakroom - PVC double glazed window to side. Skimmed ceiling. Radiator. Close coupled toilet. Wall mounted wash hand basin with chrome taps.
First Floor Landing - Skimmed ceiling. Loft access. Built in double door airing cupboard with fitted shelving and hot water cylinder. Doors to bedrooms and bathroom.
Bedroom 1 - 3.54m (excl cupboard) x 3.47m (11'7" (excl cupboar - PVC double glazed bay window to front. Skimmed ceiling. Radiator. Built in 5 door wardrobes with built in shelving and hanging rail. Door to en-suite.
En-Suite - 1.80m x 2.25m (5'10" x 7'4") - PVC double glazed window to front. Skimmed ceiling. Radiator. Shaver point. Fitted shower cubicle with sliding door and Mira shower. Close coupled toilet. Wash hand basin with built in storage under.
Bedroom 2 - 3.66m x 3.01m (12'0" x 9'10") - PVC double glazed window to front. Skimmed ceiling. Radiator.
Bedroom 3 - 2.88m x 2.99m (9'5" x 9'9") - PVC double glazed window to rear. Skimmed ceiling. Radiator.
Bedroom 4 - 2.39m x 3.53m (7'10" x 11'6") - PVC double glazed window to rear. Skimmed ceiling. Radiator.
Bathroom - 1.93m x 2.28m (6'3" x 7'5") - PVC double glazed window to rear. Skimmed ceiling. Extractor fan. Radiator. Shaver point. Fitted panel bath with chrome mixer tap, Mira shower and shower screen. Close coupled toilet. Pedestal wash hand basin.
Outside - The front of the property has a driveway providing off road parking and leads to the double garage. Lawn area which could be reconfigured for additional parking. Block paved pathway to front door. Side gated access to the rear garden.
The rear garden is enclosed by timber fencing. Laid to lawn. Patio seating area. Outside light. Cold water tap.
Double Garage - 5.21m x 5.90m (17'1" x 19'4") - Twin manual up and over doors to front. Power and light connected. Wall mounted electric consumer unit. Fitted shelving. Fitted base unit with worktop space and tiled splash back. Space and plumbing for washing machine/dishwasher.
Property Postcode - For location purposes the postcode of this property is: PE11 2FP
Additional Information - PLEASE NOTE:
All photos are property of Ark Property Centre and can not be used without their explicit permission.
Anti-Money Laundering (Aml) Checks - If you wish to proceed with an offer on this property, we are required under HMRC regulations to carry out anti-money laundering (AML) checks for all prospective buyers and sellers. We take this responsibility seriously and ensure that all checks are conducted securely and in line with current guidelines. To facilitate this process, our trusted partner, Coadjute, will manage the verification on our behalf. Once an offer has been accepted (subject to contract), Coadjute will send you a secure link to complete the biometric identification checks electronically.
Please note that a non-refundable fee of £27 + VAT per person applies for this service, with payment processed directly through Coadjute.
These AML checks must be completed before we are able to issue the memorandum of sale to the solicitors confirming the transaction. If you have any questions regarding this process, please do not hesitate to contact our office.
Verified Material Information - Tenure: Freehold
Council tax band: D
Annual charge: No
Property construction: Brick built
Electricity supply: Mains
Solar Panels: No
Other electricity sources: No
Water supply: Anglian Water
Sewerage: Mains
Heating: Gas central heating
Heating features: No
Broadband: As stated by Ofcom, Standard, Superfast and Ultrafast is available.
Mobile coverage: As stated by Ofcom, Indoor - EE is Likely over Voice and Data. Three is Limited over Voice and Data. O2 is Limited over Voice and Data. Vodafone is Limited over Voice and Data.
Mobile coverage: As stated by Ofcom, Outdoor - EE is Likely over Voice and Data. Three is Likely over Voice and Data, O2 is Likely over Voice and Data. Vodafone is Likely over Voice and Data.
Parking: Driveway and Double Garage
Building safety issues: No
Restrictions: No
Public right of way: No
Flood risk: Surface water - low. Rivers and the sea - medium. Other flood risks - Groundwater - flooding from groundwater is unlikely in this area. Reservoirs - flooding from reservoirs is unlikely in this area.
Coastal erosion risk: No
Planning permission: Please refer to South Holland District Council Planning Portal for any planning applications.
Accessibility and adaptations: No
Coalfield or mining area: No
Energy Performance rating: C72
Viewing Arrangements - Viewing is by appointment with Ark Property Centre only. We suggest you call our office for full information about this property before arranging a viewing.
Offer Procedure - Please note: before an offer is agreed on a property you will be asked to provide I.D and proof of finance, in compliance Money Laundering Regulations 2017 (MLR 2017). The business will perform a Money Laundering Check as part of its Money Laundering Policy.
If a cash offer is made, which is not subject to the sale of a property, proof of funds will be requested or confirmation of available funds from your solicitor.
Ark Property Centre - If you are thinking about selling your property or are not happy with your current agent - we can offer a FREE valuation service with no obligation.
Referral & Fee Disclosure
We can also offer full Financial and Solicitor services.
We have strong relationships with a panel of trusted solicitors and mortgage advisors. Because we refer a high volume of work to them, they’re able to provide our clients with preferential service and competitive rates. If we introduce you to one of these solicitors or mortgage advisors, we may receive a referral fee of between £100 and £250. We only work with firms we trust to deliver high-quality advice and good value. You are free to use any solicitor or mortgage advisor you choose, but we hope you find our recommended panel competitive and helpful.
Disclaimer - These particulars, whilst believed to be accurate are set out as general outline only for guidance and do not constitute any part of an offer or contract. Intending purchasers should not rely on them as statements of representation of fact, but must satisfy themselves by inspection or otherwise as to their accuracy. No person in this firms employment has authority to make or give representation or warranty in respect of the property. These details are subject to change.
Brochures
Cook Drive, SpaldingBrochure- COUNCIL TAXA payment made to your local authority in order to pay for local services like schools, libraries, and refuse collection. The amount you pay depends on the value of the property.Read more about council Tax in our glossary page.
- Band: D
- PARKINGDetails of how and where vehicles can be parked, and any associated costs.Read more about parking in our glossary page.
- Yes
- GARDENA property has access to an outdoor space, which could be private or shared.
- Yes
- ACCESSIBILITYHow a property has been adapted to meet the needs of vulnerable or disabled individuals.Read more about accessibility in our glossary page.
- Ask agent
Cook Drive, Spalding

Add an important place to see how long it'd take to get there from our property listings.
__mins driving to your place
Affordability


Notes
Staying secure when looking for property
Ensure you're up to date with our latest advice on how to avoid fraud or scams when looking for property online.
Visit our security centre to find out moreDisclaimer - Property reference 34941381. The information displayed about this property comprises a property advertisement. Rightmove.co.uk makes no warranty as to the accuracy or completeness of the advertisement or any linked or associated information, and Rightmove has no control over the content. This property advertisement does not constitute property particulars. The information is provided and maintained by Ark Property Centre, Spalding. Please contact the selling agent or developer directly to obtain any information which may be available under the terms of The Energy Performance of Buildings (Certificates and Inspections) (England and Wales) Regulations 2007 or the Home Report if in relation to a residential property in Scotland.
*This is the average speed from the provider with the fastest broadband package available at this postcode. The average speed displayed is based on the download speeds of at least 50% of customers at peak time (8pm to 10pm). Fibre/cable services at the postcode are subject to availability and may differ between properties within a postcode. Speeds can be affected by a range of technical and environmental factors. The speed at the property may be lower than that listed above. You can check the estimated speed and confirm availability to a property prior to purchasing on the broadband provider's website. Providers may increase charges. The information is provided and maintained by Decision Technologies Limited. **This is indicative only and based on a 2-person household with multiple devices and simultaneous usage. Broadband performance is affected by multiple factors including number of occupants and devices, simultaneous usage, router range etc. For more information speak to your broadband provider.