
Stewart Lane, Stillingfleet, York

- PROPERTY TYPE
Detached
- BEDROOMS
6
- BATHROOMS
5
- SIZE
3,049 sq ft
283 sq m
- TENUREDescribes how you own a property. There are different types of tenure - freehold, leasehold, and commonhold.Read more about tenure in our glossary page.
Freehold
Key features
- Detached Four Bed Farmhouse
- Separate Two Bedroom Cottage
- Triple Garage Block
- General Purpose Building
- Purpose Built Stable Block
- Stunning Gardens
- Four Acres of Land
- Substantial Accommodation
- Period Features
- Sought After Location
Description
Purchased previously in 2011, the current owners have undergone a programme of comprehensive renovation to restore the homes character charm, blending with a modern twist for everyday family life.
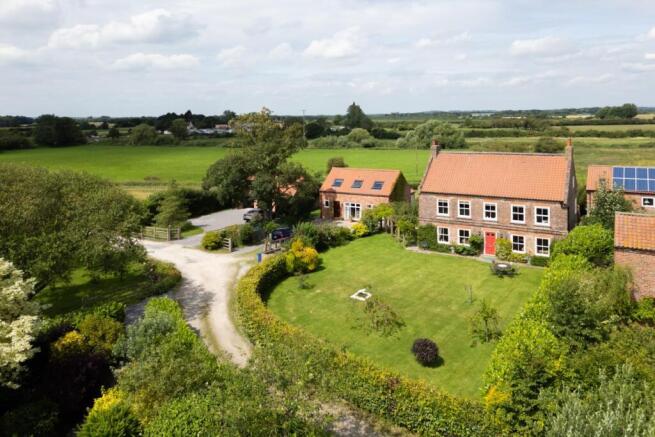
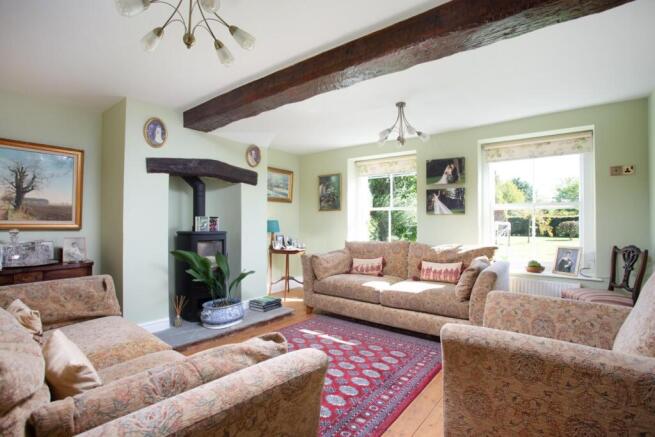
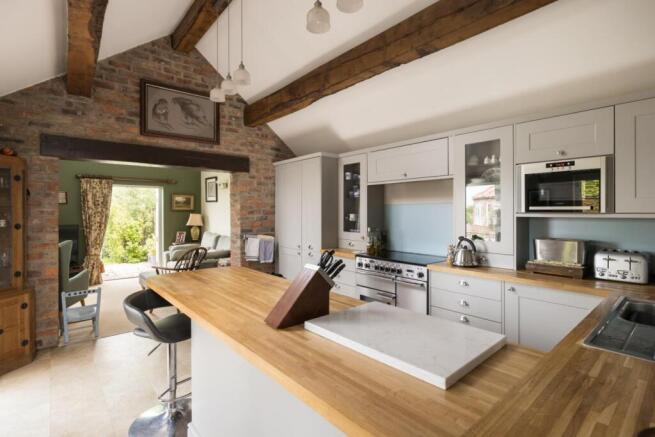
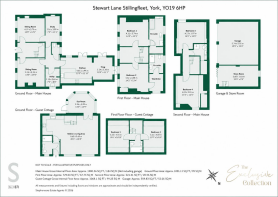
A lawned frontage with hedged boundary leads up to a double-fronted brick facade standing proudly to the front, quietly echoing history's past. An open hallway feeds into two adjoining reception rooms. The sitting room looks out through sash windows over the front lawn, with a stone hearth at the base of a working log burner, and original floorboards and beam setting the tone. The dining room runs parallel, with an exposed brick surround highlighting the old feature fireplace. The home has been thoughtfully extended to the rear, creating a modern and sleek kitchen dining area. The kitchen was re-imagined in 2020, fitted with integrated dishwasher, microwave, fridge freezer and wine cooler. Abundant work surfaces extend to create a practical breakfast bar, with a freestanding Rangemaster cooker completing the ensemble (to be negotiated within the sale). The snug extends out with two sets of French doors onto an enclosed rear garden, with open field views. A formal study sits behind the dining room, whilst a separate utility room sits between the sitting room and kitchen dining space. A cloakroom W.C. completes the ground floor accommodation.
The first-floor landing leads to two double bedrooms. The principal bedroom has been thoughtfully reconfigured to create a walk-in wardrobe and three-piece en-suite. The secondary bedroom is equal in size, with a built-in storage cupboard and feature fireplace, with an adjoining three-piece en-suite. Stairs from the landing lead to the loft, converted into two double bedrooms with vaulted ceilings and exposed oak beams, serviced by a separate shower room. All three rooms can access additional eaves storage.
A two bedroom detached cottage has been built to the side, servicing guests and family as private accommodation. An open-plan living kitchen area fill the majority of the downstairs, with stone flooring, and a plentiful wall and base units and integrated appliances. A downstairs three-piece shower room sits just off the entrance hallway to complete the downstairs accommodation. An oak staircase leads to the first floor, with two double bedrooms to either end of the roof, and a contemporary bathroom in the middle.
A triple garage block, split into a double and single garage, sits to the end of the plot - perfect for off-road parking, hobbying, or for additional storage separate to the main house and cottage. The garage block is fitted with electricity and is boarded above for additional storage. An EV charging point is also available.
The setting is idyllic; situated at the end of a winding trail through fields to the end of Stewart Lane. The current owners have poured their hearts into the extensive garden to the front, teeming with wildlife and bursting with colour throughout the year. A fairytale stroll through the gardens leads out to a substantial paddock, currently being used for equestrian activities. A double stable block with tack room accompanies the paddock, enclosed by post and rail fencing. A vegetable patch sits to the side of the stable block, whilst a smaller paddock sits to the rear of the triple garage. The entire plot is wrapped with mature shrubs and hedges, creating a tranquil, private estate in the rural North Yorkshire countryside. Finally, a substantial industrial barn sits within the properties boundaries, offering the chance for additional storage or for potential conversion (subject to the necessary planning consents and guidance).
In accordance with Anti-Money Laundering Regulations, we are required to carry out identity and anti-money laundering checks on all purchasers. A non-refundable fee of £30 + VAT (£36 including VAT) per purchaser is payable for these checks. The fee must be paid before we can issue a Memorandum of Sale to the solicitors and is non-refundable should the purchase subsequently not proceed.
Tenure: Freehold
Broadband Coverage: Up to 1000* Mbps download speed
EPC Rating: TBC
Council Tax: G - Selby
Imagery Disclaimer:
Please note that some photographs may have been digitally enhanced using CGI and AI-generated furniture to assist with visualisation. These images are for marketing purposes only and may not reflect the property’s exact appearance, contents, or condition at the time of viewing.
Brochures
Stewart Lane, Stillingfleet, York- COUNCIL TAXA payment made to your local authority in order to pay for local services like schools, libraries, and refuse collection. The amount you pay depends on the value of the property.Read more about council Tax in our glossary page.
- Band: G
- PARKINGDetails of how and where vehicles can be parked, and any associated costs.Read more about parking in our glossary page.
- Garage,Off street
- GARDENA property has access to an outdoor space, which could be private or shared.
- Yes
- ACCESSIBILITYHow a property has been adapted to meet the needs of vulnerable or disabled individuals.Read more about accessibility in our glossary page.
- Ask agent
Energy performance certificate - ask agent

Add an important place to see how long it'd take to get there from our property listings.
__mins driving to your place
Affordability



Notes
Staying secure when looking for property
Ensure you're up to date with our latest advice on how to avoid fraud or scams when looking for property online.
Visit our security centre to find out moreDisclaimer - Property reference 34941398. The information displayed about this property comprises a property advertisement. Rightmove.co.uk makes no warranty as to the accuracy or completeness of the advertisement or any linked or associated information, and Rightmove has no control over the content. This property advertisement does not constitute property particulars. The information is provided and maintained by Stephensons, York. Please contact the selling agent or developer directly to obtain any information which may be available under the terms of The Energy Performance of Buildings (Certificates and Inspections) (England and Wales) Regulations 2007 or the Home Report if in relation to a residential property in Scotland.
*This is the average speed from the provider with the fastest broadband package available at this postcode. The average speed displayed is based on the download speeds of at least 50% of customers at peak time (8pm to 10pm). Fibre/cable services at the postcode are subject to availability and may differ between properties within a postcode. Speeds can be affected by a range of technical and environmental factors. The speed at the property may be lower than that listed above. You can check the estimated speed and confirm availability to a property prior to purchasing on the broadband provider's website. Providers may increase charges. The information is provided and maintained by Decision Technologies Limited. **This is indicative only and based on a 2-person household with multiple devices and simultaneous usage. Broadband performance is affected by multiple factors including number of occupants and devices, simultaneous usage, router range etc. For more information speak to your broadband provider.