Darsley Gardens, Benton, Newcastle upon Tyne, Tyne and Wear, NE12 9RG

- PROPERTY TYPE
Detached
- BEDROOMS
5
- BATHROOMS
3
- SIZE
Ask agent
- TENUREDescribes how you own a property. There are different types of tenure - freehold, leasehold, and commonhold.Read more about tenure in our glossary page.
Freehold
Key features
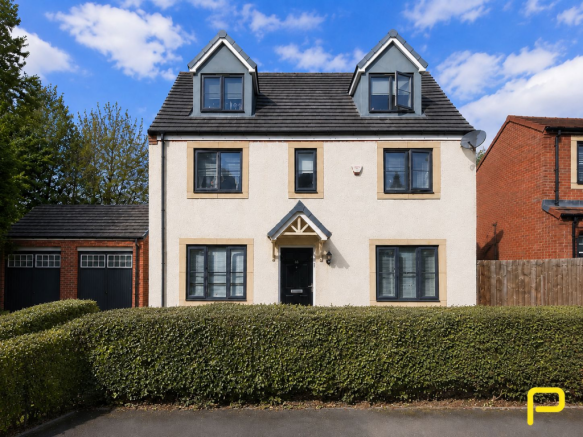
- Impressive Five-Bedroom Detached Family Home
- Stunning Principal Suite with Dressing Area and En-Suite
- Exceptional West-Facing Rear Garden
- Detached Double Garage and Driveway
- Spacious Open-Plan Kitchen and Dining Area
- Excellent Location for Schools, Amenities and Transport Links
Description
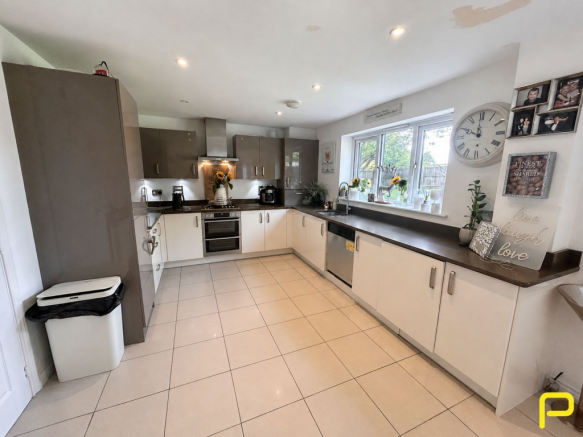
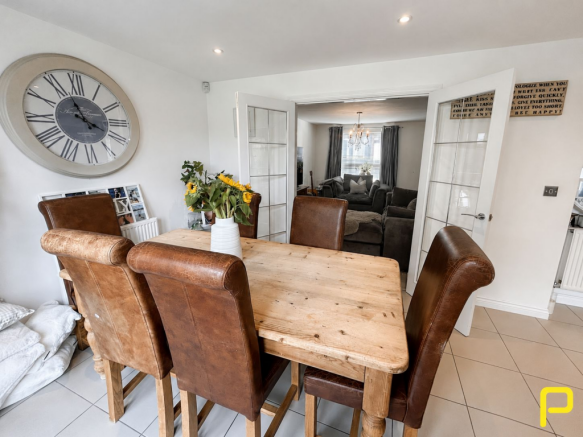
The ground floor features a welcoming entrance hall, a generous front-facing lounge and an impressive open-plan kitchen and dining room extending across the rear of the property. The kitchen is fitted with a range of contemporary wall and base units, complemented by Dark Suede quartz work surfaces and under-cupboard lighting. Integrated AEG appliances include a double oven, gas hob, chimney-style extractor hood, dishwasher, fridge-freezer and washing machine. French doors open directly from the dining area onto the rear patio and garden, while further double doors connect with the lounge, creating an excellent flow through the ground-floor living accommodation.
A versatile front-facing study, currently arranged as a stylish home bar, provides an excellent additional reception space and could alternatively be utilised as a home office, playroom or snug. A convenient downstairs WC completes the ground floor.
The property was constructed to an upgraded specification, with further features including Porcelanosa floor and wall tiling, fitted mirrored wardrobes, chrome sockets and switches, downlighting, a wired intruder alarm and 100% wool carpeting to the stairs and landings.
The first floor is home to three comfortable double bedrooms and the family bathroom. The principal bedroom is a particular highlight, benefiting from its own dedicated dressing area with fitted mirrored wardrobes and a spacious en-suite shower room. Bedroom Three also benefits from fitted mirrored wardrobes, providing excellent additional storage.
Two further bedrooms and an additional shower room occupy the second floor. Bedroom Two is currently arranged as an additional lounge and features a dormer window, rooflight and useful eaves storage, while offering the flexibility to be returned to use as a substantial bedroom. Bedroom Five is another particularly spacious and versatile room which could alternatively be utilised as an additional lounge, media room or home office.
Externally, the home is set behind a mature front hedge, with a driveway providing off-street parking and access to the detached double garage. External lighting includes PIR floodlights to the rear and a PIR coach lamp positioned beside the main entrance.
The exceptionally generous west-facing rear garden is a standout feature of the property. Predominantly laid to lawn, the garden offers an impressive amount of outdoor space and includes mature trees, established boundaries and a paved patio seating area immediately behind the property, ideal for outdoor dining, entertaining and family use.
Darsley Gardens is a popular and well-connected residential development, conveniently positioned for access to Forest Hall, Benton and Killingworth. A wide range of local shops, schools and everyday amenities are within easy reach, alongside excellent public transport and road connections throughout Newcastle and the wider North East.
The property is currently let on a periodic assured tenancy and is offered for sale with vacant possession on completion. The property is freehold and is subject to an annual variable estate management charge of approximately £160 per annum, payable to Kingston Property Services Ltd. The current charge is being confirmed with the management company.
The title is subject to restrictive covenants and a management company restriction, and to rights of access reserved to service providers and the management company, including a Water Authority easement affecting part of the plot. Full details are available from the seller’s conveyancer.
Early viewing is highly recommended to fully appreciate the size, upgraded specification, flexible accommodation and outstanding outdoor space this exceptional family home has to offer. Please contact Pattinson Forest Hall on or forest. to arrange your viewing.
Council Tax Band: F
Tenure: Freehold
External
An impressive double-fronted detached family home, set behind a mature front hedge with a driveway providing off-street parking and access to the detached double garage. The property occupies a generous corner plot and benefits from a substantial west-facing rear garden, predominantly laid to lawn with mature trees and a paved patio seating area.
Entrance Hall
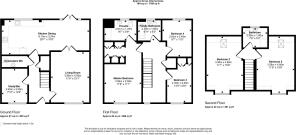
Accessed through the front entrance door, with stairs rising to the first floor and doors leading to the lounge, study/bar, downstairs WC and open-plan kitchen/dining area. Includes a useful storage cupboard.
Lounge
4.6m x 3.6m
A bright and generously sized reception room with a window overlooking the front of the property. Double doors connect the lounge with the dining area, creating an excellent flow through the ground-floor living accommodation.
Kitchen/Dining Room
8.1m x 3.3m
An impressive open-plan kitchen and dining area extending across the rear of the property. The kitchen is fitted with a range of contemporary wall and base units, complemented by Dark Suede quartz work surfaces, under-cupboard lighting and Porcelanosa tiling.
Integrated AEG appliances include a double oven, gas hob, chimney-style extractor hood, dishwasher, fridge-freezer and washing machine. A sink is positioned beneath the rear-facing window.
The adjoining dining area provides ample space for a family dining table and features French doors opening directly onto the rear patio and substantial garden. Further double doors connect with the lounge, creating an excellent flow through the ground-floor living accommodation.
Study/Bar
3.1m x 2.4m
A versatile front-facing reception room currently arranged as a stylish home bar, with fitted counter space, shelving and seating. The room would also make an excellent home office, playroom or snug.
Downstairs WC
Located off the hallway and fitted with a WC and wash basin.
First-Floor Landing
Providing access to three bedrooms and the family bathroom, with a useful storage cupboard and a further staircase leading to the second floor.
Bedroom One
3.56m x 3.38m
An impressive principal bedroom with a front-facing window and ample space for a full range of bedroom furniture. One of the property’s standout features, the room benefits from its own separate dressing area and private en-suite shower room.
Dressing Area
2.1m x 1.86m
A dedicated dressing area fitted with mirrored wardrobes, providing excellent storage and connecting the principal bedroom with the en-suite.
En-suite
2.91m x 1.76m
A spacious en-suite fitted with a shower enclosure, wash hand basin and low-level WC, complemented by tiled finishes and a rear-facing window.
Bedroom Three
4.03m x 2.5m
A well-presented double bedroom with a window overlooking the front of the property. The room provides space for a double bed and additional bedroom furniture, with the added benefit of fitted mirrored wardrobes positioned to the left of the entrance door.
Bedroom Four
3.49m x 2.9m
A comfortable double bedroom positioned to the rear of the property. Currently arranged as a dedicated dressing room with extensive wardrobe and storage space, the room offers excellent flexibility and could easily be returned to use as a conventional double bedroom.
Family Bathroom
2.1m x 1.9m
Fitted with a panelled bath and shower above, wash hand basin and low-level WC, with tiled finishes and a rear-facing window.
Second-Floor Landing
Providing access to Bedroom Two, Bedroom Five and the separate shower room.
Bedroom Two
4.8m x 3.38m
A substantial and versatile top-floor second bedroom, currently arranged as an additional lounge. Featuring a dormer window, rooflight and useful eaves storage, the room benefits from a generous floor area and could easily be returned to use as a spacious bedroom.
Shower Room
2.3m x 1.6m
A valuable additional bathroom fitted with a shower enclosure, wash hand basin and low-level WC, serving the two top-floor rooms.
Bedroom 5
4.8m x 3.6m
A particularly spacious and versatile fifth bedroom, occupying the top floor and featuring a dormer window, rooflight and useful eaves storage. The room could alternatively be utilised as an additional lounge, media room or home office.
Garden
A major highlight of the home is the exceptionally generous, west-facing rear garden. Predominantly laid to lawn, the garden offers an impressive amount of outdoor space and includes mature trees, established boundaries and a paved patio seating area immediately behind the property—ideal for outdoor dining, entertaining and family use.
Brochures
Brochure- COUNCIL TAXA payment made to your local authority in order to pay for local services like schools, libraries, and refuse collection. The amount you pay depends on the value of the property.Read more about council Tax in our glossary page.
- Band: F
- PARKINGDetails of how and where vehicles can be parked, and any associated costs.Read more about parking in our glossary page.
- Garage,Driveway
- GARDENA property has access to an outdoor space, which could be private or shared.
- Yes
- ACCESSIBILITYHow a property has been adapted to meet the needs of vulnerable or disabled individuals.Read more about accessibility in our glossary page.
- Ask agent
Darsley Gardens, Benton, Newcastle upon Tyne, Tyne and Wear, NE12 9RG

Add an important place to see how long it'd take to get there from our property listings.
__mins driving to your place
Affordability
About Pattinson Estate Agents, Forest Hall
17a Station Road North, Newcastle Upon Tyne, NE12 7AR

Notes
Staying secure when looking for property
Ensure you're up to date with our latest advice on how to avoid fraud or scams when looking for property online.
Visit our security centre to find out moreDisclaimer - Property reference 520749. The information displayed about this property comprises a property advertisement. Rightmove.co.uk makes no warranty as to the accuracy or completeness of the advertisement or any linked or associated information, and Rightmove has no control over the content. This property advertisement does not constitute property particulars. The information is provided and maintained by Pattinson Estate Agents, Forest Hall. Please contact the selling agent or developer directly to obtain any information which may be available under the terms of The Energy Performance of Buildings (Certificates and Inspections) (England and Wales) Regulations 2007 or the Home Report if in relation to a residential property in Scotland.
*This is the average speed from the provider with the fastest broadband package available at this postcode. The average speed displayed is based on the download speeds of at least 50% of customers at peak time (8pm to 10pm). Fibre/cable services at the postcode are subject to availability and may differ between properties within a postcode. Speeds can be affected by a range of technical and environmental factors. The speed at the property may be lower than that listed above. You can check the estimated speed and confirm availability to a property prior to purchasing on the broadband provider's website. Providers may increase charges. The information is provided and maintained by Decision Technologies Limited. **This is indicative only and based on a 2-person household with multiple devices and simultaneous usage. Broadband performance is affected by multiple factors including number of occupants and devices, simultaneous usage, router range etc. For more information speak to your broadband provider.