1 Herne Rise, Ilminster

- PROPERTY TYPE
Detached
- BEDROOMS
4
- BATHROOMS
2
- SIZE
Ask agent
- TENUREDescribes how you own a property. There are different types of tenure - freehold, leasehold, and commonhold.Read more about tenure in our glossary page.
Freehold
Key features
- Conveyancing already completed
- Ample parking
- OPEN HOUSE EVENT - 17th OCTOBER 9:00 until 12:00, please register your interest in order to book a time slot.
Description
OPEN HOUSE EVENT - 17th OCTOBER 9:00 until 12:00, please register your interest in order to book a time slot.
This wonderfully bespoke property has everything you would require for a busy family life. Situated in the centre of this wonderfully popular town of Ilminster it doesn't take long to see why people from the area want to move into the town. An extraordinarily unique town centre combines fascinating historic architecture with predominantly local traders populating the shops, cafes and art studios.
Just a very short distance from the property is the central Ilminster park and cricket field with the local school and Herne hill also with in walking distance which is popular for dog walkers.
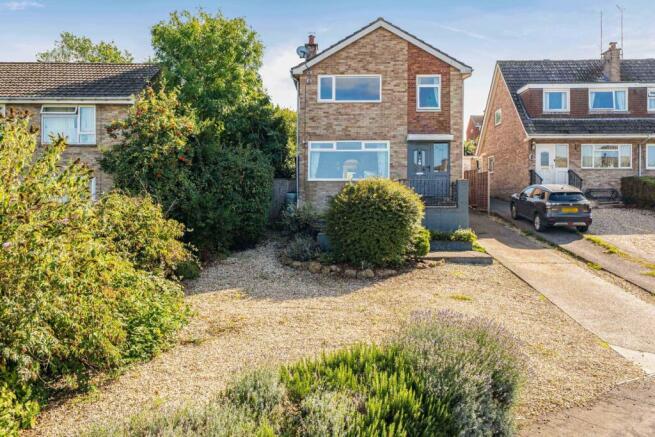
This detached property sits on a sizable plot of land on the side of the hill which equates to just under 0.2 of an acre, as such it benefits from picturesque views across Ilminster from the property itself and the garden. The front of the property is vast and combined with the driveway there is parking available for at least 6 cars off the road. Steps at the front of the property lead up to the front door.
Entrance
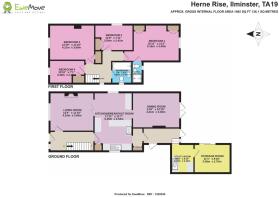
The front door opens into a large hallway with stairs leading to the first floor and two doors, one to the left that leads into the family lounge and one directly ahead leading to the Kitchen and rear of the property. Clever understairs storage is a great benefit to keep the house tidy, Spots in the ceiling and laminate flooring make this hall welcoming and practical for day to day life.
Lounge
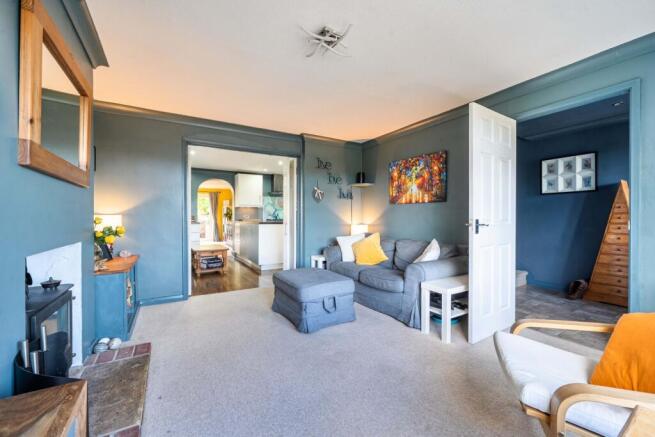
As you walk left into the lounge you are greeted by a large room with the focal point being the log burner in the centre of the far wall, a wonderful addition to this property creating a very cosy and warm place for the family on long winter nights. To the front of this room is a vast window that stretches almost the width of the room, this allows you to fully absorb the surrounding views that this property offers due to its elevated positioning.
Kitchen
Double doors from the Lounge take you through into a well thought-out Kitchen. The left hand side of the room is a seating area with the right hand side lined with cabinets, double gas hob, oven and utilities. Plenty of worktop space allow for the kitchen to be a real social area in the property, with windows on either side of the room, two sets of double doors and two single doors this really is the centre of the home.
Laminate flooring and spot lights create a great atmosphere in this room and the layout provide plenty of storage for a neat and tidy room.
Dining room
To the rear of the property to the left hand side of the kitchen, through double doors is a dining room. Another sizable room that could have multi purpose, given the size and nature of the kitchen this might serve better as an office or second lounge/playroom? Double French doors open out from this room onto a large patio, this create large amounts of light into the room through out the year and opens the whole property up on the finer days.
Boot room
To the right of the rear of the kitchen is the “Boot room”, every family or pet loving home needs one of these, I'm not sure why developers have not caught on to the idea. This country needs these rooms given the nature of our lifestyles. This room is tiled and has plenty of space for wet and muddy boots, wet coats and all the other items that you just do not want to be dragging through the house.
Utility and storage
From the boot room you can go out the back garden, through to the utility room or a separate fenced off area where the bins are stored.
What was once the garage has been converted into a utility room with practical worktops and cupboard storage, a separate door then takes you through into a large storage areas for all those items you normally keep in a garage or garden shed.
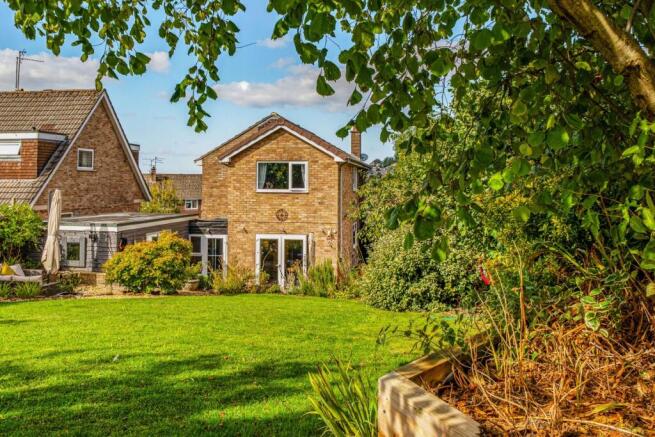
To the rear of the property is a large elevate garden, stepping out of the rear of the house you walk onto a large slabbed patio that spans the back of the house and around the side. This patio is big enough for a large outside table and barbeque area currently with a child's play house at the side of the property. Stepping up to the grassed area of the rear garden you will find fruit trees and shrubs line the edges of the property and a large garden shed for all the garden essentials.
Recently having invested in new boundary fences you can clearly see the outline of this garden with an area covered with chippings and a green house at the very rear.
Stairs and landing
As you ascend the carpeted stairs in the property you reach the landing to access each room with the family bathroom directly in front of you at the top of the stairs. The landing also has its own window providing natural light.
Bathroom
The family bathroom has a bath and shower over. It has a glass screen with built in toilet, wash basin and cupboard space allowing for smaller items to be placed out of sight. A high up window allows for air and light into the bathroom without the neighbours seeing you!
Bedroom 1 & En-suite
This is the master bedroom, vast in size with built in wardrobes and dressing table. The room has a large window that looks out onto the rear garden. Leading off of the bedroom is the En-suite, with its own window providing light, this room has a shower, W/C and handbasin all very neatly built in to the tiled finish
Bedroom 2
Also at the front of the property this large double bedroom has a large front facing window that is nearly the width of the room, this sizable window has the full benefit of the views afforded to this property across the town and the adjacent hills.
Bedroom 3
This is another good size room that could hold a double bed, this room is situated on the side of the property and has a good sized window providing natural light into the room and the landing.
Bedroom 4
At the front of the property is bedroom with a front facing window, built in storage cupboard and enough space to fit a double bed. Each bedroom benefits from built in storage and radiators.
CONVEYANCING HAS ALREADY BEEN COMPLETED FOR THIS PROPERTY SPEEDING UP THE COMPLETION PROCESS.
Lounge
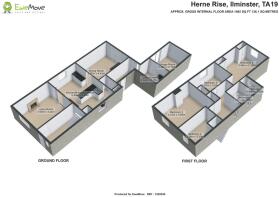
4.1m x 3.6m - 13'5" x 11'10"
Kitchen / Breakfast Room
5.45m x 3.54m - 17'11" x 11'7"
Dining Room
4.41m x 3.3m - 14'6" x 10'10"
Utility Room
2.7m x 2.12m - 8'10" x 6'11"
Bathroom
2.05m x 1.87m - 6'9" x 6'2"
Bedroom 1
5.16m x 3.4m - 16'11" x 11'2"
Bedroom 2
4.21m x 3.6m - 13'10" x 11'10"
Bedroom 3
3.54m x 2.41m - 11'7" x 7'11"
Bedroom 4
3.4m x 2.16m - 11'2" x 7'1"
Ensuite
2.05m x 1m - 6'9" x 3'3"
- COUNCIL TAXA payment made to your local authority in order to pay for local services like schools, libraries, and refuse collection. The amount you pay depends on the value of the property.Read more about council Tax in our glossary page.
- Band: D
- PARKINGDetails of how and where vehicles can be parked, and any associated costs.Read more about parking in our glossary page.
- Yes
- GARDENA property has access to an outdoor space, which could be private or shared.
- Yes
- ACCESSIBILITYHow a property has been adapted to meet the needs of vulnerable or disabled individuals.Read more about accessibility in our glossary page.
- Ask agent
Energy performance certificate - ask agent

Add an important place to see how long it'd take to get there from our property listings.
__mins driving to your place
Affordability
About EweMove, Covering South West England
Cavendish House Littlewood Drive, West 26 Industrial Estate, Cleckheaton, BD19 4TE
Notes
Staying secure when looking for property
Ensure you're up to date with our latest advice on how to avoid fraud or scams when looking for property online.
Visit our security centre to find out moreDisclaimer - Property reference 10845752. The information displayed about this property comprises a property advertisement. Rightmove.co.uk makes no warranty as to the accuracy or completeness of the advertisement or any linked or associated information, and Rightmove has no control over the content. This property advertisement does not constitute property particulars. The information is provided and maintained by EweMove, Covering South West England. Please contact the selling agent or developer directly to obtain any information which may be available under the terms of The Energy Performance of Buildings (Certificates and Inspections) (England and Wales) Regulations 2007 or the Home Report if in relation to a residential property in Scotland.
*This is the average speed from the provider with the fastest broadband package available at this postcode. The average speed displayed is based on the download speeds of at least 50% of customers at peak time (8pm to 10pm). Fibre/cable services at the postcode are subject to availability and may differ between properties within a postcode. Speeds can be affected by a range of technical and environmental factors. The speed at the property may be lower than that listed above. You can check the estimated speed and confirm availability to a property prior to purchasing on the broadband provider's website. Providers may increase charges. The information is provided and maintained by Decision Technologies Limited. **This is indicative only and based on a 2-person household with multiple devices and simultaneous usage. Broadband performance is affected by multiple factors including number of occupants and devices, simultaneous usage, router range etc. For more information speak to your broadband provider.