
Park Avenue, Allerton Bywater, Castleford

- PROPERTY TYPE
Semi-Detached
- BEDROOMS
4
- BATHROOMS
3
- SIZE
1,584 sq ft
147 sq m
- TENUREDescribes how you own a property. There are different types of tenure - freehold, leasehold, and commonhold.Read more about tenure in our glossary page.
Freehold
Key features
- DORMER BUNGALOW
- 4 BEDROOMS
- GARAGE AND DRIVEWAY
- 3 BATHROOMS
- OUTBUILDING
- SPACIOUS THROUGHOUT
- CLOSE TO LOCAL AMENITIES
- FREEHOLD
- COUNCIL TAX BAND B
- EPC RATING B
Description
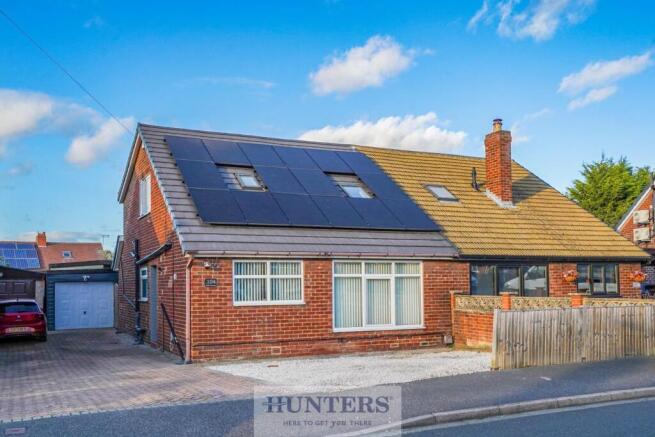
HUNTERS are proud to introduce this brand new 4-bed dormer bungalow to the market. This property is ideal for growing families and professionals alike. It truly is the ideal forever home. This property comprises four well-proportioned bedrooms, three bathrooms, a living room, a large kitchen/diner, a detached garage, and a separate outbuilding, plus the added benefits of a driveway and spacious garden.
This will not be on the market for long, so contact the office today to arrange a viewing and see what this property has to offer.
THE SETTING:
Allerton Bywater is a sought-after village that blends scenic green spaces and easy access to both nature and amenities. Enjoy riverside walks along the River Aire, local parks, and quick connections to nearby towns like Castleford and Garforth for shopping, leisure, and dining. Excellent motorway and public transport links make commuting to Leeds and beyond simple, while Junction 32 Outlet and Xscape Leisure Complex provide fantastic retail and entertainment options close to home.
THE PROPERTY
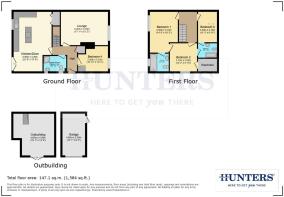
Upon entering, you are greeted by a welcoming hallway that sets the tone for the rest of this impressive home. The hallway opens into a spacious living room, designed for comfort and relaxation, with ample space for a large sofa, coffee table, and additional seating if desired. A large window overlooks the beautifully landscaped rear garden, flooding the room with natural light and offering serene views. The built-in entertainment unit provides a stylish focal point and practical storage.
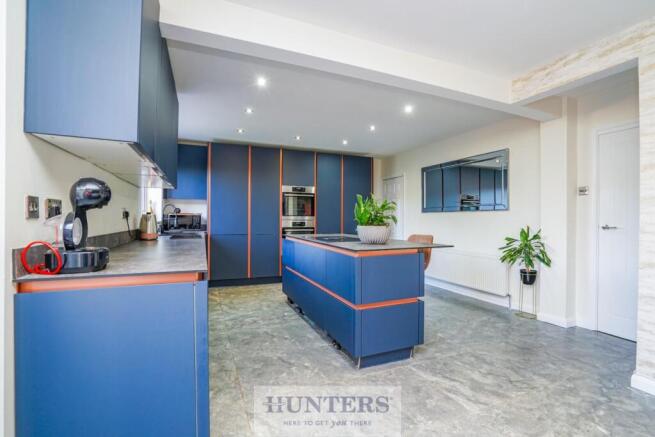
Continuing from the hallway, you'll find a stunning and modern kitchen/diner—the true heart of the home. This area features sleek wall and base units in contemporary blue with copper detailing, complemented by elegant marble-effect flooring. The kitchen is equipped with an island/breakfast bar that offers extra storage and workspace, as well as a perfect spot for casual dining. There is plenty of room for a 4–6 seater dining table positioned beside the patio doors, which open directly onto the garden and invite even more natural light into the space. This layout is ideal for entertaining family and friends or enjoying relaxed meals at home.
Also on the ground floor is the versatile fourth bedroom, currently used as a home office but equally suitable as a guest bedroom, playroom, or hobby space to suit your needs. Completing the ground floor is a stylish shower room, comprising a cubicle shower, wash basin, and WC—perfect for guests or busy family mornings.
The downstairs also features extra understairs storage, the perfect space to keep shoes, bags, and coats out of the main living areas.
On the first floor, you’ll find three further well-proportioned bedrooms. Two of these rooms are spacious enough to easily accommodate large double beds and additional furnishings, making them ideal for family members or guests. The third bedroom is perfectly suited for a single bed, nursery, or home office, providing flexibility to suit your lifestyle needs. The main bedroom enjoys the luxury of its own stylish en suite bathroom, offering both privacy and convenience. The second and third bedrooms are thoughtfully connected by a modern Jack and Jill bathroom, ideal for siblings or guests. In addition, the second bedroom boasts a built-in walk-in wardrobe, providing ample storage and helping to keep the space organised and clutter-free. Large windows throughout the first floor ensure each room is filled with natural light, further enhancing the sense of space and comfort.
One standout feature is the cavity wall, expertly completed in 2019, providing enhanced insulation and a fresh, modern feel.
OUTSIDE SPACE:
At the front of the property, a thoughtfully designed buffer garden adds a layer of privacy and kerb appeal, making a welcoming first impression. The tandem driveway to the side easily accommodates multiple vehicles and leads directly to the detached garage, providing secure parking and ample storage for gardening tools or outdoor equipment.
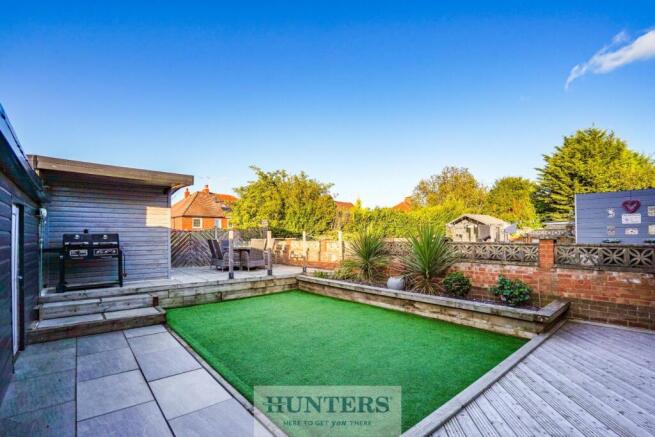
To the rear, the beautifully landscaped garden creates a private oasis for relaxation and entertainment. Vibrant flower beds add colourful greenery, while the central lawn offers plenty of space for children’s play, family gatherings, or summer barbecues. The raised patio, complete with comfortable outdoor seating, is ideal for dining al fresco or enjoying a morning coffee in the sunshine.
Adding even more versatility to the outdoor space, the garden also features a spacious outbuilding. This flexible area can be tailored to suit your lifestyle—whether you envision a dedicated entertaining space, a home gym, a garden office, or a creative studio. With power and lighting, it’s ready to become the perfect extension of your home, whatever your needs may be.
Brochures
Park Avenue, Allerton Bywater, Castleford- COUNCIL TAXA payment made to your local authority in order to pay for local services like schools, libraries, and refuse collection. The amount you pay depends on the value of the property.Read more about council Tax in our glossary page.
- Band: B
- PARKINGDetails of how and where vehicles can be parked, and any associated costs.Read more about parking in our glossary page.
- Garage,On street,Driveway
- GARDENA property has access to an outdoor space, which could be private or shared.
- Yes
- ACCESSIBILITYHow a property has been adapted to meet the needs of vulnerable or disabled individuals.Read more about accessibility in our glossary page.
- Ask agent

Add an important place to see how long it'd take to get there from our property listings.
__mins driving to your place
Affordability


Notes
Staying secure when looking for property
Ensure you're up to date with our latest advice on how to avoid fraud or scams when looking for property online.
Visit our security centre to find out moreDisclaimer - Property reference 34941415. The information displayed about this property comprises a property advertisement. Rightmove.co.uk makes no warranty as to the accuracy or completeness of the advertisement or any linked or associated information, and Rightmove has no control over the content. This property advertisement does not constitute property particulars. The information is provided and maintained by Hunters, Castleford. Please contact the selling agent or developer directly to obtain any information which may be available under the terms of The Energy Performance of Buildings (Certificates and Inspections) (England and Wales) Regulations 2007 or the Home Report if in relation to a residential property in Scotland.
*This is the average speed from the provider with the fastest broadband package available at this postcode. The average speed displayed is based on the download speeds of at least 50% of customers at peak time (8pm to 10pm). Fibre/cable services at the postcode are subject to availability and may differ between properties within a postcode. Speeds can be affected by a range of technical and environmental factors. The speed at the property may be lower than that listed above. You can check the estimated speed and confirm availability to a property prior to purchasing on the broadband provider's website. Providers may increase charges. The information is provided and maintained by Decision Technologies Limited. **This is indicative only and based on a 2-person household with multiple devices and simultaneous usage. Broadband performance is affected by multiple factors including number of occupants and devices, simultaneous usage, router range etc. For more information speak to your broadband provider.