
Moor Park, Clevedon

- PROPERTY TYPE
Terraced
- BEDROOMS
3
- BATHROOMS
1
- SIZE
Ask agent
- TENUREDescribes how you own a property. There are different types of tenure - freehold, leasehold, and commonhold.Read more about tenure in our glossary page.
Freehold
Key features
- Prime Level Location
- Highly Versatile Conversion
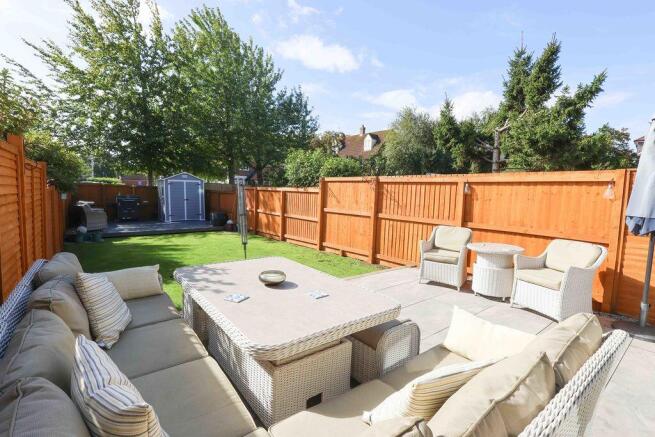
- South Facing Garden Oasis
- Bright & Airy Conservatory
- Sleek Modern Kitchen
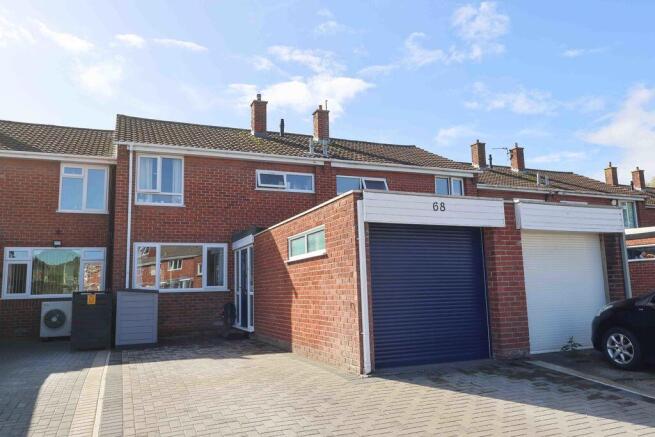
- Ample Off Road Parking
- Contemporary Shower Room
- The Ultimate Coastal Lifestyle
Description
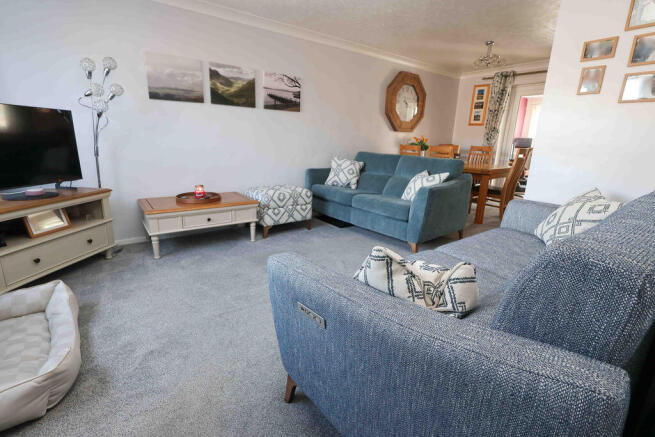
Stepping inside, a welcoming entrance hallway instantly sets the tone for this spacious home. The heart of the ground floor is a bright and airy lounge diner, which flows seamlessly into a beautiful conservatory that bathes the living space in natural light and opens out to the garden. The adjacent modern kitchen is sleek and practical, equipped to handle everything from quick mid week breakfasts to weekend entertaining. Adding incredible versatility to the property, the former garage has been converted with access straight from the hall. This dynamic space easily functions as a cosy second sitting room, a dedicated home office, or a fourth bedroom.
Upstairs, the sense of space continues with three well proportioned bedrooms, each offering a peaceful retreat at the end of the day. Serving the first floor is a stylish, modern shower room finished with contemporary fixtures and fittings.
The outdoor spaces are designed for both convenience and pure enjoyment. To the front, a generous block paved driveway provides ample off road parking. The rear garden is a true sun trap, boasting a coveted south facing aspect. It features a beautifully maintained lawn, a modern patio area perfect for alfresco dining, and a raised decking area at the far end, offering the ultimate spot to unwind with a glass of wine on warm summer evenings.
Living on Clevedon's level puts a fantastic lifestyle right on your doorstep. You can leave the car at home and take a flat, leisurely stroll to the independent shops and eateries of the Triangle, enjoy Sunday brunch near the historic seafront, or take in the stunning sunsets by the iconic Clevedon Pier. This property is not just a house, but a gateway to a vibrant, community focused coastal lifestyle.
Accommodation (all measurements approximate)
GROUND FLOOR
Front door opens to:
Spacious Hall
With wood effect floor, door opens to:
Inner Hall
With stairs to first floor, storage cupboard. Door opens to:
Lounge/Diner
22'4" x 11'11" max 8'5" min
A light and airy room with a window looking out over the front drive and a door opening to the conservatory. Door opens to:
Kitchen
9' 11'' x 8' 7'' (3.02m x 2.61m)
Beautifully fitted with a range of shaker style wall and base units with working surfaces, stainless steel sink, plumbing for washing machine and dishwasher, space for fridge/freezer, gas and electric cooker point, wood effect floor, tiled splashbacks, sliding door to conservatory and access to understairs cupboard/pantry.
Conservatory
15' 5'' x 7' 7'' (4.70m x 2.31m)
Measurements include a range of base units with working surfaces, wood effect floor, two windows and french doors opening to the south facing rear garden.
Snug Room/Bedroom 4
11' 7'' x 7' 8'' (3.53m x 2.34m)
Formerly the garage this room has been converted which is currently being used a snug room or a fourth bedroom, obscure window.
FIRST FLOOR
Landing. Spotlights, overstairs cupboard.
Bedroom 1
13' 1'' x 10' 0'' (3.98m x 3.05m)
Window overlooking the rear garden.
Bedroom 2
9' 11'' x 9' 1'' (3.02m x 2.77m)
Window looking out over the front drive.
Bedroom 3
10' 0'' x 7' 3'' (3.05m x 2.21m)
Window to rear.
Shower Room
Fitted with a three piece white suite of WC with concealed cistern, washhand basin set into vanity unit with storage below, corner shower cubicle with mains shower, fully tiled walls and floor, ladder radiator, obscure window.
OUTSIDE
From Moor Park a block paved driveway provides parking for numerous cars and leads to the front door. Outside water tap.
The Rear Garden
The rear garden has been beautifully landscaped by the current owners and from the french doors from the conservatory there is immediate access to a good sized raised patio ideal for outside entertaining etc. This then steps down to an area of lawn and then leads to the rear of the garden where there is a raised deck and access to a garden shed. The garden is bound by a mixture of feather-board and panelled fencing and also has the added advantage of being predominantly south facing.
Health and Safety Statement
We would like to bring to your attention the potential risks of viewing a property that you do not know. Please take care as we cannot be responsible for accidents that take place during a viewing.
Brochures
Property BrochureFull Details- COUNCIL TAXA payment made to your local authority in order to pay for local services like schools, libraries, and refuse collection. The amount you pay depends on the value of the property.Read more about council Tax in our glossary page.
- Band: B
- PARKINGDetails of how and where vehicles can be parked, and any associated costs.Read more about parking in our glossary page.
- Yes
- GARDENA property has access to an outdoor space, which could be private or shared.
- Yes
- ACCESSIBILITYHow a property has been adapted to meet the needs of vulnerable or disabled individuals.Read more about accessibility in our glossary page.
- Ask agent
Energy performance certificate - ask agent

Add an important place to see how long it'd take to get there from our property listings.
__mins driving to your place
Affordability


Notes
Staying secure when looking for property
Ensure you're up to date with our latest advice on how to avoid fraud or scams when looking for property online.
Visit our security centre to find out moreDisclaimer - Property reference 12904649. The information displayed about this property comprises a property advertisement. Rightmove.co.uk makes no warranty as to the accuracy or completeness of the advertisement or any linked or associated information, and Rightmove has no control over the content. This property advertisement does not constitute property particulars. The information is provided and maintained by Steven Smith Town & Country Estate Agents, Clevedon. Please contact the selling agent or developer directly to obtain any information which may be available under the terms of The Energy Performance of Buildings (Certificates and Inspections) (England and Wales) Regulations 2007 or the Home Report if in relation to a residential property in Scotland.
*This is the average speed from the provider with the fastest broadband package available at this postcode. The average speed displayed is based on the download speeds of at least 50% of customers at peak time (8pm to 10pm). Fibre/cable services at the postcode are subject to availability and may differ between properties within a postcode. Speeds can be affected by a range of technical and environmental factors. The speed at the property may be lower than that listed above. You can check the estimated speed and confirm availability to a property prior to purchasing on the broadband provider's website. Providers may increase charges. The information is provided and maintained by Decision Technologies Limited. **This is indicative only and based on a 2-person household with multiple devices and simultaneous usage. Broadband performance is affected by multiple factors including number of occupants and devices, simultaneous usage, router range etc. For more information speak to your broadband provider.