
The Crescent, Cwmdu, Crickhowell, Powys.

- PROPERTY TYPE
End of Terrace
- BEDROOMS
3
- BATHROOMS
1
- SIZE
Ask agent
- TENUREDescribes how you own a property. There are different types of tenure - freehold, leasehold, and commonhold.Read more about tenure in our glossary page.
Freehold
Key features
- Three-bedroom property
- Requires extensive modernisation
- Popular village location in Cwmdu
- Established outdoor space
- Situated within the Bannau Brycheiniog (Brecon Beacons)National Park
- Ideal project for builders, renovators or investors
- Cash Buyers only.
Description
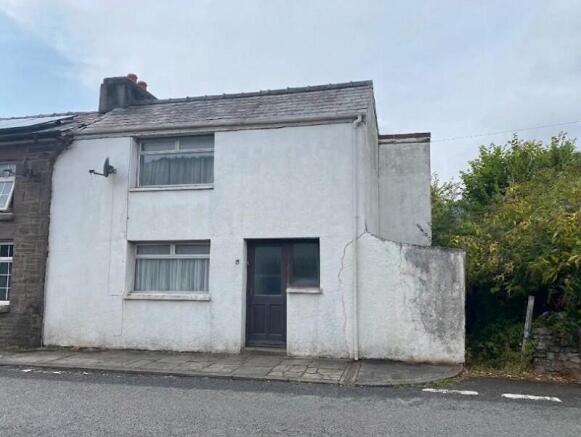
The property is traditionally constructed and externally rendered, with a slate pitched roof and an extension to the side. Internally, the accommodation provides a good amount of space and currently comprises three bedrooms, a living / dining room, kitchen and family bathroom.
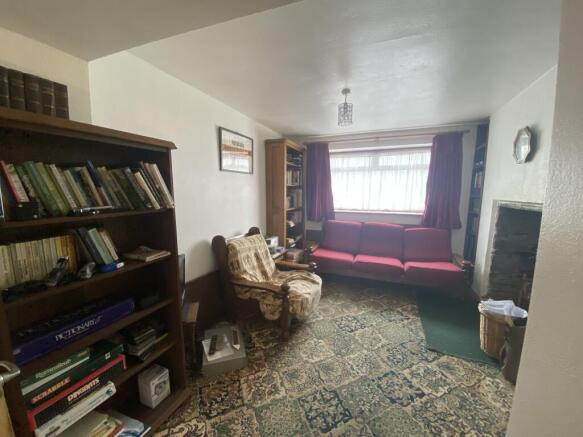
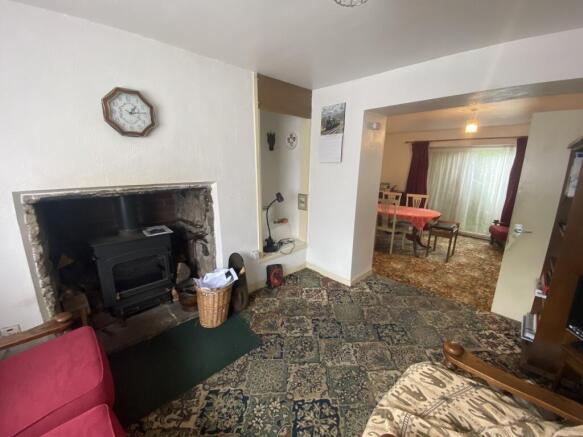
The living / dining room is a welcoming reception space featuring a fireplace with a wood-burning stove, built-in shelving and a large window to the front. The kitchen is well proportioned, with a range of fitted units, work surfaces, space for appliances and a window overlooking the rear of the property.
There are three bedrooms, providing flexible accommodation for family living, guests or home working. The bathroom includes a bath with shower over, WC and wash hand basin.
While the property would benefit from updating and redecoration throughout, it offers excellent scope for improvement, allowing a new owner to modernise the accommodation subject to necessary planning consents.
The property occupies a desirable position within Cwmdu, a picturesque village surrounded by the spectacular scenery of the Black Mountains and Bannau Brycheiniog (Brecon Beacons) National Park. The surrounding area is particularly well suited to those who enjoy walking, cycling and outdoor pursuits, whilst the nearby market town of Crickhowell offers a selection of independent shops, cafés, restaurants and everyday amenities.
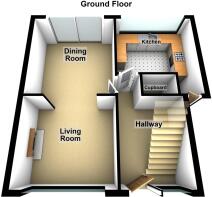
Ground Floor
Hallway
Living/Dining Room
3.19m Max x 2.73m Max (10' 6" Max x 8' 11" Max)
A reception room with a UPVC window to the front aspect, and a central light fitting set into a plain plastered ceiling. The room features plastered walls, patterned fitted carpet throughout, and built-in shelving units in the alcoves. A major focal point is the large recessed stone fireplace with brick interior, housing a wood-burning stove. The space also includes an open alcove giving access to a white-painted staircase formerly the original stone stairs, with an open archway leading directly into the adjoining dining area ...
Dining / Living Area
3.57m Max x 3.43m Max (11' 9" Max x 11' 3" Max)
Featuring UPVC double glazed sliding patio doors to the rear aspect, plastered walls and ceiling, and a central pendant light fitting. The room includes patterned fitted carpet throughout, a wall-mounted radiator.
Kitchen
3.55m Max x 3.24m Max (11' 8" Max x 10' 8" Max)
Featuring a UPVC window to the rear aspect, a double-glazed door providing side access, and a central strip light set into a plain ceiling. The room offers a range of wall and base units with wood-trimmed doors, roll-edge work surfaces, tiled splashbacks, and vinyl flooring.A stainless steel sink with drainer, space and plumbing for a washing machine, space for a free-standing cooker and fridge-freezer, along with a wall-mounted electric storage heater.
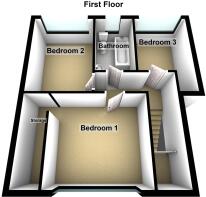
First Floor
Bathroom
2.63m Max x 1.66m Max (8' 8" Max x 5' 5" Max)
Featuring a frosted UPVC window to the rear aspect, plastered walls with partial tile surround, and vinyl flooring. The three-piece suite comprises a panelled bath with a wall-mounted electric shower unit and shower curtain, a low-level WC, and a pedestal wash hand basin with a wall-mounted cabinet and mirror above. The room further benefits from a radiator.
Bedroom 1
3.30m Max x 3.66m Max (10' 10" Max x 12' 0" Max)
A double bedroom with UPVC window to the front with radiator underneath, a central pendant light fitting, and a ceiling hatch offering loft access. Painted walls , fitted carpet,and an alcove providing built-in storage.
Bedroom 2
3.59m Max x 2.75m Max (11' 9" Max x 9' 0" Max)
A well-proportioned double bedroom with a UPVC window to the rear aspect, a central pendant light fitting, and plastered ceiling . The room features painted walls, neutral fitted carpet, a wall-mounted radiator beneath the window, and space for free-standing furniture.
Bedroom 3
3.55m Max x 2.25m Max (11' 8" Max x 7' 5" Max)
A single bedroom featuring a UPVC window to the rear aspect, papered walls and a central light fitting. The room includes fitted carpet, a wall-mounted radiator, built-in wall shelving above an alcove desk area, and space for free-standing bedroom furniture.
External
Rear Garden
Long rear garden that is currently overgrown with access to the driveway at the bottom and a wood store.
Agents Note
We have been made aware that the property has some subsidence to the extensions, therefore most suitable for Cash Buyers only. A copy of the survey is available on request.
National Resource Wales indicates that this postcode is at a very low risk of floods.
Tenure
Not registered. (To be verified by your solicitor)
Services
Heating is a mix of storage heaters and radiators. Mains electric, Cwmdu private water supply , private drainage.
Broadband and Mobile phone
Ultrafast / Standard broadband is shown to be available in the area along with good mobile signal. This is for guidance only and we recommend that you should check with your provider.
Council Tax
C.
- COUNCIL TAXA payment made to your local authority in order to pay for local services like schools, libraries, and refuse collection. The amount you pay depends on the value of the property.Read more about council Tax in our glossary page.
- Band: TBC
- PARKINGDetails of how and where vehicles can be parked, and any associated costs.Read more about parking in our glossary page.
- Yes
- GARDENA property has access to an outdoor space, which could be private or shared.
- Yes
- ACCESSIBILITYHow a property has been adapted to meet the needs of vulnerable or disabled individuals.Read more about accessibility in our glossary page.
- Ask agent
The Crescent, Cwmdu, Crickhowell, Powys.

Add an important place to see how long it'd take to get there from our property listings.
__mins driving to your place


Notes
Staying secure when looking for property
Ensure you're up to date with our latest advice on how to avoid fraud or scams when looking for property online.
Visit our security centre to find out moreDisclaimer - Property reference PRH10572. The information displayed about this property comprises a property advertisement. Rightmove.co.uk makes no warranty as to the accuracy or completeness of the advertisement or any linked or associated information, and Rightmove has no control over the content. This property advertisement does not constitute property particulars. The information is provided and maintained by Clee Tompkinson & Francis, Crickhowell. Please contact the selling agent or developer directly to obtain any information which may be available under the terms of The Energy Performance of Buildings (Certificates and Inspections) (England and Wales) Regulations 2007 or the Home Report if in relation to a residential property in Scotland.
*This is the average speed from the provider with the fastest broadband package available at this postcode. The average speed displayed is based on the download speeds of at least 50% of customers at peak time (8pm to 10pm). Fibre/cable services at the postcode are subject to availability and may differ between properties within a postcode. Speeds can be affected by a range of technical and environmental factors. The speed at the property may be lower than that listed above. You can check the estimated speed and confirm availability to a property prior to purchasing on the broadband provider's website. Providers may increase charges. The information is provided and maintained by Decision Technologies Limited. **This is indicative only and based on a 2-person household with multiple devices and simultaneous usage. Broadband performance is affected by multiple factors including number of occupants and devices, simultaneous usage, router range etc. For more information speak to your broadband provider.