
7, Bayview Crescent, Cromarty

- PROPERTY TYPE
Semi-Detached
- BEDROOMS
3
- BATHROOMS
2
- SIZE
Ask agent
- TENUREDescribes how you own a property. There are different types of tenure - freehold, leasehold, and commonhold.Read more about tenure in our glossary page.
Freehold
Key features
- THREE/FOUR BED SEMI DETACHED VILLA
- WELL MAINTAINED AND BEAUTIFULLY PRESENTED
- LOVELY FAMILY HOME
- DOWNSTAIRS SHOWER ROOM
- OIL CENTRAL HEATING
- OFF ROAD PARKING AND GARAGE
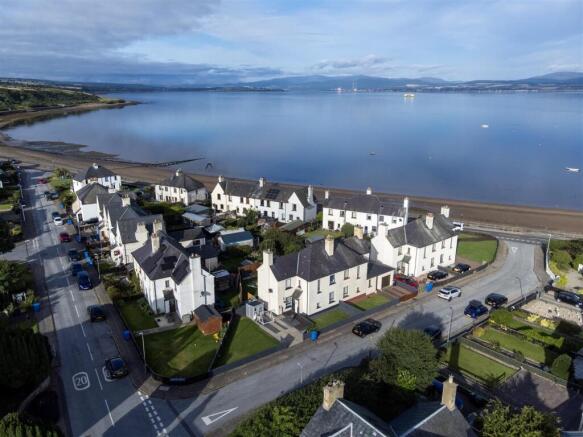
- TWO MINUTE WALK TO THE SHORE
Description
Description - Viewing is a must for this beautifully presented, pristine and clean three/four bed semi detached family home located only a two minute walk from the shores of the Cromarty Firth. The property benefits from a spacious kitchen, downstairs shower room, family bathroom, two reception rooms, integral garage with utility at the rear. Oil central heating, fully double glazed and off road parking.
Location - The property lies in the historic town of Cromarty, set at the northern tip of the Black Isle peninsula between the Cromarty and the Moray Firths, approximately 20 miles northeast of Inverness. The town has a distinctive character with its own Cromarty Cinema, ferry, a working pottery, speciality coffee shop, two gastro pubs and the celebrated Sutor Creek restaurant; also a bakery, general store, post office and range of independent retail shops such as boutique, antique store, homewares, with the nationally recognised Cromarty Brewery nearby. The town is recognised for its connection to the famous geologist Hugh Miller, and also renowned for dolphin watching, with regular boat trips departing from the harbour and shore-based sightings at nearby Chanonry Point. Cromarty has a primary school, with secondary schooling available in Fortrose. The highland capital city of Inverness provides access to comprehensive shopping, cultural facilities, mainline railway and international airport making London within easy reach.
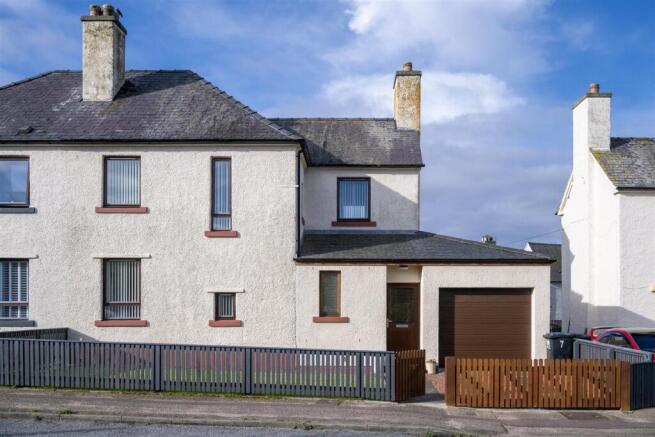
Garden - The gardens to the front are laid to grass for ease of maintenance and have a paved pathway leading to the front door. Off road parking is available on the driveway which also allows access to the single attached garage. The rear garden which is enclosed with high fencing is laid to grass, and has a small patio area from which to enjoy the gardens and partial sea view. A timber shed provides external storage and the oil tank is also located here.
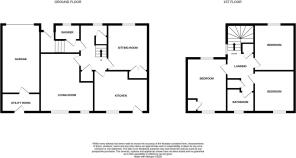
Entrance Hall - Part glazed door opens into the carpeted hallway from which one gains access to the integral garage, and via steps to the shower room with a further door opening into the inner hall.
Shower Room - 1.94m x 1.10m (6'4" x 3'7") - The shower room is furnished with a dual flush WC, wash hand basin and a walk in shower cubicle housing a mains shower. With a window to the front, wet wall gives the shower pleasing finish. Extractor fan and carpet complete this room.
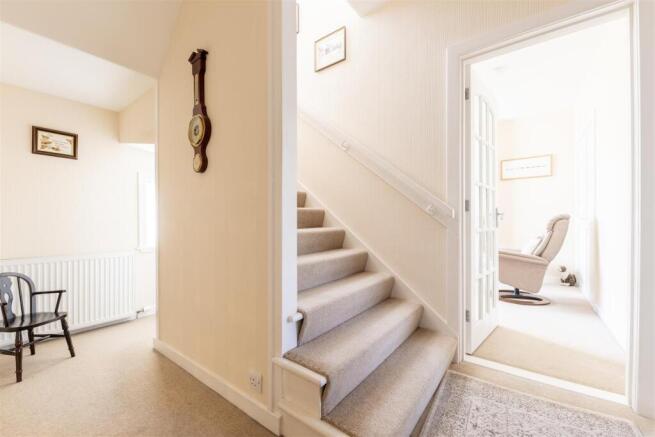
Inner Hall - The inner hall which is carpeted, provides access to the kitchen, lounge, snug and via stairs to the first floor landing. A built in cupboard houses the boiler controls.
Kitchen - 4.21m x 3.08m (13'9" x 10'1") - Located to the rear elevation, the kitchen is fitted with a good range of floor based units and wall mounted cupboards all providing good storage and working areas together with a glass fronted display wall mounted units. Inset in the work counter located below the window is the stainless steel sink with drainer to the side along with the electric hob with oven under and pull out extractor hood above and integrally fitted is the fridge freezer and slimline dishwasher. With space for dining, the kitchen has a part glazed door leading out to the rear garden. Vinyl flooring completes this room.
Lounge - 4.13m x 4.31m (13'6" x 14'1") - The formal lounge is a cosy and comfortable room located to the rear elevation and is laid with carpet. A feature and focal point of this room is the open fire with ornate tiled and wood surround giving a pleasing finish.
Snug/Bedroom 4 - 3.55m x 3.13m (11'7" x 10'3") - The snug, which could be used as a fourth bedroom if required, is located to the front elevation and benefits from a built in cupboard providing good storage. Carpet completes this room.
First Floor Landing - Wide, carpeted stairs lead up to the half landing where a window allows a flood of natural light. Further stairs lead to the landing where access is gained to three bedrooms and the family bathroom. Two built in cupboards provide good storage and a hatch opens into the partially floored loft space.
Bedroom 1 - 4.12m x 3.09m (13'6" x 10'1") - Bedroom one is a bright room by virtue of the windows to the front and rear elevations. This room is laid with carpet and a single built in wardrobe provides hanging rail and storage. Carpet.
Bedroom 2 - 3.13m x 2.64m (10'3" x 8'7") - Bedroom two is a lovely room, located to the rear and is laid with carpet.
Bedroom 3 - 3.99m x 3.11m (13'1" x 10'2") - The third bedroom located to the front elevation is a double room, laid with carpet and benefits from built in wardrobe located behind louvre doors.
Bathroom - 2.08m x 1.52m (6'9" x 4'11") - The bathroom is furnished with a three piece suite comprising a vanity unit with dual flush WC and wash hand basin inset in with storage under and a shower bath with electric shower over and curved screen to the side. With a bevelled window to the rear, attractive tiling to ceiling height and tiled flooring complete this room and gives a lovely finish.
Garage - 5.32m x 3.00m (17'5" x 9'10") - The garage accessed via an electric door, is a pleasing addition to this property and provides ample storage, along with access to the utility room at the rear.
Utility Room - 2.71m x 1.43m (8'10" x 4'8") - The utility room is fitted with floor based units housing a circular sink inset the work counter with plumbing under for a washing machine. Wooden pulley and part glazed door leads out to the rear garden.
Heating - Oil central heating.
Glazing - The property is fully double glazed.
Parking - There is off street parking for one car and provides access to the single garage.
Council Tax - Band C
Epc Band - Band D58
Services - Mains water, drainage, electricity, telephone and TV points.
Extras Included - All fitted carpets, curtains, blinds, integrated fridge freezer and dishwasher, washing machine and tumble druyer. Garden shed. Other items may be available under separate negotiation.
Viewing - Viewing is through Innes and Mackay property department .
Brochures
Bayview Crescent, CromartyHome ReportBrochure- COUNCIL TAXA payment made to your local authority in order to pay for local services like schools, libraries, and refuse collection. The amount you pay depends on the value of the property.Read more about council Tax in our glossary page.
- Band: C
- PARKINGDetails of how and where vehicles can be parked, and any associated costs.Read more about parking in our glossary page.
- Yes
- GARDENA property has access to an outdoor space, which could be private or shared.
- Yes
- ACCESSIBILITYHow a property has been adapted to meet the needs of vulnerable or disabled individuals.Read more about accessibility in our glossary page.
- Ask agent
Energy performance certificate - ask agent
7, Bayview Crescent, Cromarty

Add an important place to see how long it'd take to get there from our property listings.
__mins driving to your place
Affordability


Notes
Staying secure when looking for property
Ensure you're up to date with our latest advice on how to avoid fraud or scams when looking for property online.
Visit our security centre to find out moreDisclaimer - Property reference 34941469. The information displayed about this property comprises a property advertisement. Rightmove.co.uk makes no warranty as to the accuracy or completeness of the advertisement or any linked or associated information, and Rightmove has no control over the content. This property advertisement does not constitute property particulars. The information is provided and maintained by Innes & Mackay, Inverness. Please contact the selling agent or developer directly to obtain any information which may be available under the terms of The Energy Performance of Buildings (Certificates and Inspections) (England and Wales) Regulations 2007 or the Home Report if in relation to a residential property in Scotland.
*This is the average speed from the provider with the fastest broadband package available at this postcode. The average speed displayed is based on the download speeds of at least 50% of customers at peak time (8pm to 10pm). Fibre/cable services at the postcode are subject to availability and may differ between properties within a postcode. Speeds can be affected by a range of technical and environmental factors. The speed at the property may be lower than that listed above. You can check the estimated speed and confirm availability to a property prior to purchasing on the broadband provider's website. Providers may increase charges. The information is provided and maintained by Decision Technologies Limited. **This is indicative only and based on a 2-person household with multiple devices and simultaneous usage. Broadband performance is affected by multiple factors including number of occupants and devices, simultaneous usage, router range etc. For more information speak to your broadband provider.