
Clausen Way, Pennington, Lymington, SO41

- PROPERTY TYPE
Detached Bungalow
- BEDROOMS
3
- BATHROOMS
1
- SIZE
Ask agent
- TENUREDescribes how you own a property. There are different types of tenure - freehold, leasehold, and commonhold.Read more about tenure in our glossary page.
Freehold
Key features
- A well-presented three bedroom bungalow
- Set in private grounds and positioned on a no-through road
- The bungalow benefits from two generous reception rooms
- The amenities of the town centre of Lymington as well as the village of Pennington are within walking distance
- The rear garden enjoys a high degree of privacy
Description
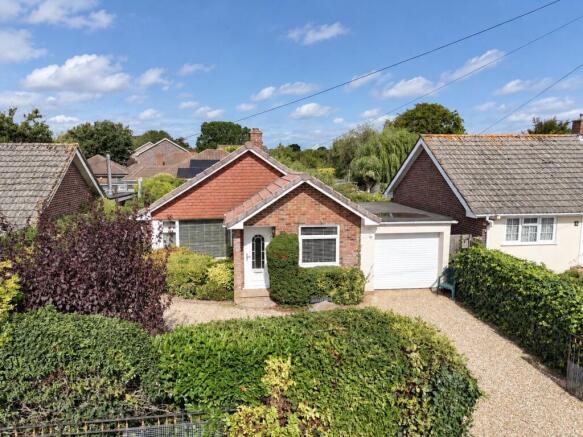
A well-presented detached three bedroom bungalow, set in private grounds and positioned on a no-through road. With parking for 2/3 cars on the driveway and infront of the attached garage, the bungalow benefits from two generous reception rooms, three bedrooms and a loft room, currently utilised as a study/dressing area. The rear garden enjoys a high degree of privacy and the amenities of the town centre of Lymington as well as the village of Pennington are within walking distance.
THE SITUATION
The property is situated in a quiet cul-de-sac close to local amenities and the village of Pennington. The beautiful Georgian market town of Lymington, with its cosmopolitan shopping and picturesque harbour, is within easy reach, while both Southampton and Bournemouth are readily accessible by road and rail.
The location is also particularly well placed for enjoying the surrounding coastline, with a convenient pedestrian shortcut via nearby Newbridge Way, providing easy access towards Lower Pennington and onward to the sea wall, ideal for scenic walks and enjoying the coastal surroundings. The popular White Hart pub is also within easy reach, offering a welcoming local option for dining and refreshments.
To the north lies the New Forest village of Lyndhurst and Junction 1 of the M27, providing connections to the M3 for access to London. There is also a branch line train service to Brockenhurst Railway Station (approximately 5.5 miles), which offers a half-hourly service to London Waterloo with a journey time of approximately 90 minutes.
THE PROPERTY
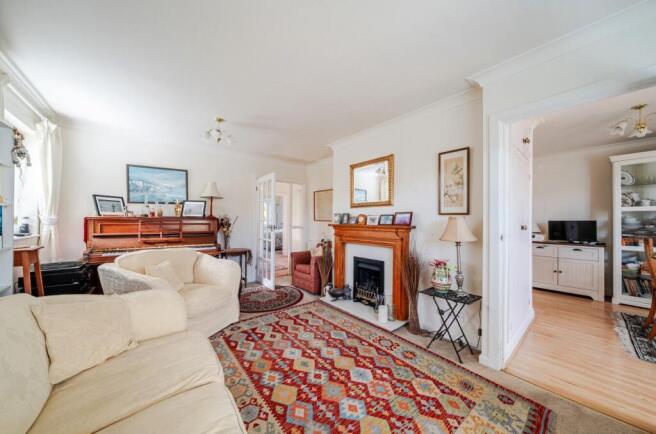
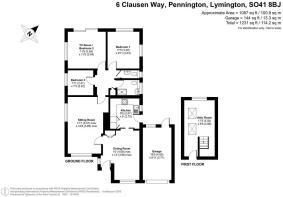
The original bungalow has been extended at the front to create a covered entrance porch leading to the reception dining hall where sliding glazed doors give separation from the kitchen. There is a well-appointed kitchen with ample storage provision and a range of integral appliances to include eye level double fan oven with microwave and grill over, with separate gas hob and extractor, dishwasher, washing machine, fridge freezer and with ample granite work surface above. The boiler is fitted into a cabinet above. A fully glazed door leads from the kitchen to the side of the house and gives easy access via a covered area to the rear of the garage. The sitting room has a large picture window to the front and a focal point provided by the attractive gas fireplace with wooden surround.
A door leads to the inner hallway where there is a large loft access with drop down wooden ladder. From the hallway doors lead to the three bedrooms including two double rooms, one with sliding patio doors to the rear garden and currently used as a second sitting room. A recently refurbished generous shower room serves the bedrooms, with a walk-in shower cubicle, vanity sink unit and WC. There is a separate cloakroom adjacent to the shower room and could easily become an ensuite to bedroom one if required. The attic room has two velux roof lights, a window to the gable end is fully insulated with inset ceiling lights. It is used as an occasional dressing room and study. There is a further door to a generous loft storage space.
GROUNDS & GARDENS
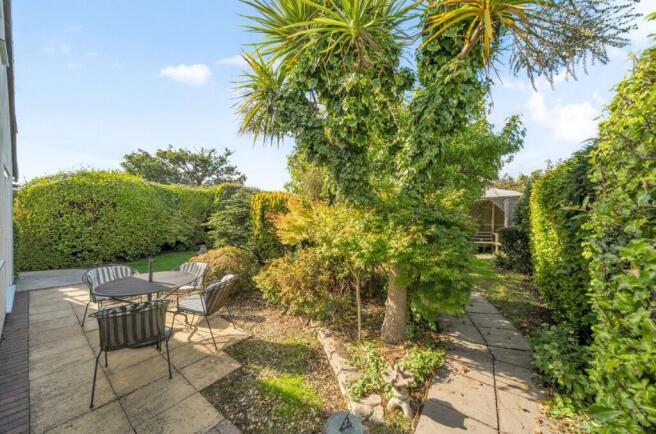
There is a gravel driveway, accessed via double gates, to the front of the house having a good degree of privacy with mature boundaries. The large integral garage has an electric door, for ease of use. There is wide access to the side of the bungalow leading to the rear garden. The garden is a feature of note, offering a high degree of privacy with a range of specimen trees and a variety of pleasant seating areas and accessed from both the kitchen and from sliding patios doors from one of the bedrooms.
ADDITIONAL INFORMATION
Tenure: Freehold
Council Tax: Band D
EPC: E Current: 51 Potential: 68
Property Construction: Traditional brick & block
Utilities: Mains electricity, water & drainage
Heating: Gas central heating
Broadband: Ultrafast broadband achievable at this property with download speeds of up to 10000Mbps (Ofcom)
Parking: Garage & private driveway
Restrictive Covenants: Yes
Restriction on Permitted Development: Yes
Brochures
Brochure 1- COUNCIL TAXA payment made to your local authority in order to pay for local services like schools, libraries, and refuse collection. The amount you pay depends on the value of the property.Read more about council Tax in our glossary page.
- Band: D
- PARKINGDetails of how and where vehicles can be parked, and any associated costs.Read more about parking in our glossary page.
- Garage,Driveway
- GARDENA property has access to an outdoor space, which could be private or shared.
- Yes
- ACCESSIBILITYHow a property has been adapted to meet the needs of vulnerable or disabled individuals.Read more about accessibility in our glossary page.
- Ask agent
Energy performance certificate - ask agent

Add an important place to see how long it'd take to get there from our property listings.
__mins driving to your place
Affordability


Notes
Staying secure when looking for property
Ensure you're up to date with our latest advice on how to avoid fraud or scams when looking for property online.
Visit our security centre to find out moreDisclaimer - Property reference 30837074. The information displayed about this property comprises a property advertisement. Rightmove.co.uk makes no warranty as to the accuracy or completeness of the advertisement or any linked or associated information, and Rightmove has no control over the content. This property advertisement does not constitute property particulars. The information is provided and maintained by Spencers, Lymington. Please contact the selling agent or developer directly to obtain any information which may be available under the terms of The Energy Performance of Buildings (Certificates and Inspections) (England and Wales) Regulations 2007 or the Home Report if in relation to a residential property in Scotland.
*This is the average speed from the provider with the fastest broadband package available at this postcode. The average speed displayed is based on the download speeds of at least 50% of customers at peak time (8pm to 10pm). Fibre/cable services at the postcode are subject to availability and may differ between properties within a postcode. Speeds can be affected by a range of technical and environmental factors. The speed at the property may be lower than that listed above. You can check the estimated speed and confirm availability to a property prior to purchasing on the broadband provider's website. Providers may increase charges. The information is provided and maintained by Decision Technologies Limited. **This is indicative only and based on a 2-person household with multiple devices and simultaneous usage. Broadband performance is affected by multiple factors including number of occupants and devices, simultaneous usage, router range etc. For more information speak to your broadband provider.