
Detached Bungalow in East Winch with Ample Gated Parking

- PROPERTY TYPE
Detached Bungalow
- BEDROOMS
3
- BATHROOMS
3
- SIZE
1,391 sq ft
129 sq m
- TENUREDescribes how you own a property. There are different types of tenure - freehold, leasehold, and commonhold.Read more about tenure in our glossary page.
Freehold
Key features
- Modern Detached Bungalow Built c.2019
- Owned by the Current Owner From New
- Three Generous Bedrooms
- Two En-Suite Shower Rooms
- Impressive 22ft Kitchen/Diner
- Spacious Sitting Room with Wood Burner
- Generous Front and Rear Gardens
- Ample Gated Driveway Parking
- Integral Garage with Electric Door
- Potential for Additional Roof Space Accommodation (STPP)
Description
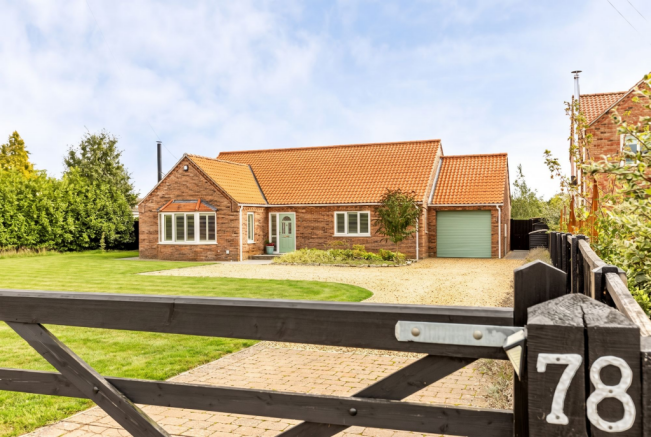
There is an easy confidence to this modern detached bungalow, built in approximately 2019 and owned by the current owner from new. Generous proportions, a thoughtful single-storey layout and a wonderful sense of space both inside and out combine to create a home particularly well suited to modern life.
Set well back from the road behind an expansive frontage, the property immediately feels more substantial than its bungalow styling might suggest. A gated entrance opens onto a broad gravelled driveway with plentiful parking, while the lawned front garden adds further openness and sets the house comfortably within its plot. An integral garage with an electric door provides excellent additional practicality.
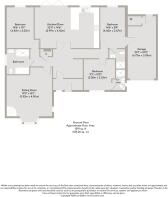
Inside, the accommodation extends to approximately 1,391 sq ft and has been arranged with an emphasis on both space and flexibility. Travertine-style flooring runs through much of the home, complemented by oak doors and plantation shutters, giving the interiors a pleasing sense of continuity.
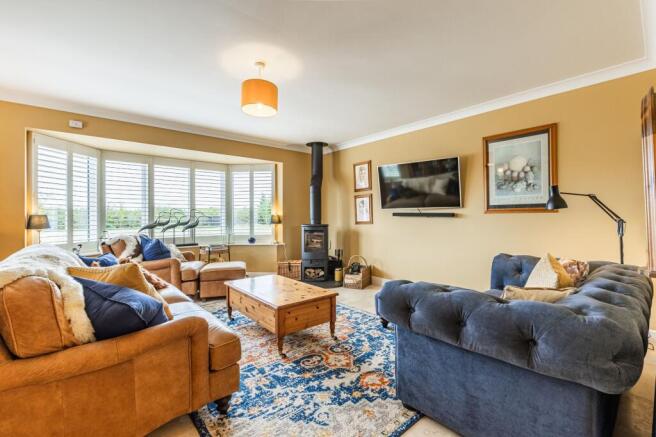
The sitting room is a particularly inviting retreat. Generously proportioned, with a wide bay window drawing in plenty of natural light, it is a room made for relaxed evenings, with a wood-burning stove bringing warmth and character through the cooler months.
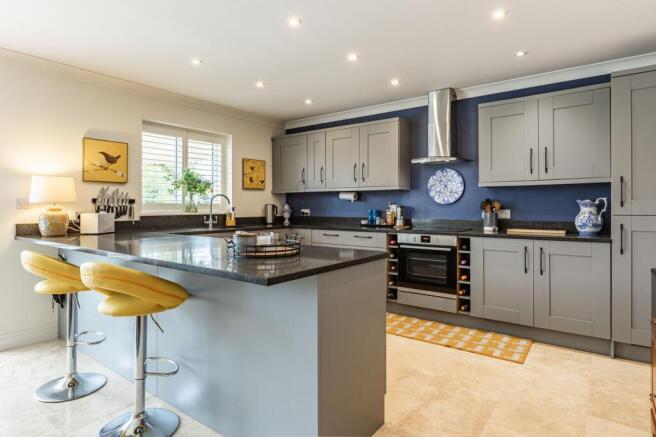
For everyday life, however, it is the impressive kitchen/dining room that naturally becomes the social centre of the home. Measuring almost 23ft in length, there is ample room for cooking, dining and gathering together, with a contemporary fitted kitchen arranged around a substantial peninsula. Wide glazed doors open directly onto the rear terrace, creating an easy connection with the garden and making summer entertaining feel wonderfully natural.
Three generous bedrooms provide excellent versatility. Two benefit from their own en-suite shower rooms, while the remaining bedroom sits conveniently beside the main bathroom, which is fitted with both a bath and separate shower. The layout lends itself equally well to family life, visiting guests or those looking to create dedicated space for working from home.
There is also intriguing potential for the future. We are advised by the owner that the roof space was designed to accommodate potential additional accommodation with attic trusses and space for a future stair case within main hall area; this has not been independently verified and any conversion would be subject to structural suitability and all relevant planning and building regulation consents.
Outside, the scale of the plot is a significant part of the appeal. The broad frontage provides a real feeling of space on arrival, while to the rear a generous garden offers room to relax, entertain and enjoy the outdoors. A large paved terrace runs along the back of the house, with a pergola creating a natural spot for outdoor dining before the garden stretches away beyond, softened by established planting and trees.
Having been enjoyed by the same owner since new, the bungalow offers the appealing combination of a relatively modern home, generous grounds and the ease of life on one level. Spacious yet comfortable, beautifully connected to its gardens and with flexibility for changing needs, it is a home designed to make everyday living feel refreshingly uncomplicated.
EAST WINCH
Situated on the A47 Norwich to King’s Lynn road is East Winch.
It has a village pub and a church, with more facilities found in neighbouring villages.
Perched on the banks of the River Ouse, King’s Lynn is the nearest town to East Winch. A centre of trade and industry since the Middle Ages, its rich history is reflected in the many beautiful buildings lining the historic quarter.
Originally called Bishop’s Lynn, the town was surrendered to the crown during Henry VIII’s reign and renamed King’s Lynn. In the 14th century, it was England’s most important port, dominated by the Hanseatic League. Though London’s rise eroded its prominence, ship-building and fishing flourished—documented at True’s Yard Museum.
King Street, running from Tuesday Market Place to the Custom House, was once ‘Stockfish Row’ for its many fish merchants. With a listed building every 26ft, Sir John Betjeman called it one of England’s finest walks. In 1845, it had at least ten pubs—today, it’s home to WhataHoot distillery, with its gin school and handmade spirits.
With Cambridge, Peterborough and Norwich all under an hour’s drive and a direct rail line to London King’s Cross in just 1 hour 40 minutes, King’s Lynn draws professionals seeking easy commutes. The town’s Vancouver Centre offers high street names and independents, while The Majestic Cinema and Alive Corn Exchange are great for a film or show. St George’s Guildhall—the UK’s largest surviving medieval guildhall—is now a vibrant arts centre.
SERVICES CONNECTED
Mains water and electricity. Broadband FTTP. Private drainage to treatment plant. Underfloor heating by Samsung ASHP. Each room has individual thermostat for control but can also be controlled from an App.
COUNCIL TAX
Band E.
ENERGY EFFICIENCY RATING
B. Ref:- 0960-3850-7682-9921-7615
To retrieve the Energy Performance Certificate for this property please visit and enter in the reference number above. Alternatively, the full certificate can be obtained through Sowerbys.
TENURE
Freehold.
LOCATION
What3words: ///deduct.galaxy.confetti
AGENT NOTE
Please note the grass has been virtually enhanced.
WEBSITE TAGS
village-spirit
EPC Rating: B
Parking - Garage
Parking - Driveway
Disclaimer
These particulars are provided as a guide only and do not form part of any offer or contract. Sowerbys and its representatives have no authority to make or give representations or warranties. All descriptions, measurements, photographs and plans are for guidance only and should not be relied upon as statements of fact. Buyers should satisfy themselves as to the accuracy of the information through inspection or professional advice. Services, appliances and equipment have not been tested and no warranty can be given as to their condition. Planning permissions, building regulations and other consents should be verified by the buyer’s legal adviser. In accordance with Anti-Money Laundering regulations, proceeding buyers must complete a digital ID check through our compliance partner. A charge of £48 including VAT per sale or purchase applies. Leasehold buyers should confirm ground rent, service charges and lease details with their legal adviser.
Brochures
Property Brochure- COUNCIL TAXA payment made to your local authority in order to pay for local services like schools, libraries, and refuse collection. The amount you pay depends on the value of the property.Read more about council Tax in our glossary page.
- Band: E
- PARKINGDetails of how and where vehicles can be parked, and any associated costs.Read more about parking in our glossary page.
- Garage,Driveway
- GARDENA property has access to an outdoor space, which could be private or shared.
- Private garden
- ACCESSIBILITYHow a property has been adapted to meet the needs of vulnerable or disabled individuals.Read more about accessibility in our glossary page.
- Ask agent

Add an important place to see how long it'd take to get there from our property listings.
__mins driving to your place
Affordability

About Sowerbys, King's Lynn
23 Tuesday Market Place King's Lynn Norfolk PE30 1JJ



Notes
Staying secure when looking for property
Ensure you're up to date with our latest advice on how to avoid fraud or scams when looking for property online.
Visit our security centre to find out moreDisclaimer - Property reference d8ed5aab-6630-450d-8a3c-4950cf2918de. The information displayed about this property comprises a property advertisement. Rightmove.co.uk makes no warranty as to the accuracy or completeness of the advertisement or any linked or associated information, and Rightmove has no control over the content. This property advertisement does not constitute property particulars. The information is provided and maintained by Sowerbys, King's Lynn. Please contact the selling agent or developer directly to obtain any information which may be available under the terms of The Energy Performance of Buildings (Certificates and Inspections) (England and Wales) Regulations 2007 or the Home Report if in relation to a residential property in Scotland.
*This is the average speed from the provider with the fastest broadband package available at this postcode. The average speed displayed is based on the download speeds of at least 50% of customers at peak time (8pm to 10pm). Fibre/cable services at the postcode are subject to availability and may differ between properties within a postcode. Speeds can be affected by a range of technical and environmental factors. The speed at the property may be lower than that listed above. You can check the estimated speed and confirm availability to a property prior to purchasing on the broadband provider's website. Providers may increase charges. The information is provided and maintained by Decision Technologies Limited. **This is indicative only and based on a 2-person household with multiple devices and simultaneous usage. Broadband performance is affected by multiple factors including number of occupants and devices, simultaneous usage, router range etc. For more information speak to your broadband provider.