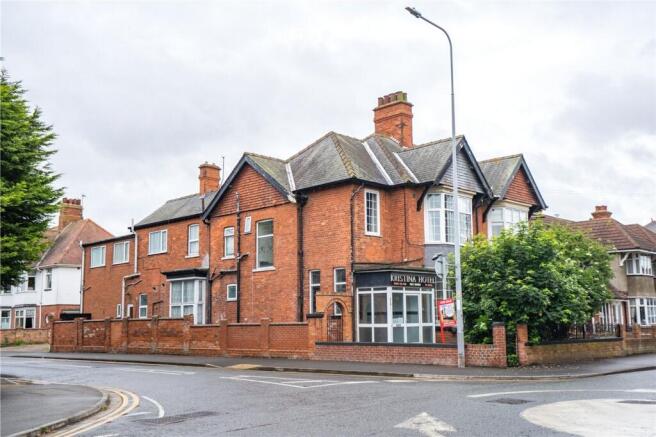
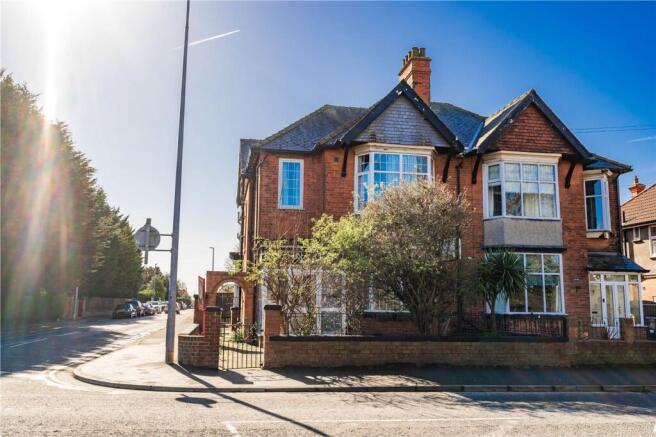
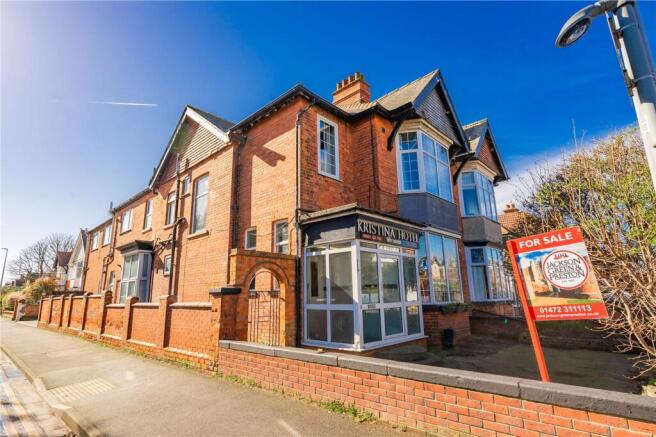
Queens Parade, Cleethorpes, DN35

- PROPERTY TYPE
Hotel
- BEDROOMS
10
- BATHROOMS
1
- SIZE
Ask agent
Key features
- • VIDEO VIEWING AVAILABLE
- • Prominent corner position close to Cleethorpes seafront
- • Currently operating as a hotel with extensive accommodation
- • Ten bedrooms, majority with en-suite facilities
- • Spacious bar/lounge and dining areas with character features
- • Kitchen with fitted units and space for appliances
- • Rear yard providing off-road parking for multiple vehicles
- • Potential for residential, HMO or flat conversion (subject to planning)
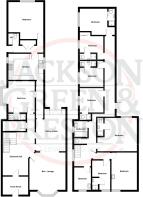
- • Flexible layout over two floors suitable for various uses
Description
Entrance Porch
uPVC double glazed entrance porch with solid roof.
Entrance Hall
Parquet flooring and open-plan return staircase.
Bar/Lounge
5.31m x 4.47m
uPVC double glazed window, radiator, gas fire set within brick surround, panelled walls and decorative ceiling finish. Opening through to the dining room.
Dining Room
5.13m x 3.61m
Radiator and uPVC double glazed patio doors.
Kitchen
3.18m x 3.86m
Two uPVC double glazed windows, partly tiled walls, range of wall and base units, sink with drainer, space for washing machine and dryer, vinyl flooring.
Bedroom
3.99m x 3.58m
uPVC double glazed bay window, radiator, en-suite shower room with shower, W.C. and wash hand basin. Tiled walls.
Bedroom
4.55m x 3.68m
uPVC double glazed window, radiator, decommissioned gas fire with tiled surround.
Inner Hall
With wash hand basin.
W.C
Low flush W.C. and uPVC double glazed window.
Bedroom
2.74m x 2.03m
uPVC double glazed window, two radiators and wash hand basin.
Bedroom
4.5m x 2.21m
uPVC double glazed window, radiator, en-suite with shower and wash hand basin. Tiled walls.
Bedroom
2.18m x 5.44m
uPVC double glazed window, radiator and wash hand basin.
Bedroom
4.01m x 3m
uPVC double glazed window, radiator, en-suite with shower, basin and W.C. Tiled walls.
Seperate W.C
Low flush W.C. and uPVC double glazed window.
Bathroom
1.98m x 2.01m
Bath with mixer tap and electric shower over, pedestal wash hand basin, tiled walls, radiator and uPVC double glazed window.
Bedroom
2.9m x 3.05m
uPVC double glazed window, radiator and en-suite with shower, basin and W.C. Tiled walls.
Bedroom
3.05m x 3.2m
uPVC double glazed window, radiator and en-suite with shower, basin and W.C. Tiled walls.
Bedroom
2.79m x 2.9m
uPVC double glazed window, radiator and en-suite with shower, basin and W.C. Tiled walls.
Bedroom
3.68m x 3.15m
uPVC double glazed window, radiator and en-suite with shower, basin and W.C. Tiled walls.
Grounds
To the rear of the property there is off-road parking for a number of vehicles, with potential to be reinstated as a garden or utilised for further development, subject to the necessary planning consents.
Business Rates
The rateable value as of 1st April 2023 is £3,950. All interested parties are advised to make their own enquiries.
Special Note to Investors
We have been informed that the vendor owns a number of similar properties which may also be available for sale. Investors seeking a portfolio opportunity are invited to contact the Agent for further details.
NOTE
We understand a pre-application in relation proposing 'Conversion of the main building currently used as a Guest house into 4 self-contained apartments possibly for over 55s living along with a separate detached two storey 2
bedroom apartment with parking beneath to be constructed on the existing car park as Infill. The
existing rear extension which currently has a flat roof would be altered to a pitch roof to match
the adjacent dwellings' was submitted in November 2025.
The conclusion advised 'In principle, converting a guest house to residential units would be supported at this
location. However, the introduction of the extension could be problematic. Whilst it would be
possible in visual design terms to design the extension to be sympathetic to the main house and character of the area, it is not clear what impact this would cause on neighbours. Certainly a
structure at the rear has the potential to adversely impact neighbouring gardens and properties
from overlooking, ma...
Broadband & Mobile Phone Coverage
Please use the following link to check the mobile phone and broadband coverage for this property.
Services
We have not tested or inspected any heating systems, fixtures, appliances or services, purchasers should rely on their own survey.
Property Management
Are you a Landlord tired of dealing with your tenants?….Jackson, Green and Preston can provide a comprehensive management service and will be delighted to discuss your management needs. Please do not hesitate to contact our Property Management Department on Grimsby 311116 or by e-mail ( ) for some informal advice. Further information is also available on our website at
Property To Sell
Do you have a property to sell? For professional valuation advice, contact our Grimsby Office ).
One of our experienced valuers will be happy to provide a free marketing appraisal of your property.
Surveys
Should you decide to buy a property not available for sale through our Agency, Jackson Green and Preston offer a range of independent valuations and surveys all carried out by fully qualified Chartered Surveyors.
To discuss your survey needs, please contact our Survey Department on .
Sources Of Useful Information
Purchasers may find the following websites useful in providing additional information in respect of the property and the immediate surrounding area.
Mortgage Advice
Mortgage Advice Bureau works with Jackson, Green & Preston Estate Agents to provide expert mortgage and protection advice. With access to over 12,000 mortgages from more than 90 lenders, they can help find a suitable mortgage, explain your options, recommend appropriate protection and manage the application process.
Your home may be repossessed if you do not keep up repayments on your mortgage. There may be a fee for mortgage advice. The amount payable will depend on your circumstances. The fee is up to 1%, but a typical fee is 0.3% of the amount borrowed.
Mortgage Advice Bureau is a trading name of Brook Financial Services Limited, an appointed representative of Mortgage Advice Bureau Limited and Mortgage Advice Bureau (Derby) Limited, which are authorised and regulated by the Financial Conduct Authority.
Disclaimer
Disclaimer
Every attempt has been made to ensure accuracy, however these property particulars are approximate and for illustrative purposes only. They have been prepared in good faith and they are not intended to constitute part of an offer of contract. We have not carried out a structural survey and the services, appliances and specific fittings have not been tested. All photographs, measurements, floor plans and distances referred to are given as a guide only and should not be relied upon for the purchase of any fixture or fittings. Lease details, service charges and ground rent (where applicable) are given as a guide only and should be checked prior to agreeing a sale.
Queens Parade, Cleethorpes, DN35

NEAREST STATIONS
Distances are straight line measurements from the centre of the postcode- Cleethorpes Station0.6 miles
- New Clee Station2.0 miles
- Grimsby Docks Station2.6 miles
About Jackson Green and Preston, Grimsby
19 West St. Marys Gate, Grimsby, DN31 1LE


Notes
Disclaimer - Property reference a2b2afab-5828-4ad4-9200-94db3bffa02d. The information displayed about this property comprises a property advertisement. Rightmove.co.uk makes no warranty as to the accuracy or completeness of the advertisement or any linked or associated information, and Rightmove has no control over the content. This property advertisement does not constitute property particulars. The information is provided and maintained by Jackson Green and Preston, Grimsby. Please contact the selling agent or developer directly to obtain any information which may be available under the terms of The Energy Performance of Buildings (Certificates and Inspections) (England and Wales) Regulations 2007 or the Home Report if in relation to a residential property in Scotland.