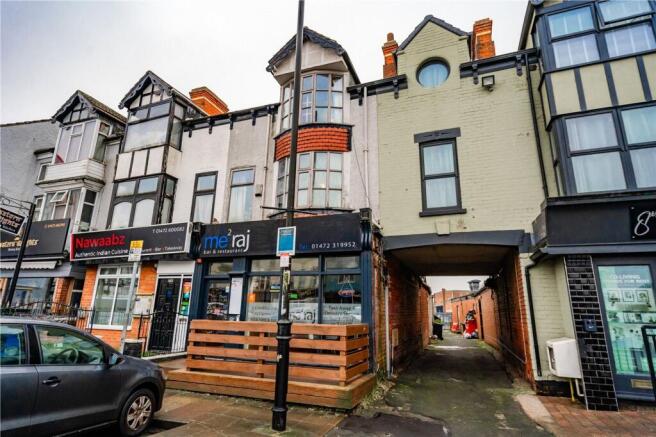
Market Street, Cleethorpes, DN35

- PROPERTY TYPE
Mixed Use
- BEDROOMS
1
- BATHROOMS
1
- SIZE
Ask agent
Key features
- • Investment Property For Sale
- • The Ground Floor Is Currently Occupied By "Me2Raj Restaurant" Paying £1,200 PC
- • Freehold Property
- • Prominent Position In Cleethorpes
- • 2 Flats Acheiving £1,150 PCM But Will Be Vacant Upon Completion
Description
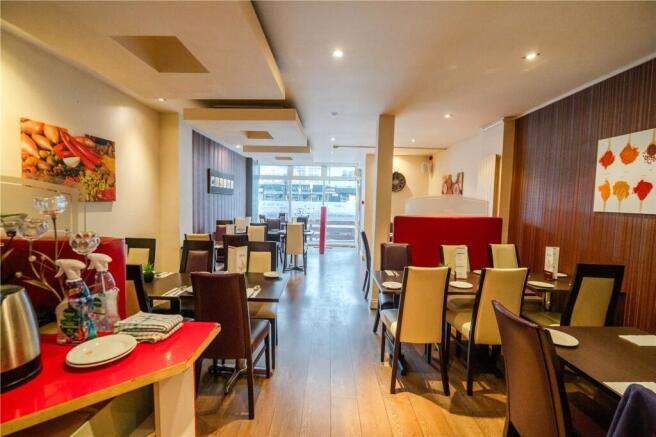
Main Retail/Restaurant Area
24.59m x 4.57m
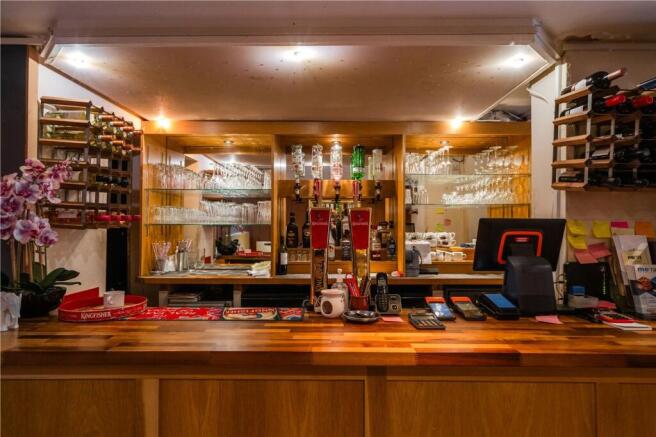
Including laminate flooring, timber single glazed window and entrance door, led lighting, air-conditioning unit and wall radiator. Including a bar area.
W.C.
2.21m x 1.55m
with tiled flooring, sink basin and low flush w.c.
Kitchen
4.39m x 3.2m
With appliances belonging to the tenant, vinyl flooring.
Store Room
2.82m x 2.79m
Including large fridge area and combi boiler.
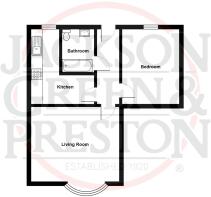
Kitchen
3.58m x 3.05m
Benefitting from tiled flooring, single glazed timber window and wall and base units.
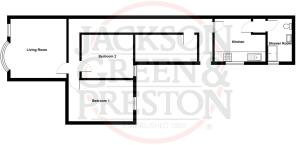
Living Room
3.91m x 4.42m
With a timber double glazed window, suspended ceiling, laminate flooring and radiator.
Bedroom 1
3.99m x 2.87m
With Laminate flooring.
Bedroom 2
3.66m x 3.23m
With single glazed timber window and laminate flooring.
Bathroom
3m x 1.7m
With tiled flooring and walls. Low flush w.c., sink with pedestal and walk in shower.
Kitchen
3.96m x 3.2m
Including tiled flooring, wall and base units, sink and drainer.
Living Room
3.96m x 3.02m
With laminate flooring, radiator and a timber single glazed window.
Bedroom 1
4.27m x 4.17m
With timber single glazed bay window and laminate flooring.
Bathroom
2.24m x 1.68m
Including bath with overhead shower, tiled flooring, w.c. and sink basin.
Business Rates
The rateable value as of 1st April 2023 is £9,400. This an online enquiry and all interested parties are advised to make their own enquiries.
Broadband & Mobile Phone Coverage
Please use the following link to check the mobile phone and broadband coverage for this property.
Council Tax Band A (Each Flat)
This information was obtained on the 8th January 2025 and is for guidance purposes only. Purchasers should be aware that the banding of the property could change if information is brought to light that makes it clear to the Valuation Office Agency that an error was made with the original allocation.
Additionally, there may be circumstances when the Council Tax can be altered on change of ownership.
All interested parties are advised to make their own enquiries. See
Disclaimer
Disclaimer
Every attempt has been made to ensure accuracy, however these property particulars are approximate and for illustrative purposes only. They have been prepared in good faith and they are not intended to constitute part of an offer of contract. We have not carried out a structural survey and the services, appliances and specific fittings have not been tested. All photographs, measurements, floor plans and distances referred to are given as a guide only and should not be relied upon for the purchase of any fixture or fittings. Lease details, service charges and ground rent (where applicable) are given as a guide only and should be checked prior to agreeing a sale.
Market Street, Cleethorpes, DN35

NEAREST STATIONS
Distances are straight line measurements from the centre of the postcode- Cleethorpes Station0.1 miles
- New Clee Station1.5 miles
- Grimsby Docks Station2.1 miles
About Jackson Green and Preston, Grimsby
19 West St. Marys Gate, Grimsby, DN31 1LE


Notes
Disclaimer - Property reference a2b2b603-d85d-46ec-a61f-6ce97058b7a6. The information displayed about this property comprises a property advertisement. Rightmove.co.uk makes no warranty as to the accuracy or completeness of the advertisement or any linked or associated information, and Rightmove has no control over the content. This property advertisement does not constitute property particulars. The information is provided and maintained by Jackson Green and Preston, Grimsby. Please contact the selling agent or developer directly to obtain any information which may be available under the terms of The Energy Performance of Buildings (Certificates and Inspections) (England and Wales) Regulations 2007 or the Home Report if in relation to a residential property in Scotland.