Monks Walk, Buntingford

- PROPERTY TYPE
Detached
- BEDROOMS
4
- BATHROOMS
2
- SIZE
1,939 sq ft
180 sq m
- TENUREDescribes how you own a property. There are different types of tenure - freehold, leasehold, and commonhold.Read more about tenure in our glossary page.
Freehold
Key features
- Individual Detached Family Home
- Built To Owners Specification
- Approaching 2,000 sq ft (not including garage)
- Large Double Garage + Landscaped Garden
- Two Reception Rooms
- Superb Kitchen/Dining/Family Room
- Separate Utility + Guest Claokroom
- Four Generous Bedrooms
- Two Bathrooms
- Remainder of New Build Home Warranty Remaining
Description
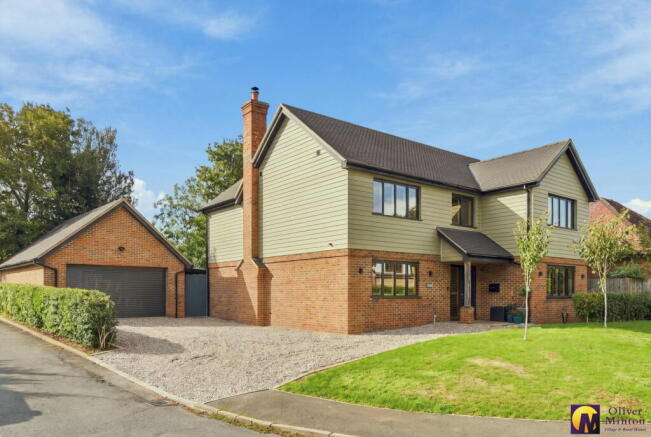
An exceptional opportunity to acquire this individual, four-bedroom detached family home, architecturally designed and constructed in 2021 to an exacting standard for the current owner.
Offering almost 2,000 sq ft of beautifully appointed accommodation (not including garage) this beautifully presented residence combines contemporary design with modern day comforts and is ideally situated for convenient access to Buntingford High Street, local schools and a wealth of amenities
A substantial detached garage, complemented by a pitched tiled roof and loft area, provides excellent provision for vehicles and storage, with further potential to convert or adapt the space to suit individual requirements, subject to the necessary planning consents.
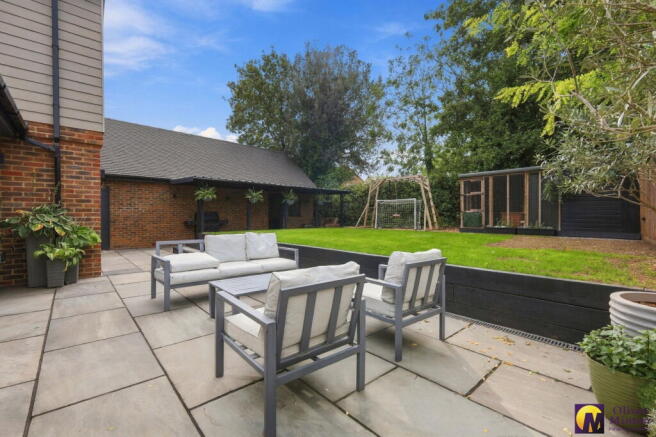
The landscaped rear garden has been thoughtfully designed, creating a great connection between the indoor and outdoor living spaces.
The Property
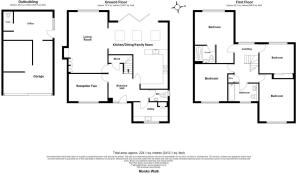
The accommodation is arranged around a spacious reception hall and includes a guest cloakroom/W.C., living room, second reception room, kitchen/dining/family room and separate utility room. There are four double bedrooms, with the principal bedroom benefiting from an en-suite shower room, together with a family bathroom.
Having been built to the current owners’ specification, there was a considered approach to both materials and layout. Oak doors are used throughout, while Amtico flooring and underfloor heating extend across the ground floor. Bespoke fitted shutter blinds have also been installed to the majority of the windows.
Accommodation
Reception Hall - 4.14m x 4.03m (13'6" x 13'2")
Guest Cloakroom/W.C
Reception Two - 3.92m x 2.72m (12'10" x 8'11")
Living Room - 6.24m x 3.92m (20'5" x 12'10")
Kitchen/Dining/Family Room - 6.8m x 6.08m (22'3" x 19'11")
Utility Room - 3.47m x 1.99m (11'4" x 6'6")
First Floor
Principal Bedroom - 5.18m x 3.94m (16'11" x 12'11")
En-Suite Shower Room
Bedroom - 4.28m x 3.48m (14'0" x 11'5")
Bedroom - 3.81m x 3.17m (12'6" x 10'4")
Bedroom - 3.46m x 2.73m (11'4" x 8'11")
Family Bathroom - 2.77m x 1.68m (9'1" x 5'6")
Double Garage - 8.49m x 5m (27'10" x 16'4")
Agents Note
We are advised the remainder of the 10 year new build home warranty remains.
Mains services are connected: mains water, drainage, electric, gas fired central heating.
Broadband & mobile phone coverage can be checked at
Life in Buntingford
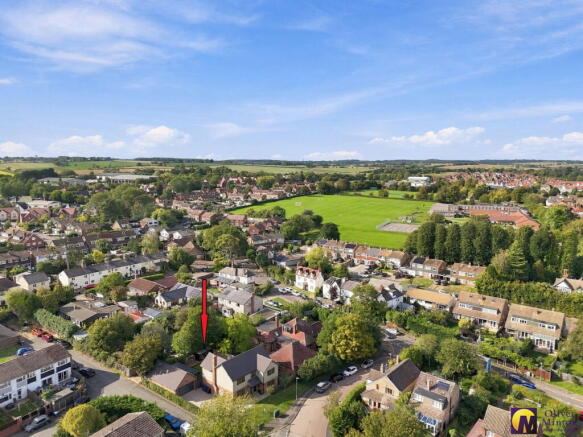
Buntingford is a charming and characterful Hertfordshire market town, offering a blend of historic charm with everyday convenience and attractive surrounding countryside.
The property is located within easy walking distance of the town's amenities. With its picturesque High Street, period buildings, independent shops, cafés, pubs and welcoming community, Buntingford has retained the feel of a traditional English market town while providing everything needed for modern day-to-day life. The River Rib runs through the town, adding to its character and providing attractive walks and green spaces close to home.
The town has a fascinating history, dating back many centuries, and its historic buildings and former coaching inns give the centre a distinctive sense of character. Yet Buntingford is very much a thriving community today, with plenty of new residents moving to the area with its selection of local amenities, schools, recreational facilities, community groups and regular events.
Buntingford also enjoys an enviable position within the Hertfordshire countryside, with a number of attractive towns and villages close by. The historic market town of Royston, Letchworth Garden City, Baldock, Stevenage, Ware and Hertford are all within easy reach, while the surrounding villages provide some great country pubs/restaurants. For commuters, there is a choice of railway stations at Royston, Baldock, Stevenage, Ware and Hertford, all offering convenient connections to London and the wider region, while the A10 provides good road links towards Hertford and Cambridge and the A1(M) is easily accessible.
Brochures
Brochure 1- COUNCIL TAXA payment made to your local authority in order to pay for local services like schools, libraries, and refuse collection. The amount you pay depends on the value of the property.Read more about council Tax in our glossary page.
- Band: G
- PARKINGDetails of how and where vehicles can be parked, and any associated costs.Read more about parking in our glossary page.
- Garage
- GARDENA property has access to an outdoor space, which could be private or shared.
- Private garden
- ACCESSIBILITYHow a property has been adapted to meet the needs of vulnerable or disabled individuals.Read more about accessibility in our glossary page.
- Ask agent

Add an important place to see how long it'd take to get there from our property listings.
__mins driving to your place
Affordability


Notes
Staying secure when looking for property
Ensure you're up to date with our latest advice on how to avoid fraud or scams when looking for property online.
Visit our security centre to find out moreDisclaimer - Property reference S1861828. The information displayed about this property comprises a property advertisement. Rightmove.co.uk makes no warranty as to the accuracy or completeness of the advertisement or any linked or associated information, and Rightmove has no control over the content. This property advertisement does not constitute property particulars. The information is provided and maintained by Oliver Minton, Puckeridge. Please contact the selling agent or developer directly to obtain any information which may be available under the terms of The Energy Performance of Buildings (Certificates and Inspections) (England and Wales) Regulations 2007 or the Home Report if in relation to a residential property in Scotland.
*This is the average speed from the provider with the fastest broadband package available at this postcode. The average speed displayed is based on the download speeds of at least 50% of customers at peak time (8pm to 10pm). Fibre/cable services at the postcode are subject to availability and may differ between properties within a postcode. Speeds can be affected by a range of technical and environmental factors. The speed at the property may be lower than that listed above. You can check the estimated speed and confirm availability to a property prior to purchasing on the broadband provider's website. Providers may increase charges. The information is provided and maintained by Decision Technologies Limited. **This is indicative only and based on a 2-person household with multiple devices and simultaneous usage. Broadband performance is affected by multiple factors including number of occupants and devices, simultaneous usage, router range etc. For more information speak to your broadband provider.