
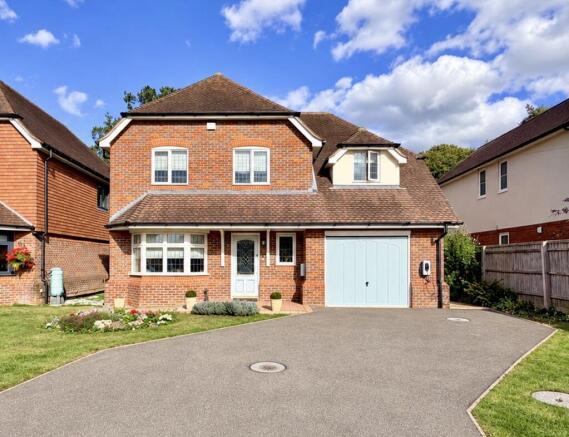
Super Family Home - Private Road - No Chain

- PROPERTY TYPE
Detached
- BEDROOMS
4
- BATHROOMS
3
- SIZE
Ask agent
- TENUREDescribes how you own a property. There are different types of tenure - freehold, leasehold, and commonhold.Read more about tenure in our glossary page.
Freehold
Key features
- NO Onward Chain
- Modern 2003 Executive Detached Build
- Excellent EPC Band C Rating
- Total rear Backdrop Privacy
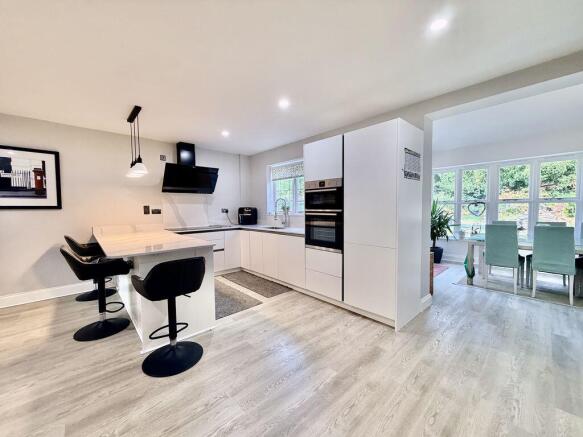
- Substantial Open-Plan Architectural Layout
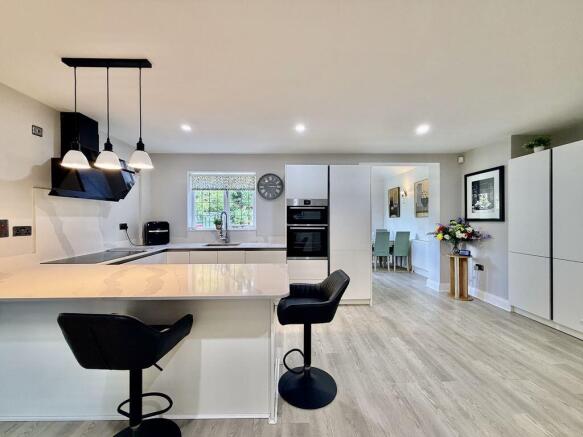
- High Specification August 2021 Kitchen Re-Fit
- Sought After Private Road Position
- Elite Grammar School Catchment
- Dual Line Premium Commuter Links
- Integral 1.5 Width garage
Description
Occupying a level and generous plot, this spacious detached home provides almost 2,000 sq ft of versatile accommodation and offers an exceptional combination of family space, privacy and convenience.
Set towards the entrance of Fennels Way, the property enjoys the particularly desirable advantage of being just a short, level walk from the village amenities, whilst the rear garden provides a wonderfully private setting with woodland beyond. The garden is fully enclosed and secure, making it ideal for families and entertaining alike.
A particular highlight of the home is the impressive refitted kitchen/breakfast room and adjoining orangery, creating a wonderful open-plan family space at the rear of the property. The property features a fully refitted kitchen installed in August 2021, complete with premium Calcutta stone worktops, Belfast sink, Neff appliances and excellent storage, whilst the adjoining orangery is flooded with natural light and enjoys views and direct access onto the garden. The main living room is also positioned at the rear, with French doors opening directly onto the garden, creating an excellent flow between the principal reception spaces and the outside.
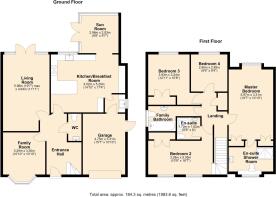
The accommodation is arranged over two floors and offers four bedrooms upstairs, including two en-suite bedrooms, together with a versatile ground-floor fifth bedroom/family room, making the property exceptionally adaptable to modern family life. There is also a family bathroom and downstairs cloakroom.
The first floor provides a generous landing with access to the loft, together with four well-proportioned bedrooms. The principal bedroom benefits from fitted wardrobes and a beautifully appointed en-suite, while bedroom two also enjoys its own en-suite facilities. Bedrooms three and four provide further excellent family accommodation, with the family bathroom completing the first floor. With three of the four bedrooms benefitting from their own built in wardrobes, cobpined with the large cupboard on the landing, storage is well catered for in this property.
Further ground-floor accommodation includes a welcoming entrance hall, family room/bedroom five, formal living room, kitchen/breakfast room, light-filled orangery and utility room, together with a generous integral garage.
Outside, the level rear garden is a real feature of the property. Fully enclosed by fencing and exceptionally private, it backs onto woodland beyond and features a large flagstone terrace, mature and colourful borders, established planting, an ornamental garden pond with water feature and detached garden shed. There is gated side access at the right-hand side of the property (when facing the house), together with an outside tap and ample space for family enjoyment and outdoor entertaining.
The property also benefits from an integral 1½-width garage, providing useful additional storage and appliance space, with electric up-and-over door and direct access to the house and garden.
Further practical benefits include a replacement boiler installed approximately one year ago, providing additional peace of mind for the new owner.
The location
Fennels Way is a well-established and highly regarded private road within Flackwell Heath, particularly popular with families seeking a peaceful setting whilst remaining close to everyday amenities. The private road has an annual contribution of approximately £180, covering road maintenance. Of particular benefit, the section of road from the entrance up to the property was resurfaced approximately one year ago, providing an additional advantage for the new owner. The property's position towards the entrance of the road is especially convenient, allowing for a short and level walk into the village.
Flackwell Heath provides a good range of everyday facilities including local shops, cafés, pubs, restaurants, a pharmacy, dentist, hairdressers and other village amenities, whilst the neighbouring village of Bourne End provides further shopping, cafés, restaurants and services. The area also offers excellent opportunities for countryside and woodland walks, with Fennels Wood providing a particularly attractive natural setting close to home.
For families, the area is particularly appealing for its local schooling, with both Juniper Hill School and Carrington Infant and Junior Schools in the village and the wider area benefiting from access to Buckinghamshire's grammar-school system. Exact school catchment and admission eligibility should be confirmed for the property and relevant year of entry.
For commuters, the property is conveniently placed for the M40 and rail services from nearby Beaconsfield, High Wycombe and Bourne End, providing a useful combination of village living and accessibility to London and the surrounding towns.
N.B
We are required by law to conduct anti-money laundering checks on all those buying a property. Whilst we retain responsibility for ensuring checks and any ongoing monitoring are carried out correctly, the initial checks are carried out on our behalf by Lifetime Legal who will contact you once you have had an offer accepted on a property you wish to buy. The cost of these checks is £75(incl. VAT), which covers the cost of obtaining relevant data and any manual checks and monitoring which might be required. This fee will need to be paid by you in advance of issuing a memorandum of sale, directly to Lifetime legal, and is non-refundable. We will receive some of the fee taken by Lifetime Legal to compensate for its role in the provision of these checks.
Entrance Hall
Leaded light double glazed window to front aspect, dog leg staircase rising to 1st floor, radiator, engineered herringbone wooden flooring, telephone point, partially glazed ornamental leaded light front door, thermostat.
Cloakroom
Close coupled WC, radiator, wash handbasin, vanity unit with storage cupboards underneath, tiled floor.
Formal Living Room
Two radiators, gas powered cole effect fitted fire with beautiful stone surround mantle piece and hearth, television point, double glazed French doors to the rear garden with flanking double glazed windows, telephone and television point.
Family Room / Bedroom 5
Leaded light double glazed bay window to front aspect, radiator, telephone point and television point.
Kitchen/Breakfast Room
The property features a fully refitted kitchen installed in August 2021, complete with premium Calacatta stone worktops and inset Belfast sink with hose style mixer tap, Quooker tap,built in double oven and five ring induction with fitted Neff extractor overhead, full length integrated fridge, integrated dishwasher, incredible ladder storage cupboards and drawers, separate coffee and tea station, engineered wooden flooring, leaded light double glazed window to rear aspect, downlights.
Orangery
Dual aspect with double glazed windows to side and rear with further glazed French doors opening out to the rear patio and garden, engineered wooden flooring, radiator.
Utility room
Leaded light double glazed window to side aspect, range of base and eye level units with stone work surfaces and inset Belfast sink with mixer taps, space and plumbing for washing machine, space for tumble dryer, radiator, internal door to garage
Garage
An integral garage at one and a half size width with fully electric secure metal up and over door, wall mounted Vaillant boiler, part glazed side door providing access to the garden, internal door to the house, space for fridge freezer.
First Floor Landing
Access to loft space with pull down ladder and courtesy light, large storage cupboard housing pressurised hot water system and providing further linen storage.
Master bedroom
Leaded light double glazed window to rear aspect, built-in double wardrobe and further built in single wardrobe, television point and telephone point, door to:
En-suite
Tiled floor and partially tiled walls, heated towel rail, wash hand basin set in vanity unit top with mixer tap and incredible cupboard and drawer storage underneath, concealed cistern WC with further built-in storage cupboards recessed with fitted shelving, extra large walk-in shower cubicle with glass door.
Bedroom 2
Two double glazed leaded light windows to front aspect, radiator, telephone point, television point, built in double wardrobe, door to:
En-suite
Large corner shower cubicle with glass door, pedestal wash hand basin, close coupled WC, heated towel rail, tiled floor and partially tiled walls.
Bedroom 3
Leaded light double glazed window to rear aspect, radiator, large built-in double wardrobe, television point
Bedroom 4
Radiator, telephone point, leaded light double glazed window to rear aspect.
Family Bathroom
Panel enclosed bath with telephone style mixer tap and hand held shower attachment, leaded light frosted double glazed window to side aspect, close coupled WC, wash hand basin set in vanity unit with storage cupboard underneath, tiled floor and partially tiled walls
Rear Garden
An incredibly spacious large private garden fully enclosed with timber fencing. There is gated side access at the right-hand side of the property (when facing the house), a detached shed, mature and colourful floral and herbaceous borderers, stunning feature Yew Tree with water feature and ornamental large garden pond, more than ample for housing carp if needed. There is a large Flagstone patio perfect for entertaining accessed from both sets of French doors at the rear and an outside tap.
Front garden
Partially laid to lawn with large well stocked and colourful flower bed in the front.
Driveway and Parking
Hard standing driveway parking for at least 4 vehicles with installed EV charging point to the front.
Brochures
Property BrochureFull Details- COUNCIL TAXA payment made to your local authority in order to pay for local services like schools, libraries, and refuse collection. The amount you pay depends on the value of the property.Read more about council Tax in our glossary page.
- Band: G
- PARKINGDetails of how and where vehicles can be parked, and any associated costs.Read more about parking in our glossary page.
- Yes
- GARDENA property has access to an outdoor space, which could be private or shared.
- Yes
- ACCESSIBILITYHow a property has been adapted to meet the needs of vulnerable or disabled individuals.Read more about accessibility in our glossary page.
- Ask agent
Energy performance certificate - ask agent

Add an important place to see how long it'd take to get there from our property listings.
__mins driving to your place
Affordability

About Crendon House, Wooburn Green
Suffolk House The Green, Wooburn Green, HP10 0EU



Notes
Staying secure when looking for property
Ensure you're up to date with our latest advice on how to avoid fraud or scams when looking for property online.
Visit our security centre to find out moreDisclaimer - Property reference 12904846. The information displayed about this property comprises a property advertisement. Rightmove.co.uk makes no warranty as to the accuracy or completeness of the advertisement or any linked or associated information, and Rightmove has no control over the content. This property advertisement does not constitute property particulars. The information is provided and maintained by Crendon House, Wooburn Green. Please contact the selling agent or developer directly to obtain any information which may be available under the terms of The Energy Performance of Buildings (Certificates and Inspections) (England and Wales) Regulations 2007 or the Home Report if in relation to a residential property in Scotland.
*This is the average speed from the provider with the fastest broadband package available at this postcode. The average speed displayed is based on the download speeds of at least 50% of customers at peak time (8pm to 10pm). Fibre/cable services at the postcode are subject to availability and may differ between properties within a postcode. Speeds can be affected by a range of technical and environmental factors. The speed at the property may be lower than that listed above. You can check the estimated speed and confirm availability to a property prior to purchasing on the broadband provider's website. Providers may increase charges. The information is provided and maintained by Decision Technologies Limited. **This is indicative only and based on a 2-person household with multiple devices and simultaneous usage. Broadband performance is affected by multiple factors including number of occupants and devices, simultaneous usage, router range etc. For more information speak to your broadband provider.