
High Green, Brooke, Norwich, Norfolk, NR15

- PROPERTY TYPE
Detached
- BEDROOMS
4
- BATHROOMS
4
- SIZE
1,964 sq ft
182 sq m
- TENUREDescribes how you own a property. There are different types of tenure - freehold, leasehold, and commonhold.Read more about tenure in our glossary page.
Freehold
Key features
- Impressive Detached Village Home Extending To Approximately 1964 Sq. Ft.
- Four Generous Double Bedrooms, Each With Its Own En-Suite
- Substantial Principal Sitting Room With Exposed-Brick Fireplace And LPG-Fed Gazco Fire
- Hand-Painted 20 Ft. Kitchen And Dining Room With Lacanche Range Cooker
- Beautiful Garden Room With French Doors Opening Onto The Garden
- Versatile Additional Family Room, Ideal As A Snug, Office Or Playroom
- Separate Utility Room And Ground-Floor Cloakroom
- Private, Mature And Carefully Maintained Rear Garden
- Extensive Gravel Driveway And Detached Double Garage
- Prime Position Within The Highly Regarded Village Of Brooke & Offering Easy Access To Norwich's City Centre
Description
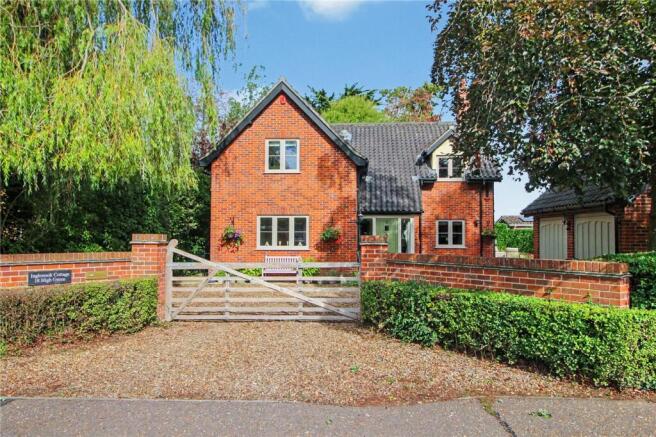
The property immediately impresses on arrival, set back from the road behind attractive estate-style fencing and approached via a sweeping gravel driveway. Providing ample off-road parking and access to the detached double garage, the driveway is framed by mature trees and established planting, creating an inviting approach and a wonderful sense of privacy.
A welcoming entrance porch provides the perfect space for coats and shoes before opening into the central hallway. From here, a traditional timber staircase rises to the first floor, while the hallway establishes the generous proportions and warm character found throughout the home.
Measuring over 21ft the sitting room is a particularly impressive reception space. A handsome exposed-brick fireplace with an inset LPG-fed Gazco fire forms a striking focal point, complemented by glass shelving positioned on either side of the chimney breast and windows that draw in plenty of natural light.
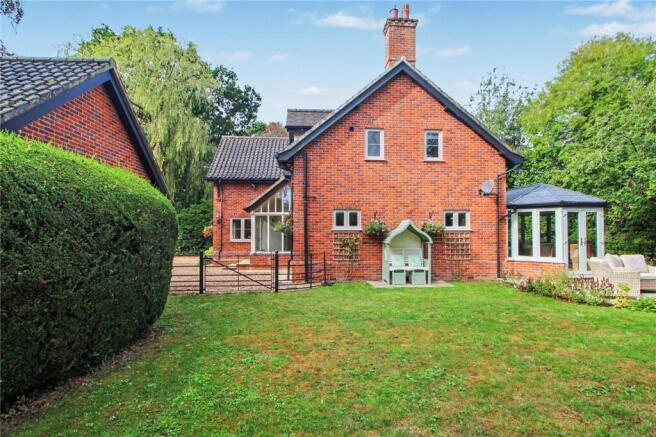
The sitting room flows directly into the garden room, which extends to over 16ft and enjoys an almost panoramic outlook over the garden. Currently arranged as a formal dining area, its proportions and connection with the main reception room make it equally suited to relaxed seating, entertaining or everyday family life. French doors allow the space to open directly onto the patio and garden beyond.
The hand-painted kitchen and dining room is another standout feature. Extending to approximately 20ft it is fitted with an extensive range of cabinetry and moulded Corian work surfaces, carefully installed to create a seamless finish. A statement Lacanche range cooker takes pride of place, while French doors provide a direct connection with the rear garden. There is ample room for a dining table, making this a sociable space in which to cook, gather and entertain.
A separate utility room provides valuable additional storage and laundry facilities, with a ground-floor cloakroom positioned close by.
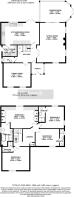
Completing the ground floor is a substantial family room measuring approximately 14ft6 by 12ft7. Offering exceptional versatility, this is a room with enormous potential for growing families or couples who enjoy entertaining. Whether used as a snug, television room, playroom, home office or occasional guest bedroom, the space can be easily adapted as requirements change.
The sense of space continues upstairs, where four well-proportioned double bedrooms are arranged around a central landing. Each bedroom benefits from its own en-suite facilities, providing an exceptional degree of comfort and privacy for family members and visiting guests.
The principal bedroom is an impressive retreat, extending to over 19ft and featuring an extensive range of fitted wardrobes alongside a well-appointed en-suite bathroom. The remaining three bedrooms are all comfortable doubles, each benefiting from its own private en-suite, an exceptional arrangement for family members and overnight guests alike. Thoughtfully designed storage further enhances the practicality of the first floor.
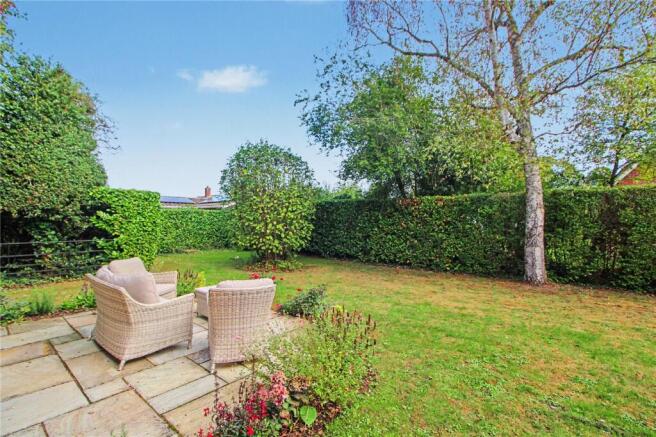
Outside, the enclosed garden provides a peaceful and private setting. A paved terrace adjoining the house creates the perfect spot for alfresco dining and summer entertaining, while the remainder is predominantly laid to lawn and framed by mature hedging, trees and established borders. The positioning of the garden room allows the internal accommodation to remain closely connected with this attractive outdoor space throughout the year.
The detached double garage offers secure parking and useful additional storage, while the expansive gated driveway comfortably accommodates multiple vehicles.
Inglenook Cottage is a distinctive village home offering nearly 2000 sqft of beautifully presented accommodation. Its combination of four en-suite bedrooms, flexible reception space, secluded garden and central village setting makes it a property that is both highly individual and exceptionally practical.
Discover Brooke;
Surrounded by the attractive South Norfolk countryside, Brooke is one of the area’s most sought-after villages, combining a strong sense of community with excellent access to Norwich.
At the heart of the village is the picturesque Mere, surrounded by established trees and rich in local wildlife. Scenic footpaths, countryside walks and nearby bluebell woods provide plenty of opportunities to enjoy the outdoors, while the surrounding lanes are popular with walkers, cyclists and dog owners.
Brooke offers an excellent range of everyday amenities, including a village shop, traditional butcher, café, primary school and two public houses. The recently refurbished King’s Head is particularly popular and has become a destination for its welcoming atmosphere and excellent food. Park Farm is also close by, with its popular café and further countryside walks.
Regular bus services connect Brooke with Norwich and surrounding towns, while the cathedral city itself lies approximately seven miles away. Norwich offers an extensive range of shopping, restaurants, cultural attractions and schooling, together with direct rail services to London Liverpool Street and an international airport.
Brooke offers the ideal balance: a friendly and well-served village surrounded by countryside, yet comfortably within reach of everything Norwich has to offer.
Additional Information:
Council Tax Band: F
Local Authority - South Norfolk Council
We have been advised that the property is connected to mains water, electricity, drainage and oil fired central heating. LPG heating for gas wood-burner and hob.
Winkworth wishes to inform prospective buyers and tenants that these particulars are a guide and act as information only. All our details are given in good faith and believed to be correct at the time of printing but they don’t form part of an offer or contract. No Winkworth employee has authority to make or give any representation or warranty in relation to this property. All fixtures and fittings, whether fitted or not are deemed removable by the vendor unless stated otherwise and room sizes are measured between internal wall surfaces, including furnishings. The services, systems and appliances have not been tested, and no guarantee as to their operability or efficiency can be given.
Brochures
Web Details- COUNCIL TAXA payment made to your local authority in order to pay for local services like schools, libraries, and refuse collection. The amount you pay depends on the value of the property.Read more about council Tax in our glossary page.
- Band: F
- PARKINGDetails of how and where vehicles can be parked, and any associated costs.Read more about parking in our glossary page.
- Yes
- GARDENA property has access to an outdoor space, which could be private or shared.
- Yes
- ACCESSIBILITYHow a property has been adapted to meet the needs of vulnerable or disabled individuals.Read more about accessibility in our glossary page.
- Ask agent

Add an important place to see how long it'd take to get there from our property listings.
__mins driving to your place


Notes
Staying secure when looking for property
Ensure you're up to date with our latest advice on how to avoid fraud or scams when looking for property online.
Visit our security centre to find out moreDisclaimer - Property reference POR220098. The information displayed about this property comprises a property advertisement. Rightmove.co.uk makes no warranty as to the accuracy or completeness of the advertisement or any linked or associated information, and Rightmove has no control over the content. This property advertisement does not constitute property particulars. The information is provided and maintained by Winkworth, Poringland. Please contact the selling agent or developer directly to obtain any information which may be available under the terms of The Energy Performance of Buildings (Certificates and Inspections) (England and Wales) Regulations 2007 or the Home Report if in relation to a residential property in Scotland.
*This is the average speed from the provider with the fastest broadband package available at this postcode. The average speed displayed is based on the download speeds of at least 50% of customers at peak time (8pm to 10pm). Fibre/cable services at the postcode are subject to availability and may differ between properties within a postcode. Speeds can be affected by a range of technical and environmental factors. The speed at the property may be lower than that listed above. You can check the estimated speed and confirm availability to a property prior to purchasing on the broadband provider's website. Providers may increase charges. The information is provided and maintained by Decision Technologies Limited. **This is indicative only and based on a 2-person household with multiple devices and simultaneous usage. Broadband performance is affected by multiple factors including number of occupants and devices, simultaneous usage, router range etc. For more information speak to your broadband provider.