
Highbury New Park, Highbury, N5

- PROPERTY TYPE
End of Terrace
- BEDROOMS
8
- BATHROOMS
5
- SIZE
Ask agent
- TENUREDescribes how you own a property. There are different types of tenure - freehold, leasehold, and commonhold.Read more about tenure in our glossary page.
Freehold
Key features
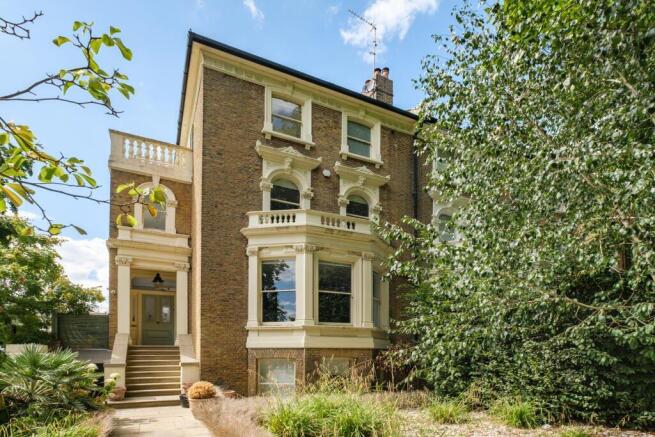
- Substantial end-of-terrace Victorian freehold house
- In excess of 4,500 sq ft
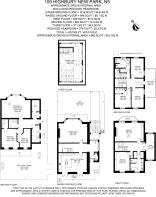
- Arranged as two maisonettes over five floors
- West-facing rear garden
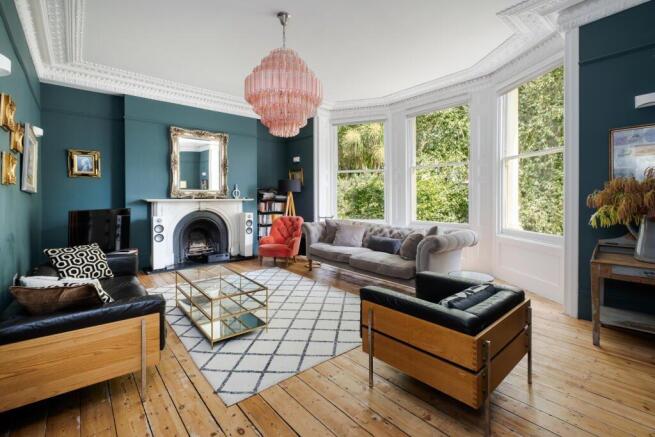
- 21' x 17' principal reception room
- Wide bay window, sash windows, fireplace and cornicing
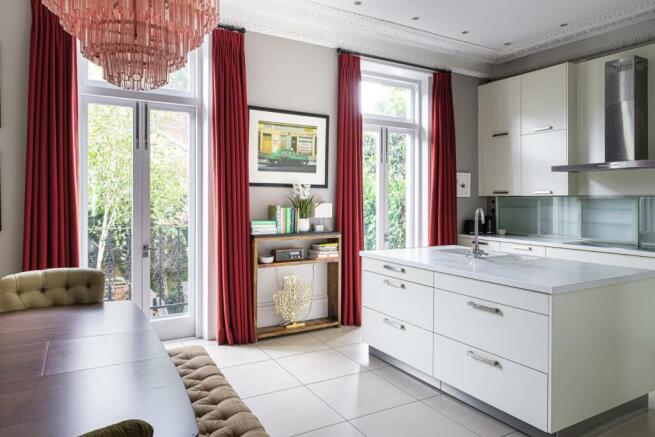
- Large kitchen/dining room opening onto terrace and garden
- Principal bedroom plus seven further double bedrooms
- Large top-floor 28' x 17' bedroom/studio with vaulted ceiling and skylights
- 20' x 7' second-floor terrace
Description
The house retains many of the architectural features synonymous with the Victorian period, including high ceilings, sash windows, fireplaces, decorative cornicing and generous proportions, whilst its end-of-terrace position provides excellent lateral space and unusually good access to the garden.
The raised ground floor opens into a grand entrance hallway, which provides a striking introduction to the house and separates the principal reception and kitchen/dining spaces. The hallway also provides direct access to the rear of the property and garden, as well as a guest cloakroom. To the front is an impressive 21' x 17' reception room, centred around a wide bay window and further enhanced by sash windows, a feature fireplace and ornate cornicing. The room is exceptionally well proportioned and provides an elegant formal reception or drawing room. To the rear is a similarly substantial kitchen/dining room, creating an excellent space for both everyday family life and entertaining. From here, doors open onto a terrace with steps descending to the west-facing rear garden. The first floor provides the principal bedroom, a second double bedroom, a study and a substantial family bathroom. The bathroom is particularly impressive, incorporating a freestanding bathtub, walk-in shower, twin sinks, WC, bidet and extensive storage. The second floor provides a further three double bedrooms, one of which benefits from an en-suite shower room, together with a second family bathroom with both bath and shower. The hallway also gives access to an impressive 20' x 7' terrace with far reaching views. Occupying the entire top floor is a spectacular 28' x 17' bedroom or studio. Featuring a vaulted ceiling, skylights and extensive eaves storage, this versatile space could be used as a principal bedroom suite, studio, home office, games room or additional living accommodation.
The lower-ground floor is arranged as a self-contained maisonette with its own side access, making it particularly well suited to extended family, guests, an au pair or potential ancillary accommodation. It comprises two double bedrooms, one with an en-suite shower room, a separate family bathroom, a front reception room with bay window, a separate kitchen and a utility room leading through to a useful storeroom.
As an end-of-terrace property, the house also benefits from garage-style doors giving vehicular access to the rear garden. This provides the rare potential for off-street parking within the garden.
Highbury New Park is one of Highbury's most distinguished residential addresses, running between Highbury Grove and Highbury Quadrant. The street was developed from the 1850s by local developer Henry Rydon, with architect Charles Hambridge responsible for many of its distinctive Italianate-style villas. The area is now recognised for its architectural and historic character, with numerous Grade II listed Victorian houses and the street forming part of the Highbury New Park Conservation Area.
The architecture is characterised by substantial mid-Victorian villas and houses built in yellow stock brick, often with red-brick detailing, stucco ornament, arched windows, bays, elaborate entrance surrounds, cornices and hipped slate roofs. The conservation area's spacious character is enhanced by mature trees, front gardens, generous rear gardens and the gaps between many of the original villas.
The location combines a peaceful, leafy residential setting with excellent access to the amenities of Highbury, Islington and Stoke Newington. Green Lanes and Highbury Grove provide a broad selection of independent shops, cafés and restaurants, whilst the renowned Highbury Barn and Upper Street are within easy reach. Highbury Fields, Islington's largest park at approximately 29 acres, is also nearby and provides extensive open space together with tennis courts, football, playgrounds, a café and the Highbury Pool and Fitness Centre.
The property is exceptionally well positioned for access to London's transport network. Drayton Park station is approximately 0.6 miles away, providing Great Northern services, whilst Canonbury station is approximately 0.7 miles away, offering London Overground services. Highbury & Islington station is approximately 1.0 mile away and provides access to the Victoria line and London Overground, offering particularly convenient connections towards King's Cross, central London, Victoria and east and north London.
Selling your property in Highbury New Park? Trying to find your perfect home to buy? Register with Chestertons Islington to get the full picture from the experts in the market.
Our China Desk is here for you, if Chinese is your preferred language, please get in touch via WeChat (S-ChestertonsAPAC)
Brochures
Super-size images and Full Online Details --- Brochure and Particulars- COUNCIL TAXA payment made to your local authority in order to pay for local services like schools, libraries, and refuse collection. The amount you pay depends on the value of the property.Read more about council Tax in our glossary page.
- Band: H
- PARKINGDetails of how and where vehicles can be parked, and any associated costs.Read more about parking in our glossary page.
- Yes
- GARDENA property has access to an outdoor space, which could be private or shared.
- Private garden,Terrace
- ACCESSIBILITYHow a property has been adapted to meet the needs of vulnerable or disabled individuals.Read more about accessibility in our glossary page.
- Ask agent
Highbury New Park, Highbury, N5

Add an important place to see how long it'd take to get there from our property listings.
__mins driving to your place
Affordability




Notes
Staying secure when looking for property
Ensure you're up to date with our latest advice on how to avoid fraud or scams when looking for property online.
Visit our security centre to find out moreDisclaimer - Property reference ISL230194. The information displayed about this property comprises a property advertisement. Rightmove.co.uk makes no warranty as to the accuracy or completeness of the advertisement or any linked or associated information, and Rightmove has no control over the content. This property advertisement does not constitute property particulars. The information is provided and maintained by Chestertons, Islington. Please contact the selling agent or developer directly to obtain any information which may be available under the terms of The Energy Performance of Buildings (Certificates and Inspections) (England and Wales) Regulations 2007 or the Home Report if in relation to a residential property in Scotland.
*This is the average speed from the provider with the fastest broadband package available at this postcode. The average speed displayed is based on the download speeds of at least 50% of customers at peak time (8pm to 10pm). Fibre/cable services at the postcode are subject to availability and may differ between properties within a postcode. Speeds can be affected by a range of technical and environmental factors. The speed at the property may be lower than that listed above. You can check the estimated speed and confirm availability to a property prior to purchasing on the broadband provider's website. Providers may increase charges. The information is provided and maintained by Decision Technologies Limited. **This is indicative only and based on a 2-person household with multiple devices and simultaneous usage. Broadband performance is affected by multiple factors including number of occupants and devices, simultaneous usage, router range etc. For more information speak to your broadband provider.