Llys Charles, Towyn, LL22

- PROPERTY TYPE
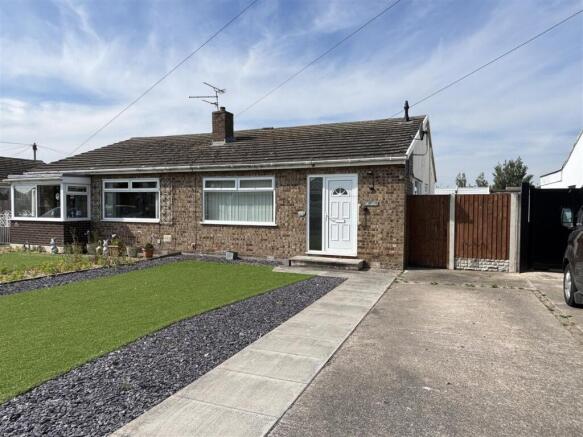
Semi-Detached Bungalow
- BEDROOMS
2
- BATHROOMS
1
- SIZE
603 sq ft
56 sq m
- TENUREDescribes how you own a property. There are different types of tenure - freehold, leasehold, and commonhold.Read more about tenure in our glossary page.
Freehold
Key features
- Two-bedroom semi-detached bungalow
- Quiet residential location | Walking distance of Towyn town centre
- Excellent scope for modernisation
- Generous hard-standing driveway & low-maintenance front and rear gardens
- Sunny south-westerly facing rear garden
- Spacious lounge with gas fire and stone hearth
- NO FORWARD CHAIN
Description
Tenure - Freehold
Council Tax Band - Band - C Average from 01-04-2026 £2,198.07
Property Description - The property is approached via a hard-standing driveway providing parking for multiple vehicles. The low-maintenance front garden is laid with slate chippings, with a central area of artificial turf creating a neat and easily maintained frontage. A timber gate provides access to the side of the property, where the driveway continues towards the rear.
A uPVC entrance door, accompanied by a double-glazed side panel, opens into the entrance hallway. A useful storage cupboard provides somewhere convenient for coats, shoes and everyday household items, whilst the electrical consumer unit is also located within the hallway.
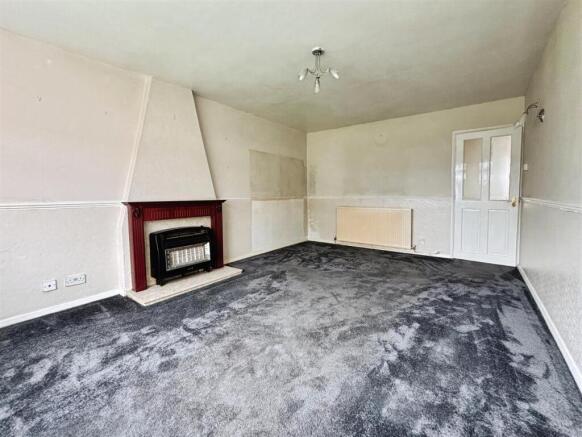
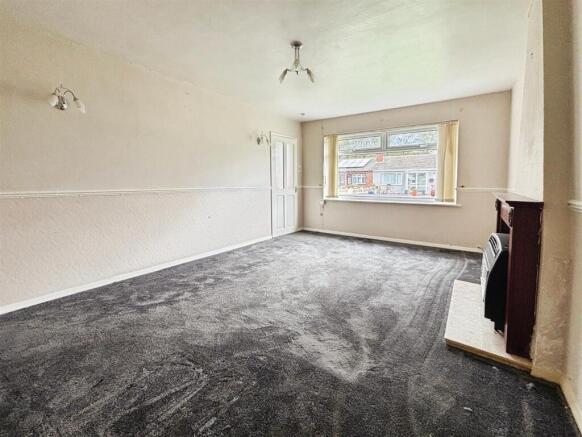
The lounge is an expansive reception space with plenty of room for a range of furniture arrangements. A central chimney breast creates an attractive focal point, housing a gas fire with an ornate timber surround and real stone hearth. Dado rails add a touch of traditional character, whilst the carpeted flooring and large window combine to create a comfortable and naturally bright living environment.
Off the lounge is a small secondary hallway, providing access to the loft via a convenient drop-down hatch. The loft has not been inspected by the selling agent. There is also a large storage cupboard, providing useful additional space for towels, linen and household belongings.
The kitchen is accessed directly from the entrance hall and is fitted with a range of wall and base units, complemented by a tiled splashback. The appliances are all freestanding, with provision for an under-counter fridge and tumble dryer, plumbing for a washing appliance and a gas point for a cooker. The central heating boiler is also located within the kitchen, alongside a useful storage cupboard. A side door provides convenient access onto the driveway.
The first bedroom is a well-proportioned double room featuring traditional dado rails and ample space for freestanding wardrobes and additional bedroom furniture. A pleasant outlook towards the rear garden adds to the appeal of the room.
The second bedroom is also a versatile space, with wood-effect laminate flooring and picture rails adding a touch of character. Large enough to accommodate a double bed, the room could equally lend itself to use as a home office or study, with a pleasant outlook over the rear garden.
The bathroom is arranged in a practical wet-room style, with a sealed floor and full floor-to-ceiling tiling. It is fitted with a modern WC and wash hand basin, together with an open shower area screened by glass and incorporating an electric shower. A timber-clad ceiling adds a warmer touch to the otherwise contemporary finish.
The rear garden has been designed with ease of maintenance in mind, being predominantly laid with artificial turf and complemented by a shallow patio area. Enclosed by timber fencing, the garden provides a private outdoor space and enjoys a sunny south-westerly aspect. There is direct access to the single garage via a manual up-and-over door, with a further rear section accessible through a personal door. At the rear of the garage, a prepared base remains for a greenhouse, offering potential for those looking to make further use of the space.
The property occupies a peaceful position within a residential area surrounded by bungalows of a similar design, creating a pleasant and established setting. The popular seaside town of Towyn is accessible on foot in around 10 minutes or less, providing a selection of everyday amenities, whilst a large green open space is also conveniently located within the centre of the town. The A55 expressway can be reached within approximately 10 to 15 minutes, providing excellent onward connections along the North Wales coast and towards Chester and beyond. The larger town of Rhyl is also readily accessible by car or bus, offering a wider range of shops, services and amenities.
Services - It is believed the property is connected to mains gas, electric, water and sewage services although we recommend you confirm this with your solicitor.
Full fibre broadband is available to the property. Source - - as of 18-9-26
PLEASE NOTE THAT NO APPLIANCES ARE TESTED BY THE SELLING AGENT.
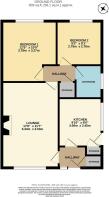
Lounge - 5.34 x 3.53 (17'6" x 11'6") -
Kitchen - 3.00 x .2.45 (9'10" x .8'0") -
Bedroom 1 - 3.78 x 3.27 (12'4" x 10'8") -
Bedroom 2 - 2.79 x 2.76 (9'1" x 9'0") -
Important Notice - These particulars are intended only as a guide and do not constitute any part of an offer or contract. Whilst every effort has been made to ensure the accuracy of the information provided, interested parties must satisfy themselves by inspection, survey and independent enquiries as to the correctness of each statement.
Measurements, floor plans and site plans are provided for guidance purposes only and should not be relied upon for the purchase of carpets, furnishings or other items. All dimensions, areas and distances quoted are approximate.
Any reference to appliances, services, systems, heating installations, drainage, broadband, mobile coverage or electrical equipment is provided solely as a guide. No warranty or guarantee is given regarding their condition, suitability, operation or compliance, and they have not been tested by the selling agent unless expressly stated.
Information relating to planning permissions, building regulations, rights of way, easements, covenants, public footpaths, access arrangements, boundaries, tenure, service charges, ground rent and other legal matters has been provided by the seller and/or obtained from third-party sources. Buyers must verify all such matters through their solicitor and independent investigations.
Prospective purchasers should be aware that public footpaths, rights of way, easements and rights benefiting neighbouring land may exist whether or not shown within these particulars. Interested parties are advised to make their own enquiries before proceeding.
Any photographs, virtual tours, drone imagery and marketing material may have been taken at an earlier date and are intended to provide a general indication of the property. Features, fixtures, fittings and landscaping may have changed since the images were captured.
In accordance with National Trading Standards guidance, material information known to the agent at the time of publication has been included within these particulars. However, purchasers should rely on their own inspections and professional advice prior to exchange of contracts.
Prys Jones & Booth - Prys Jones and Booth, Chartered Surveyors and Estate Agents are an independent company in Abergele offering considerable experience in all aspects of Residential and Commercial Property. Whilst based principally in Abergele, we operate throughout North Wales, including the towns of Rhyl, Colwyn Bay, Llanddulas, Llanfair TH, Prestatyn, St Asaph, Towyn, Kinmel Bay, Llandudno and other surrounding areas.
Prys Jones & Booth, Chartered Surveyors and Estate Agents were founded in 1974 and have been a mainstay on the Abergele high street ever since.
Professional Services - Iwan Prys Jones Bsc. PGDM, MRICS is a full member of the RICS with specialist expertise in professional home surveys, commercial property surveys / valuations. Please contact us today to discuss our competitive fees.
Brochures
Llys Charles, Towyn, LL22Brochure- COUNCIL TAXA payment made to your local authority in order to pay for local services like schools, libraries, and refuse collection. The amount you pay depends on the value of the property.Read more about council Tax in our glossary page.
- Band: C
- PARKINGDetails of how and where vehicles can be parked, and any associated costs.Read more about parking in our glossary page.
- Driveway
- GARDENA property has access to an outdoor space, which could be private or shared.
- Yes
- ACCESSIBILITYHow a property has been adapted to meet the needs of vulnerable or disabled individuals.Read more about accessibility in our glossary page.
- Ask agent
Energy performance certificate - ask agent

Add an important place to see how long it'd take to get there from our property listings.
__mins driving to your place
Affordability
About Prys Jones & Booth, Abergele
Nelson House Water Street, Abergele, LL22 7SH

Notes
Staying secure when looking for property
Ensure you're up to date with our latest advice on how to avoid fraud or scams when looking for property online.
Visit our security centre to find out moreDisclaimer - Property reference 34941691. The information displayed about this property comprises a property advertisement. Rightmove.co.uk makes no warranty as to the accuracy or completeness of the advertisement or any linked or associated information, and Rightmove has no control over the content. This property advertisement does not constitute property particulars. The information is provided and maintained by Prys Jones & Booth, Abergele. Please contact the selling agent or developer directly to obtain any information which may be available under the terms of The Energy Performance of Buildings (Certificates and Inspections) (England and Wales) Regulations 2007 or the Home Report if in relation to a residential property in Scotland.
*This is the average speed from the provider with the fastest broadband package available at this postcode. The average speed displayed is based on the download speeds of at least 50% of customers at peak time (8pm to 10pm). Fibre/cable services at the postcode are subject to availability and may differ between properties within a postcode. Speeds can be affected by a range of technical and environmental factors. The speed at the property may be lower than that listed above. You can check the estimated speed and confirm availability to a property prior to purchasing on the broadband provider's website. Providers may increase charges. The information is provided and maintained by Decision Technologies Limited. **This is indicative only and based on a 2-person household with multiple devices and simultaneous usage. Broadband performance is affected by multiple factors including number of occupants and devices, simultaneous usage, router range etc. For more information speak to your broadband provider.