
Partridge Grove, Peterborough, PE4

- PROPERTY TYPE
Semi-Detached Bungalow
- BEDROOMS
2
- BATHROOMS
1
- SIZE
Ask agent
- TENUREDescribes how you own a property. There are different types of tenure - freehold, leasehold, and commonhold.Read more about tenure in our glossary page.
Freehold
Key features
- CUL-DE-SAC LOCATION
- BEDROOMS TO REAR OF PROPERTY
- EXTRA WIDE GARAGE/WORKSHOP
- OFF ROAD PARKING FOR THREE CARS
- DESIREABLE LOCATION
- CLOSE TO SCHOOLS AND AMENITIES AND GREEN SPACES
- FRONT AND REAR GARDENS
Description
Properties on Partridge Grove are not frequently offered to the market, making opportunities such as this particularly appealing. The road forms part of the established and popular Werrington residential area within the PE4 postcode, a location valued for its excellent combination of residential surroundings, local amenities, green spaces and convenient access to Peterborough and the wider road network.
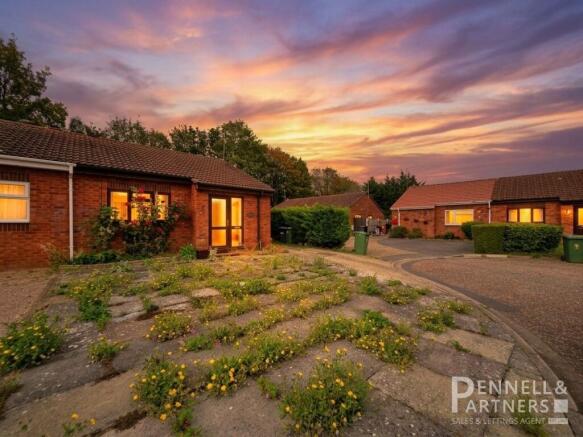
Approaching the property, the large slabbed front garden immediately provides a useful and versatile area which could be adapted to suit a variety of requirements, subject to any necessary permissions. To the side of the property is off-road parking for approximately three vehicles, with additional space in front of the garage, providing excellent practicality for homeowners with multiple vehicles or visiting family and friends
The property is entered via a particularly spacious entrance hall, which immediately gives a feeling of space that is often lacking in bungalow accommodation. The hall provides access to the principal rooms and also benefits from a large airing cupboard/storage cupboard, providing valuable additional household storage.
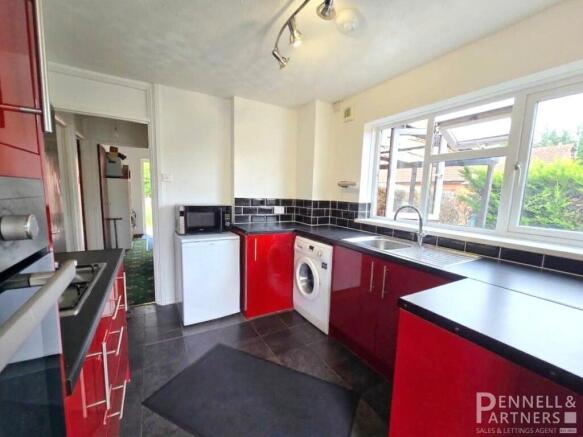
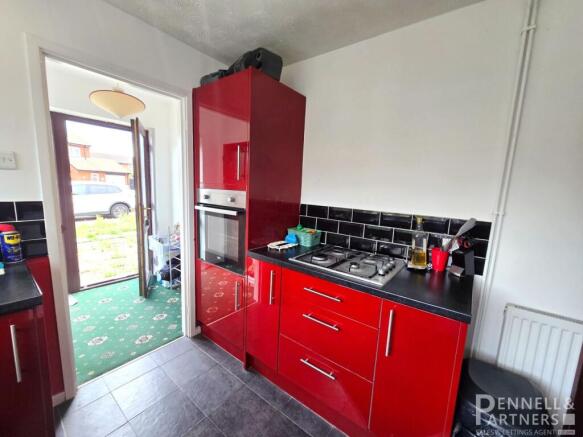
Located towards the rear of the entrance hall is the modern and stylish kitchen, finished with contemporary gloss cabinetry and offering an excellent amount of storage. There is a generous range of wall and base units together with plenty of worktop space, making this a practical kitchen for both everyday use and entertaining. The layout makes excellent use of the available space while retaining a modern appearance.
Beyond the kitchen is a large, wet room, fitted with a shower, WC and wash hand basin. The generous proportions provide a practical and accessible bathroom arrangement, while the wet-room design is particularly well suited to bungalow living.
Bedroom two is positioned towards the rear of the property and offers a versatile space suitable for use as a second bedroom, guest room, study or hobby room depending upon the requirements of the new owner. A particularly useful feature is the door providing direct access towards the rear garden, garage and driveway, giving this room an additional level of flexibility and making it ideal for those who require convenient access to the outside space.
The master bedroom sits adjacent to bedroom two and provides a comfortable principal bedroom with space for a range of bedroom furniture. The single-storey layout throughout the property makes this an ideal home for those looking for convenient and practical accommodation without compromising on outside space, parking or storage.
Completing the internal accommodation is the generously proportioned lounge, which provides a comfortable main living space and is well placed within the layout of the property. The room offers ample space for both seating and additional furniture and provides a natural area in which to relax and unwind.
One of the property's real highlights is the large and private rear garden. The garden offers a good degree of privacy and provides considerable outside space for a bungalow of this type. Whether used for gardening, entertaining, relaxing or simply enjoying the outdoors, there is plenty of scope to make the space your own. There is also convenient access between the garden, garage and driveway, adding further practicality to the outside arrangement.
The garage is another particularly noteworthy feature. Wider than a standard garage, it offers considerably more versatility than simply providing secure vehicle storage. The current arrangement includes workbenches and extensive racking, creating an excellent workshop and storage environment. For anyone requiring space for tools, hobbies, DIY equipment, bicycles, gardening equipment or general household storage, this is a genuinely useful addition and a feature that is becoming increasingly difficult to find.
Partridge Grove occupies a highly regarded position within Werrington, an established residential area to the north of Peterborough. The location combines the advantages of a settled residential neighbourhood with convenient access to everyday amenities. Local convenience shopping is readily available within Werrington, while larger supermarkets and retail facilities can be found nearby, including the Tesco Superstore on Staniland Way and the wider Brotherhood Shopping Park area. Werrington also benefits from a selection of local facilities, community amenities, schools and green spaces, making the area popular with a broad range of buyers.
For commuters, the property is well positioned for access towards Peterborough city centre, while the surrounding road network provides routes towards the A15 and A47, giving access to neighbouring towns and the wider regional road network. Peterborough itself provides extensive shopping, leisure and employment opportunities, together with a mainline railway station offering regular services to London King's Cross and other destinations — making the city an attractive base for both local and longer-distance commuters.
A RARE OPPORTUNITY Partridge Grove is a road where properties do not regularly become available, and this particular bungalow offers a combination of features that makes it stand out. The peaceful cul-de-sac setting, two-bedroom single-storey accommodation, modern kitchen and wet room, generous front and rear gardens, parking for approximately three cars and especially the larger-than-standard garage/workshop combine to create a home that is both practical and versatile. The PE4 postcode and Werrington location further enhance the appeal, providing a balance between established residential surroundings, everyday amenities and convenient access to Peterborough and the wider road network. Early viewing is strongly recommended to appreciate the size, layout, outside space and versatility this property has to offer.
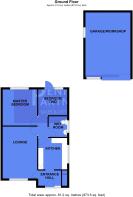
ENTRANCE HALL
1.964m x 1.461m (6' 5" x 4' 10")
KITCHEN
2.717m x 3.016m (8' 11" x 9' 11")
WET ROOM
1.761m x 1.982m (5' 9" x 6' 6")
BEDROOM ONE
3.291m x 3.463m (10' 10" x 11' 4")
BEDROOM TWO
2.136m x 2.453m (7' 0" x 8' 1")
LOUNGE
3.294m x 4.977m (10' 10" x 16' 4")
GARAGE/WORKSHOP
4.200m x 6.500m (13' 9" x 21' 4")
- COUNCIL TAXA payment made to your local authority in order to pay for local services like schools, libraries, and refuse collection. The amount you pay depends on the value of the property.Read more about council Tax in our glossary page.
- Band: B
- PARKINGDetails of how and where vehicles can be parked, and any associated costs.Read more about parking in our glossary page.
- Yes
- GARDENA property has access to an outdoor space, which could be private or shared.
- Yes
- ACCESSIBILITYHow a property has been adapted to meet the needs of vulnerable or disabled individuals.Read more about accessibility in our glossary page.
- Wet room,Level access
Partridge Grove, Peterborough, PE4

Add an important place to see how long it'd take to get there from our property listings.
__mins driving to your place
Affordability

About Pennell & Partners, Peterborough
Stuart House, St Johns Street, Peterborough, PE1 5DD



Notes
Staying secure when looking for property
Ensure you're up to date with our latest advice on how to avoid fraud or scams when looking for property online.
Visit our security centre to find out moreDisclaimer - Property reference 29567963. The information displayed about this property comprises a property advertisement. Rightmove.co.uk makes no warranty as to the accuracy or completeness of the advertisement or any linked or associated information, and Rightmove has no control over the content. This property advertisement does not constitute property particulars. The information is provided and maintained by Pennell & Partners, Peterborough. Please contact the selling agent or developer directly to obtain any information which may be available under the terms of The Energy Performance of Buildings (Certificates and Inspections) (England and Wales) Regulations 2007 or the Home Report if in relation to a residential property in Scotland.
*This is the average speed from the provider with the fastest broadband package available at this postcode. The average speed displayed is based on the download speeds of at least 50% of customers at peak time (8pm to 10pm). Fibre/cable services at the postcode are subject to availability and may differ between properties within a postcode. Speeds can be affected by a range of technical and environmental factors. The speed at the property may be lower than that listed above. You can check the estimated speed and confirm availability to a property prior to purchasing on the broadband provider's website. Providers may increase charges. The information is provided and maintained by Decision Technologies Limited. **This is indicative only and based on a 2-person household with multiple devices and simultaneous usage. Broadband performance is affected by multiple factors including number of occupants and devices, simultaneous usage, router range etc. For more information speak to your broadband provider.