
Candlemas Mead, Beaconsfield, HP9

- PROPERTY TYPE
Semi-Detached
- BEDROOMS
3
- BATHROOMS
1
- SIZE
1,636 sq ft
152 sq m
- TENUREDescribes how you own a property. There are different types of tenure - freehold, leasehold, and commonhold.Read more about tenure in our glossary page.
Freehold
Key features
- Launch Day Sat 26th September
- NO CHAIN!
- Highly sought-after Beaconsfield location between the Old and New Town
- Close to the station
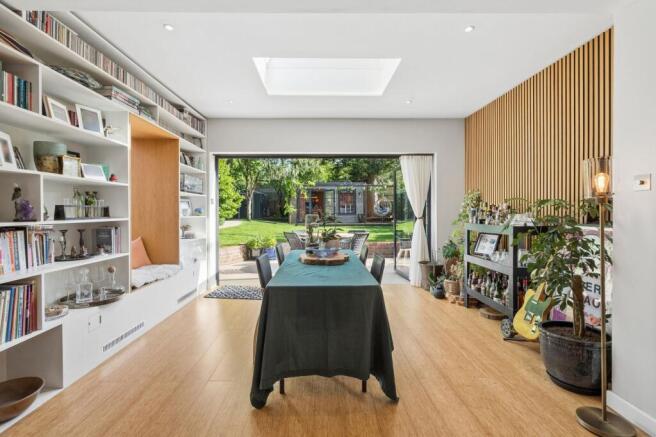
- Stunning open-plan kitchen/dining/living space
- Garden room with full insulation, electrics and heating
- Sought-after local school catchments
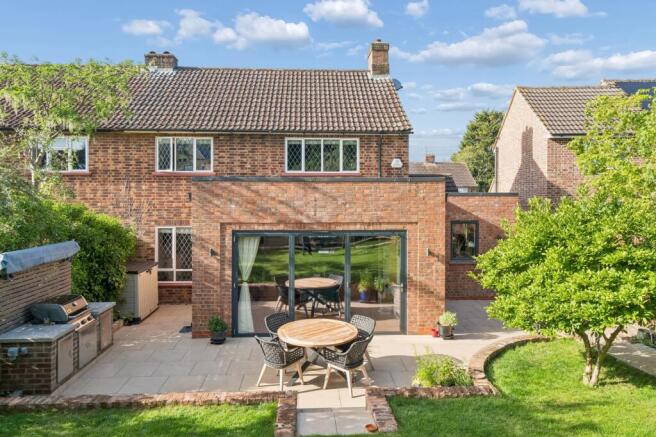
- Generous terrace with built-in BBQ
- South facing garden
Description
Launch Day Sat 26th September 10.30 to 1pm. Perfectly positioned between Beaconsfield’s charming Old Town and vibrant New Town, this beautifully presented three-bedroom semi-detached home offers stylish and comfortable living in a highly sought-after location. Residents benefit from easy access to local shops, amenities, and the station with fast trains to London. The area also falls within sought-after school catchments.
The property has been thoughtfully extended, modernised and tastefully decorated throughout, creating a welcoming home that is ready to move straight into.
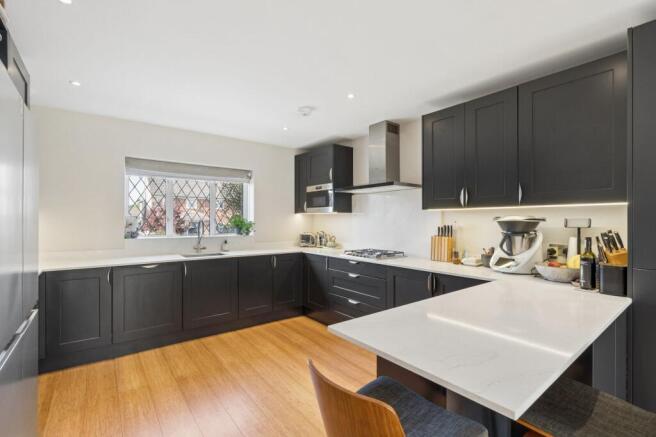
At the heart of the property is the impressive open-plan kitchen, living and dining space – a real wow factor and the perfect hub for both everyday family life and entertaining. The contemporary kitchen features a range of wall and base units, a peninsula and quartz worktops, complemented by a selection of integrated appliances including a microwave, wine fridge and four-ring gas hob. The dining and sitting areas flow seamlessly from the kitchen, with beautiful bi-fold doors opening directly onto the garden. Bespoke fitted shelving adds both character and practical storage.
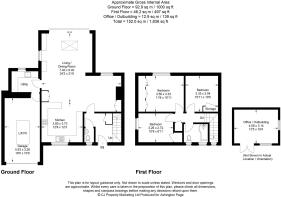
Adjacent to the kitchen is a useful utility area, offering further storage along with plumbing and space for both a washing machine and tumble dryer. The utility room also provides direct access to the garage, which benefits from a lift pit for car enthusiasts.
The ground floor also benefits from a convenient WC and a large storage cupboard, providing excellent practical space.
Stairs rise to a bright and welcoming central landing, providing access to three well-proportioned bedrooms and the family bathroom.
The principal bedroom is a generous and comfortable double, featuring modern integrated wardrobes which provide excellent storage while maintaining a clean and stylish feel.
Bedroom two is a further good-sized double bedroom, with the added benefit of a useful storage cupboard. Bedroom three is a spacious single room, making it ideal as a child’s bedroom, nursery, study or guest room.
The family bathroom has been finished in a sleek and contemporary style, featuring a panelled bath with shower over, complemented by a built-in vanity unit with useful storage beneath.
The outside space has been thoughtfully designed to create a wonderful setting for relaxing, entertaining and enjoying time with family and friends. A generous terrace provides the perfect spot for al fresco dining and features a built-in BBQ and outdoor kitchen area.
Beyond the terrace, the garden is predominantly laid to lawn and is beautifully enclosed by mature hedging.
A particularly useful addition is the fully insulated garden room, which benefits from electrics and heating as well as bespoke built-in storage. Currently used as a home office, this versatile space could easily be adapted to suit a variety of needs, whether as a gym, teenage den, hobby room or additional reception space.
EPC Rating: D
Parking - Garage
Parking - Driveway
Disclaimer
Please note we require proof of funds & note it is a legal requirement that we verify ID for purchasers before instructing a sale. These particulars are for guidance only & are prepared & issued in good faith. They are intended to give a fair summary of the property. Any description should not be relied on as a statement or representation of fact or that the property, or its services, are in good condition. The photos show only certain parts of the property when they were taken. Any areas, measurements or distances are approx. only. Any reference to alterations to, or use of, any part of the property is not a statement that planning, building regs or other consent has been obtained. These must be verified by an intending purchaser. All statements in these particulars are made without responsibility of Ashington Page or its clients. Neither Ashington Page (nor any joint agents) nor any of their employees has authority to make or give any representation in relation to the property.
Brochures
Property Brochure- COUNCIL TAXA payment made to your local authority in order to pay for local services like schools, libraries, and refuse collection. The amount you pay depends on the value of the property.Read more about council Tax in our glossary page.
- Band: D
- PARKINGDetails of how and where vehicles can be parked, and any associated costs.Read more about parking in our glossary page.
- Garage,Driveway
- GARDENA property has access to an outdoor space, which could be private or shared.
- Private garden
- ACCESSIBILITYHow a property has been adapted to meet the needs of vulnerable or disabled individuals.Read more about accessibility in our glossary page.
- Ask agent
Candlemas Mead, Beaconsfield, HP9

Add an important place to see how long it'd take to get there from our property listings.
__mins driving to your place




Notes
Staying secure when looking for property
Ensure you're up to date with our latest advice on how to avoid fraud or scams when looking for property online.
Visit our security centre to find out moreDisclaimer - Property reference 6e547c69-ef5a-48a7-9a0b-d0a10131fb70. The information displayed about this property comprises a property advertisement. Rightmove.co.uk makes no warranty as to the accuracy or completeness of the advertisement or any linked or associated information, and Rightmove has no control over the content. This property advertisement does not constitute property particulars. The information is provided and maintained by Ashington Page, Beaconsfield. Please contact the selling agent or developer directly to obtain any information which may be available under the terms of The Energy Performance of Buildings (Certificates and Inspections) (England and Wales) Regulations 2007 or the Home Report if in relation to a residential property in Scotland.
*This is the average speed from the provider with the fastest broadband package available at this postcode. The average speed displayed is based on the download speeds of at least 50% of customers at peak time (8pm to 10pm). Fibre/cable services at the postcode are subject to availability and may differ between properties within a postcode. Speeds can be affected by a range of technical and environmental factors. The speed at the property may be lower than that listed above. You can check the estimated speed and confirm availability to a property prior to purchasing on the broadband provider's website. Providers may increase charges. The information is provided and maintained by Decision Technologies Limited. **This is indicative only and based on a 2-person household with multiple devices and simultaneous usage. Broadband performance is affected by multiple factors including number of occupants and devices, simultaneous usage, router range etc. For more information speak to your broadband provider.