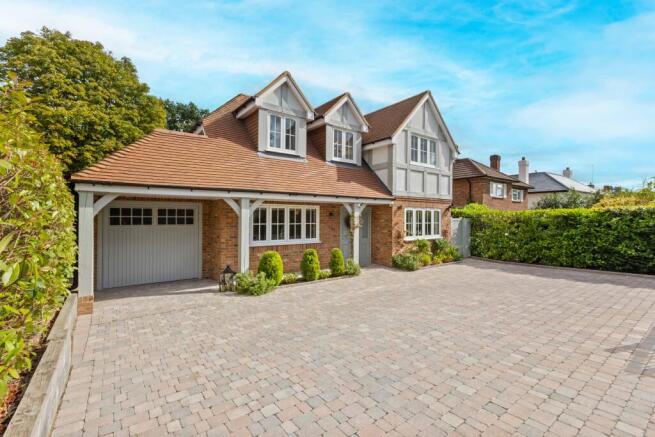
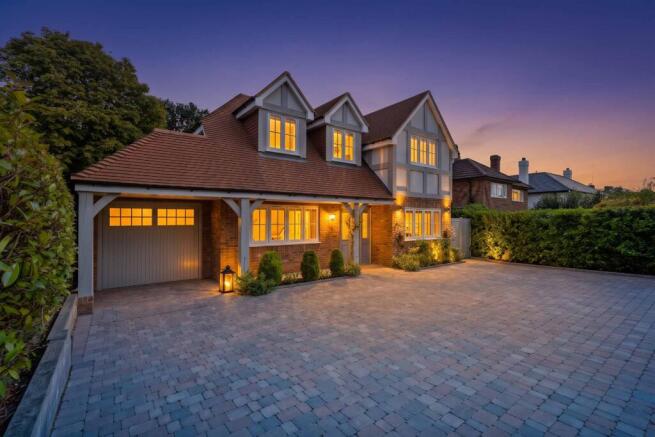
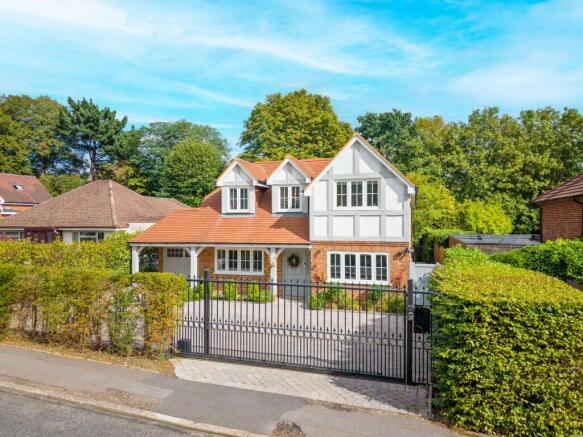
Trotsworth Avenue, Virginia Water, Surrey

- PROPERTY TYPE
Detached
- BEDROOMS
4
- BATHROOMS
6
- SIZE
3,300 sq ft
307 sq m
- TENUREDescribes how you own a property. There are different types of tenure - freehold, leasehold, and commonhold.Read more about tenure in our glossary page.
Freehold
Description
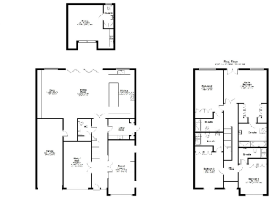
The reception hall sets the tone, with a versatile room to one side — ideal as a home office, playroom, or snug — and a beautifully appointed formal drawing room to the other, centred around a custom gas fireplace with a refined marble surround.
To the rear, an impressive open-plan kitchen, dining, and family area forms the heart of the home — a generous, light-filled space made for both everyday living and entertaining. The bespoke farmhouse-style kitchen includes a central island with integrated seating, a premium Falcon range cooker, an instant hot water tap, an under-counter wine cooler, a large larder cupboard, and a striking burred oak mantle. A separate laundry/boot room with side access adds further practicality.
Bi-fold doors flood the living space with natural light and open onto a beautifully landscaped contemporary garden, complete with a stylish patio and sun deck — extending the living and entertaining space outdoors. Tucked within the garden is a private studio, perfect as a guest suite, home office, or creative retreat, with its own en-suite.
Upstairs, a bright landing — enhanced by an additional feature skylight — leads to four large en-suite bedrooms, each with bespoke fitted wardrobes featuring PIR LED lighting. The primary bedroom further benefits from a Juliet balcony and a contemporary en-suite with a double vanity unit and two Velux windows.
Location
Set within the sought-after Wentworth Estate, residents enjoy access to three world-class golf courses, a newly established golf academy, and the exclusive Wentworth Club with its swimming pools, restaurants, and health and leisure facilities. Dog walkers are well catered for too, with a dedicated dog park at the end of the road and superb walks at Virginia Water Lake and the Savill Garden nearby.
For commuters, the location is hard to beat — Virginia Water station is just a 5-minute walk away, with direct services into London Waterloo, while excellent road links via the M25 make journeys to London and the airports quick and convenient.
Nearby attractions include racing at Ascot and Windsor, polo at Smith's Lawn, Windsor Castle, Legoland, Virginia Water Lake, and Savill Garden.
The area is renowned for its schooling, with Lambrook, Eton College, Papplewick, Brigidine, Upton House, Bishopsgate, St George's, and St John's Beaumont all close by, alongside two international schools — ACS Egham and TASIS Thorpe.
Distances: Virginia Water station – 0.3 miles (a 5-minute walk); Ascot – 4 miles; Windsor – 6 miles; Heathrow (Terminal 5) – 9 miles; Central London – 21 miles. (All distances and times approximate.)
- COUNCIL TAXA payment made to your local authority in order to pay for local services like schools, libraries, and refuse collection. The amount you pay depends on the value of the property.Read more about council Tax in our glossary page.
- Band: C
- PARKINGDetails of how and where vehicles can be parked, and any associated costs.Read more about parking in our glossary page.
- Garage,Driveway,Gated
- GARDENA property has access to an outdoor space, which could be private or shared.
- Private garden
- ACCESSIBILITYHow a property has been adapted to meet the needs of vulnerable or disabled individuals.Read more about accessibility in our glossary page.
- Ground floor,Wide doorways
Affordability


Notes
Staying secure when looking for property
Ensure you're up to date with our latest advice on how to avoid fraud or scams when looking for property online.
Visit our security centre to find out moreDisclaimer - Property reference 32 Trots. The information displayed about this property comprises a property advertisement. Rightmove.co.uk makes no warranty as to the accuracy or completeness of the advertisement or any linked or associated information, and Rightmove has no control over the content. This property advertisement does not constitute property particulars. The information is provided and maintained by Willow Property, Covering Bracknell. Please contact the selling agent or developer directly to obtain any information which may be available under the terms of The Energy Performance of Buildings (Certificates and Inspections) (England and Wales) Regulations 2007 or the Home Report if in relation to a residential property in Scotland.
*This is the average speed from the provider with the fastest broadband package available at this postcode. The average speed displayed is based on the download speeds of at least 50% of customers at peak time (8pm to 10pm). Fibre/cable services at the postcode are subject to availability and may differ between properties within a postcode. Speeds can be affected by a range of technical and environmental factors. The speed at the property may be lower than that listed above. You can check the estimated speed and confirm availability to a property prior to purchasing on the broadband provider's website. Providers may increase charges. The information is provided and maintained by Decision Technologies Limited. **This is indicative only and based on a 2-person household with multiple devices and simultaneous usage. Broadband performance is affected by multiple factors including number of occupants and devices, simultaneous usage, router range etc. For more information speak to your broadband provider.