Skip to content
When you start a new chat, your current one won't be saved.
Get brand editions for Lawler & Co, Hazel Grove

College Close, Stockport, Cheshire, SK2 6TJ

PROPERTY TYPE

Detached

BEDROOMS

4

BATHROOMS

3

SIZE

Ask agent

TENURE
Describes how you own a property. There are different types of tenure - freehold, leasehold, and commonhold.Read more about tenure in our glossary page.

Freehold
Key features

  • FOUR-BEDROOM DETACHED FAMILY HOME
  • DESIRABLE HEAD OF CUL-DE-SAC POSITION
  • SPACIOUS OPEN-PLAN KITCHEN DINER
  • VERSATILE CINEMA / SNUG ROOM
  • TWO BEDROOMS WITH EN-SUITE SHOWER ROOMS
  • BEAUTIFULLY LANDSCAPED LOW-MAINTENANCE GARDEN
  • RAISED ECO DECKING WITH PERGOLA
  • PRIVATE DRIVEWAY & FRONT GARDEN
  • EXCELLENT TRANSPORT LINKS & LOCAL AMENITIES
  • CLOSE BY TO GREAT TRANSPORT LINKS SUCH AS DAVENPORT TRAIN STATION

Description

Located in the highly regarded area of Heaviley and occupying a particularly desirable position at the head of a quiet cul-de-sac, this impressive four-bedroom detached residence offers an outstanding combination of spacious modern accommodation, versatile living areas and beautifully considered outdoor space. Some of the property's greatest attractions is the genuine sense of community enjoyed within the cul-de-sac, while its excellent position provides easy access to a wealth of amenities, highly regarded schools and superb transport links.

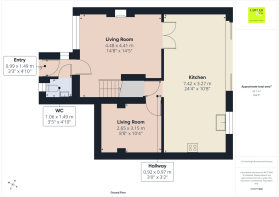
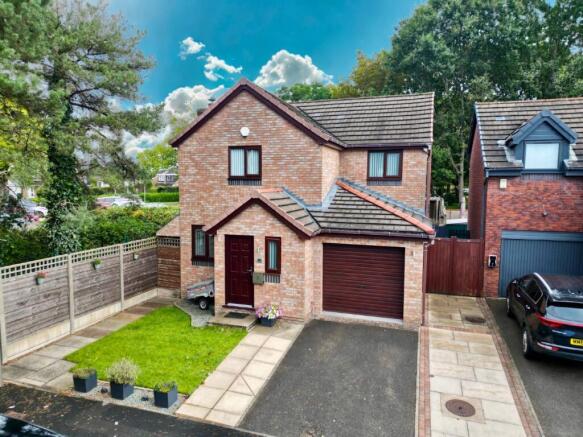
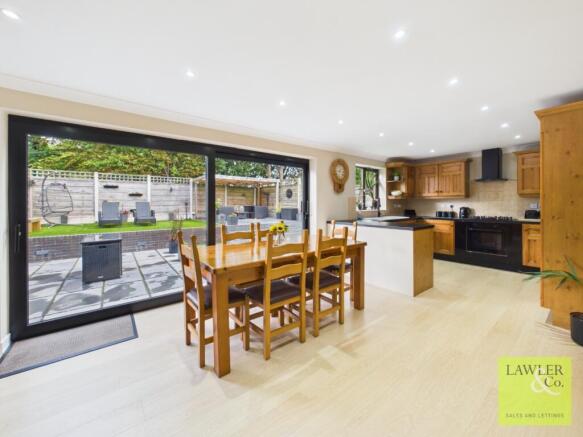
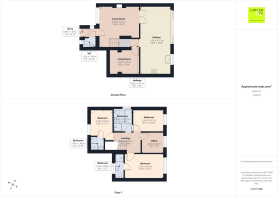
From the moment you arrive, the property makes a wonderful first impression, with an attractive lawned front garden and private driveway leading to the garage. Step inside and you are welcomed by a useful vestibule, with a downstairs WC conveniently positioned to the right. The spacious living room provides a comfortable and inviting place to relax, with a feature wood-burning stove creating a warm and cosy focal point. Stairs rise from here to the first floor, while to the rear of the property lies the true heart of the home. The impressive open-plan kitchen diner has been designed with modern family life and entertaining firmly in mind. Generously proportioned and filled with natural light, the space creates a wonderful social hub where cooking, dining and relaxing can all take place together. Patio doors provide a seamless connection to the garden, making it particularly appealing during the warmer months when entertaining can effortlessly extend outdoors. Adding further versatility, a superb snug/cinema and television room has been created from the rear section of the original garage. This adaptable space could equally lend itself to a children's playroom, home office, games room or simply a dedicated retreat away from the main living areas.

Upstairs, a particularly wide landing leads to four well-proportioned bedrooms. Two bedrooms benefit from their own en-suite shower rooms, while the third bedroom enjoys access to the main bathroom via a useful Jack & Jill arrangement. A modern family bathroom completes the first floor, providing an excellent level of bathroom provision for a growing family or those who regularly entertain guests.

Outside, the rear garden is a genuine highlight and has been thoughtfully designed to offer a series of attractive spaces for relaxing, entertaining and enjoying the outdoors, whilst remaining wonderfully easy to maintain.
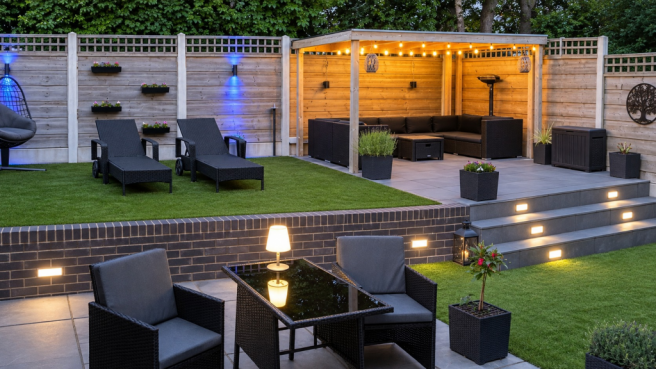
Immediately adjoining the kitchen diner is a contemporary patio area, perfectly positioned for morning coffee, relaxed breakfasts and summer entertaining. Beyond this, an artificial lawn provides a safe and practical area for children and pets, with the low-maintenance design allowing more time to enjoy the garden rather than maintain it.

Composite steps rise to an impressive ECO decked entertaining area, complete with a stylish pergola overhead. This creates a fantastic elevated setting for al fresco dining, evening drinks or entertaining friends on warm summer evenings. A further artificial lawn provides another attractive area for sunbathing, reading or creating a vibrant display of potted plants. The garden has also been thoughtfully equipped for modern outdoor living, with two double weatherproof electrical sockets providing convenient power for garden equipment and tools. Wall, decking and fence lighting are all operated via a timer facility which can be programmed to individual requirements, while PIR sensor security lighting is positioned to three sides of the property.

The garage is accessed via an electric remote-controlled roller-style door and has been cleverly converted into a smart storage area, again benefiting from lighting and power sockets. This provides excellent practical space for bikes, hobbies, tools and seasonal belongings without compromising the main accommodation.

The location is equally appealing. Heaviley is ideally positioned for access to Stockport town centre, where a wealth of high street and independent shops, cafés, restaurants and leisure facilities can be found. Families are well served by a selection of local schools, including Stockport School and St George's Primary School. For commuters, transport links are excellent, with Stockport train station providing connections towards Manchester, London and beyond, whilst the A6 offers convenient road access across Greater Manchester. Davenport train station and the popular surrounding village are also less than a mile away, adding further convenience to this already well-connected location. Combining a sought-after cul-de-sac position, generous four-bedroom accommodation, impressive entertaining space, multiple bathrooms and an exceptional low-maintenance garden, this is a home that offers considerably more than first meets the eye.

With so much to enjoy both inside and out, we strongly recommend an internal inspection to fully appreciate everything this superb family home has to offer.

Tenure: Freehold
Council Tax Band- D
EPC Rating - C

For all material information please see the brochure below:

Agents Note
To proceed with purchasing a property in the United Kingdom, all estate agents are legally required to carry out identity checks on every customer involved in the transaction, in line with Anti-Money Laundering regulations. We use a trusted third party provider to complete these checks, and a fee applies. If your offer is accepted, the cost of this check is a non refundable £30 plus VAT, totalling £36 per buyer.

Brochures

Brochure 1
COUNCIL TAXA payment made to your local authority in order to pay for local services like schools, libraries, and refuse collection. The amount you pay depends on the value of the property.Read more about council Tax in our glossary page.
Band: D
PARKINGDetails of how and where vehicles can be parked, and any associated costs.Read more about parking in our glossary page.
Driveway
GARDENA property has access to an outdoor space, which could be private or shared.
Private garden
ACCESSIBILITYHow a property has been adapted to meet the needs of vulnerable or disabled individuals.Read more about accessibility in our glossary page.
Ask agent

Energy performance certificate - ask agent

College Close, Stockport, Cheshire, SK2 6TJ

Approximate location

Add an important place to see how long it'd take to get there from our property listings.

__mins driving to your place

Affordability

Monthly repayments£2,308
Property: £ 475,000
Deposit: £ 47,500
Interest rate: 5.05%
Term: 30 years
Powered byNatwest
These results are estimates and are only intended as a guide. Make sure you obtain accurate figures from your lender before committing to any mortgage. Your home may be repossessed if you do not keep up repayments on a mortgage.
Extension potential
Recently sold & under offer
See similar nearby properties
Get brand editions for Lawler & Co, Hazel Grove

About Lawler & Co, Hazel Grove

128 London Road Hazel Grove Stockport SK7 4DJ

Our Story

Lawler & Co. are a bespoke independent estate agency established in 2014 with prominent branches located in Marple, Hazel Grove, Hyde & Poynton.

Lawler & Co provide a fresh approach to buying and selling property with modern, proactive marketing techniques including 360 degree virtual tours as standard, great social media coverage, traditional relationship building with clients to ensure we know what each one is looking for plus accompanied viewings with our experienced sales team. Combined with a strong emphasis on customer service as verified by our customer reviews.

We provide a fresh approach to buying and selling property in Marple, Hazel Grove, Hyde, Poynton and the surrounding areas including Marple Bridge, Mellor, Strines, Disley, High Lane, Compstall, Romiley, Hazel Grove, Offerton, Tameside, Denton, Adlington and Mile End.

If you are considering a move please call into one of our friendly offices or telephone your local branch and our experienced sales teams will arrange for one of our valuers to visit your home and provide pre sale marketing advice plus a free no obligation valuation. We can have your property up and running within 24 hours of instruction!

Check how much you can borrow

Whether you're buying by yourself or with someone else, you can:

  • Receive a result instantly
  • Get viewings faster with agents
  • Check with no impact on your credit score
Powered byNatwest
Two happy people looking at phone

Notes

These notes are private, only you can see them.

Staying secure when looking for property

Ensure you're up to date with our latest advice on how to avoid fraud or scams when looking for property online.

Visit our security centre to find out more

Disclaimer - Property reference LWL_HZL_LFSYCL_578_776553952. The information displayed about this property comprises a property advertisement. Rightmove.co.uk makes no warranty as to the accuracy or completeness of the advertisement or any linked or associated information, and Rightmove has no control over the content. This property advertisement does not constitute property particulars. The information is provided and maintained by Lawler & Co, Hazel Grove. Please contact the selling agent or developer directly to obtain any information which may be available under the terms of The Energy Performance of Buildings (Certificates and Inspections) (England and Wales) Regulations 2007 or the Home Report if in relation to a residential property in Scotland.

*This is the average speed from the provider with the fastest broadband package available at this postcode. The average speed displayed is based on the download speeds of at least 50% of customers at peak time (8pm to 10pm). Fibre/cable services at the postcode are subject to availability and may differ between properties within a postcode. Speeds can be affected by a range of technical and environmental factors. The speed at the property may be lower than that listed above. You can check the estimated speed and confirm availability to a property prior to purchasing on the broadband provider's website. Providers may increase charges. The information is provided and maintained by Decision Technologies Limited.
**This is indicative only and based on a 2-person household with multiple devices and simultaneous usage. Broadband performance is affected by multiple factors including number of occupants and devices, simultaneous usage, router range etc. For more information speak to your broadband provider.