South East Side of Meadow Bank Road, Rotherham, South Yorkshire, S61 2NF
£6.30 per sq ft
Business rates & charges may apply

- SIZE AVAILABLE
12,816 sq ft
1,191 sq m
- SECTOR
Warehouse to lease
Lease details
- Lease available date:
- Ask agent
Key features
- Prominent Trade Counter / Showroom
- Well Appointed & Highly Visible Unit
- Parking For Up To 35 Cars
- Just off Junction 33 of the M1 Motorway
- New Lease Available
- GIA - 1,190.7 sq m (12,816 sq ft)
- SITE AREA - 0.688 acres (0.278 hectares)
- Suitable For a Variety of Uses (STP)
Description
There are separate staff welfare facilities to the corner of the warehouse and loading is provided by two shutters (4.6m height x 4.1m width) which provide vehicular access. The previous occupier has replaced one of the original doors with an electric roller shutter door. The second shutter is still the original concertina door, which is manually operated. The warehouse has a power floated concrete floor and fluorescent strip tube lighting. At the front of the warehouse is a single-storey showroom / office which is largely open-plan.
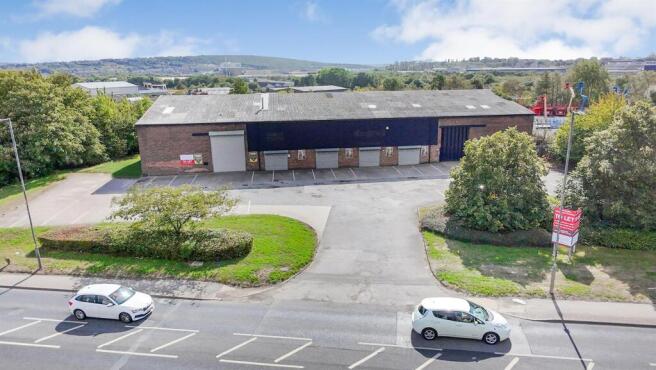
Externally the site benefits from a tarmacadam surfaced car park with space to park approximately 35 vehicles.
Location - Rotherham is a market town in South Yorkshire located to the north-east of the M1 Motorway which provides strategic links nationally. The town has an industrial heritage which has shaped the area over many years, including the location of the Advanced Manufacturing Research Centre between Rotherham and Sheffield.
The city is well known for out-of-town retail, including the Meadowhall and Parkgate Shopping centre. The subject property is located 2 miles from the city centre. In 2021 the city of Rotherham had an estimated population of 266,000 according to the Office of National Statistics.
The property is located on a prominent position on Meadow Bank Road 4 miles north-east of the centre of Sheffield, 12 miles south-west of the centre of Doncaster and 26 miles south of the centre of Leeds.
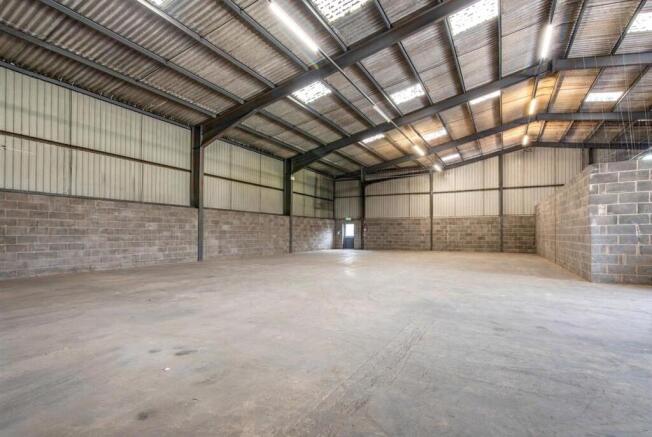
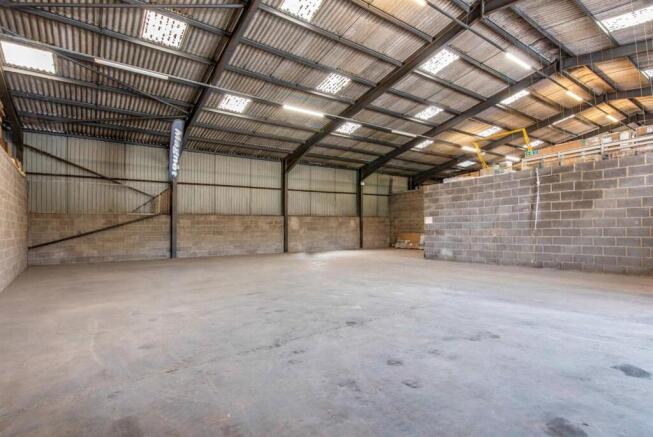
Description - The property comprises a purpose-built 1970’s light industrial warehouse unit of steel portal frame construction, with a height to the underside of the haunch being 5.5 m (18 ft) rising to 8.0 m (26 ft 2’’) at the apex. The walls are a combination of 2.0 m (6 ft 5’’) brick/blockwork surmounted by profile cladding. The layout of the warehouse provides for a ground floor showroom/office and was previously occupied by Magnet.
There are separate staff welfare facilities to the corner of the warehouse and loading is provided by two shutters (4.6m height x 4.1m width) which provide vehicular access. The previous occupier has replaced one of the original doors with an electric roller shutter door. The second shutter is still the original concertina door, which is manually operated. The warehouse has a power floated concrete floor and fluorescent strip tube lighting. At the front of the warehouse is a single-storey showroom / office which is largely open-plan.
Externally the site benefits from a tarmacadam surfaced car park with space to park approximately 35 vehicles.
Accommodation - We have been informed that the approximate gross internal floor areas are as follows;
Warehouse - 952.74 sq m (10,255 sq ft)
Ground floor showroom / office - 237.96 sq m (2,561 sq ft)
TOTAL GIA - 1,190.7 sq m (12,816 sq ft)
TOTAL SITE AREA - 0.688 acres (0.278 hectares)
Services - We understand that mains gas, electricity, water and drainage are connected. None of the heating systems or any other plant and equipment have been tested by Commercial List and prospective lessees must rely on their own investigations as to their existence and condition.
Town & Country Planning - The property has an established use under what was Class B1 (Light Industrial) of the Town & Country Planning (Use Classes) Order, now re-classified as Use Class E, effective 1 September 2020.
Business Rates - From enquiries made through the Valuation Office website, we understand that the following rating assessment applies;
Rateable value: £40,250
Interested parties should make their own enquiries as to the amount of rates payable.
Terms - The property is available TO LET on a new full repairing and insuring lease to include upward only rent reviews for a term of years to be agreed.
Rent - £80,700 plus VAT per annum.
Epc - Energy rating - C
Vat - We understand that VAT is payable on the rent.
Legal Costs - Each party to pay their own legal costs incurred.
Viewing - For an appointment to view or for further information, please contact the joint sole letting agents;
Commercial List
e: t: or
Landa Associates
e: t:
Agent Notes - Please note, by submitting an enquiry regarding this property you agree that we may send your details to the freeholder / landlord / managing agent of this property so they may contact you in order to answer any questions or arrange a convenient viewing time. Furthermore, these Particulars are believed to be correct, but their accuracy cannot be guaranteed, and they do not constitute an offer or a contract.
Brochures
South East Side of Meadow Bank Road, Rotherham, South Yorkshire, S61 2NF

NEAREST STATIONS
Distances are straight line measurements from the centre of the postcode- Meadowhall South/Tinsley Tram Stop1.0 miles
- Meadowhall Station1.1 miles
- Rotherham Central Station1.4 miles
Notes
Disclaimer - Property reference 34941739. The information displayed about this property comprises a property advertisement. Rightmove.co.uk makes no warranty as to the accuracy or completeness of the advertisement or any linked or associated information, and Rightmove has no control over the content. This property advertisement does not constitute property particulars. The information is provided and maintained by Commercial List, Covering Nationwide. Please contact the selling agent or developer directly to obtain any information which may be available under the terms of The Energy Performance of Buildings (Certificates and Inspections) (England and Wales) Regulations 2007 or the Home Report if in relation to a residential property in Scotland.