Bottoms Lane, Silverdale, LA5

- PROPERTY TYPE
Detached
- BEDROOMS
4
- BATHROOMS
2
- SIZE
Ask agent
- TENUREDescribes how you own a property. There are different types of tenure - freehold, leasehold, and commonhold.Read more about tenure in our glossary page.
Freehold
Key features
- Beautifully Presented Four-Bedroom Family Home
- Spacious Open-Plan Kitchen, Dining & Snug
- Utility Room & WC on the Ground Floor
- Generous Driveway Parking & Garage
- Excellent Local Amenities, Transport Links & Countryside Walks
- Private Enclosed Gardens with Patio, Decking & Hot Tub
Description
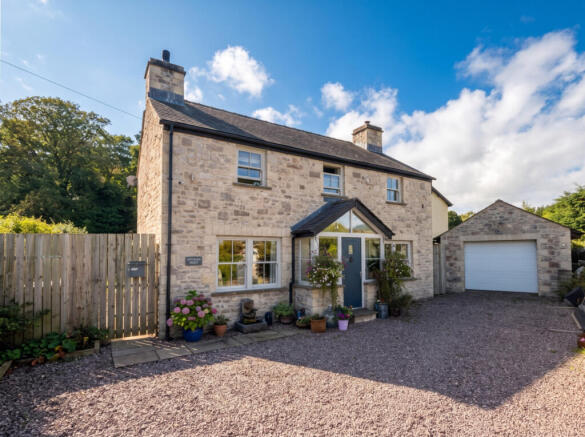
Otters Holt is a beautifully presented four-bedroom family home, built in 2016 and ideally positioned in the sought-after village of Silverdale, with generous driveway parking, a garage, attractive gardens and spacious, versatile accommodation. You are welcomed in to the home by a bright entrance hallway with a glazed porch, leading into the generous living room with a feature log burner and plenty of natural light. To the rear, an impressive open-plan kitchen, dining and snug area creates a wonderful sociable heart to the home, with a well-appointed kitchen, central island, spacious dining area and cosy snug with multi-fuel log burner. Large windows and glazed doors provide an abundance of natural light, pleasant views and direct access to the garden. A useful utility room and WC complete the ground floor. Upstairs, the spacious landing leads to the four well-proportioned bedrooms, offering excellent flexibility for family living, guests or home working. The main bedroom enjoys far-reaching views, space for wardrobes and a stylish en-suite shower room, while the second double bedroom also benefits from attractive far-reaching views. The remaining bedrooms are currently used as home offices but could easily be adapted to suit individual needs. A contemporary family bathroom completes the first floor. Externally, the property benefits from a generous driveway providing parking for several vehicles, together with a garage and gated access to the rear. The private garden offers a generous lawn, gravelled patio, established hedging and fencing, mature planting and a raised decking area with hot tub, creating a lovely setting for relaxing and entertaining. Silverdale is a sought-after village set within an Area of Outstanding Natural Beauty, offering an excellent range of local amenities and a vibrant community. The village is due to benefit from the opening of a new Community Shop which will also incorporate a Post Office service.There is also a library, butchers, doctors’ surgery and pharmacy, together with a local art gallery and café, several pubs and cafés, and a primary school rated GOOD by Ofsted. The village has a strong community spirit, with a wide range of clubs and societies for all ages, while the village hall and institute host a variety of events throughout the year. Further amenities include a recreational park and playground, regular film nights and the annual 'Silverdale and Arnside Art Trail', showcasing work by local artists, photographers and designers. The village is also home to a crown green bowling club, cricket club and Silverdale Golf Course. Transport links are excellent, with a railway station and regular bus services, while the M6 motorway is approximately a 10-minute drive away. The seafront can be reached within around a five-minute walk of the village centre, with numerous scenic walks available locally. Gait Barrows National Nature Reserve and RSPB Leighton Moss Nature Reserve are also conveniently close by. The village further benefits from a café at The Wolf House Gallery and a local antiques shop, adding to the varied selection of independent businesses and places to enjoy within the village.
GROUND FLOOR
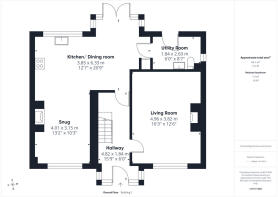
Entrance Hallway
15'9" x 6'0" (4.82m x 1.84m)
A bright and welcoming entrance hallway, with a glazed porch area allowing plenty of natural light to flood through. The attractive front door opens into this light and spacious entrance with the staircase rising to the first floor. A lovely, airy space that creates a great first impression.
Living Room
16'3" x 12'6" (4.96m x 3.82m)
Positioned at the front of the property, the inviting living room is a generous and comfortable reception space, centred around an attractive feature log burner fireplace with a solid wood surround and tiled inset. A large window provides plenty of natural light, while the room offers ample space for relaxed seating and entertaining.
Kitchen / Dining Area
12'7" x 20'9" (3.85m x 6.33m)
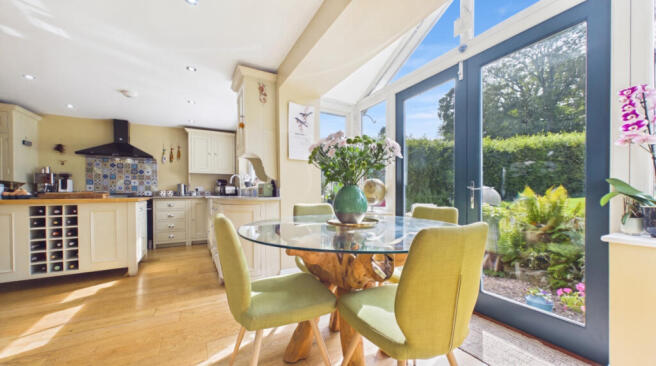
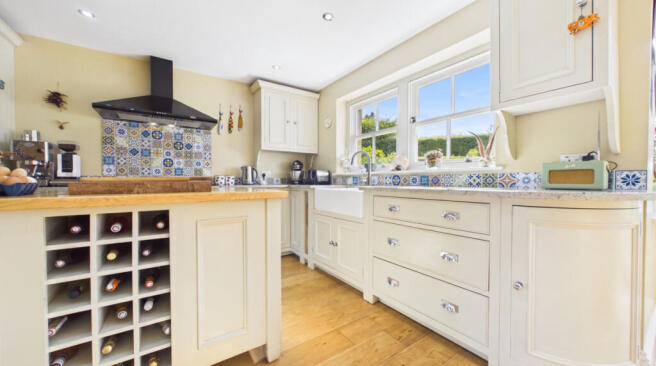
A superb open-plan kitchen and dining space, beautifully presented with a range of bespoke cream cabinetry, light granite worktops and a generous central island with solid timber worktop. The kitchen features an attractive decorative tiled splashback, range cooker, ample storage and a dedicated space for a large fridge freezer, with a wine rack adding a lovely finishing touch. The dining area is flooded with natural light through the large windows and glazed doors, creating a bright and sociable space with pleasant views and direct access to the garden. The generous proportions provide plenty of room for both everyday family dining and entertaining.
Snug
13'1" x 10'4" (4.01m x 3.15m)
A cosy and inviting snug area, open to the kitchen and dining space, creating a wonderful sociable area for everyday living and entertaining. The room is centred around a charming feature fireplace with a multi-fuel log burner, providing a warm and homely focal point. Large windows allow plenty of natural light, while the generous layout offers plenty of space for comfortable seating.
Utility Room
6'0" x 8'7" (1.84m x 2.63m)
A practical and well-appointed utility room, conveniently located off the kitchen/dining room. Fitted with a useful run of worktop incorporating a stylish countertop sink, with space and plumbing for a washing machine and an integrated dishwasher. There is also a useful WC, additional storage, and a door providing direct access to the rear garden, making this a particularly practical space for everyday living.
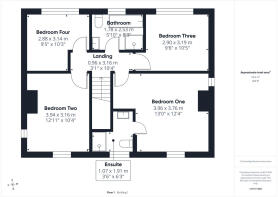
FIRST FLOOR
Landing
3'1" x 10'4" (0.96m x 3.16m)
A bright and spacious landing with access to all four bedrooms and the family bathroom.
Bedroom One
12'11" x 12'4" (3.96m x 3.76m)
A large and impressive double bedroom, enjoying lovely far-reaching views and an abundance of natural light from the additional side window. The room offers ample space for a range of furnishings, including large double wardrobes, and benefits from its own private en-suite shower room.
Ensuite
3'6" x 6'3" (1.07m x 1.91m)
A stylish and contemporary en-suite shower room, beautifully finished with attractive marble-effect wall tiling. The room features a spacious glazed shower enclosure, modern vanity unit with wash hand basin and illuminated mirror, together with a heated towel rail. A window provides natural light and ventilation.
Bedroom Two
12'11" x 10'4" (3.94m x 3.16m)
A generously proportioned double bedroom positioned at the front of the property, enjoying lovely far-reaching views. The room benefits from dual-aspect windows, allowing plenty of natural light while taking full advantage of the attractive outlook.
Bedroom Three
9'6" x 10'5" (2.90m x 3.19m)
A versatile room currently used as a home office, enjoying pleasant views over the rear gardens. A flexible space that would work equally well as a comfortable guest bedroom or home office depending on your needs.
Bathroom
5'10" x 8'3" (1.78m x 2.53m)
Finished with attractive marble-effect tiling to the walls, the spacious family bathroom features a panelled bath, separate mains-fed shower cubicle with a waterfall shower head, pedestal wash hand basin and WC. A heated towel rail, illuminated mirror and window providing natural light complete the room.
Bedroom Four
9'5" x 10'3" (2.88m x 3.14m)
Currently arranged as a second home office, this versatile fourth bedroom is positioned at the rear of the property. Offering plenty of flexibility, it could be used as a bedroom, study or hobby room, with the added benefit of access to the loft space.
Externally
Externally at the front of the property there is a generous driveway providing ample off-road parking for several vehicles, together with a garage featuring an up-and-over door. A gated access leads through to the rear garden. The private rear garden is a particularly attractive feature, offering a generous lawned area with a gravelled patio providing space for outdoor seating. The garden is well enclosed by established hedging and fencing, creating a good degree of privacy, with mature shrubs adding to the attractive setting. To the side is a raised decking area, providing an ideal spot for relaxing and entertaining, complete with a hot tub.
Garage
12'6" x 21'5" (3.81m x 6.54m)
A fantastic addition to the property, the generous garage provides excellent versatility and could comfortably accommodate a vehicle while also offering an ideal space for a hobby room or workshop. The garage benefits from an electric up-and-over door, power and a spacious layout, making it a highly practical and useful area.
Useful Information
House built -2016.
Tenure - Freehold.
Council tax band - F (Lancaster City Council).
Heating - Gas boiler in loft.
Drainage - Sewage Treatment Plant ( it is compliant with the new regulations).
Internet - B4RN & BT connection.
What3Words location -///worksheet.stages.ashes.
Anti-Money Laundering Regulations
In compliance with Government legislation, all purchasers are required to undergo identification checks under the Anti-Money Laundering (AML) Regulations once an offer on a property has been accepted. These checks are mandatory, and the purchase process cannot proceed until they are successfully completed. Failure to complete these checks will prevent the purchase from progressing.
A specialist third-party company / compliance partner will carry out these checks.
Cost:
- £42.00 (inc. VAT) for a single purchaser, or £36.00 (inc. VAT) per person for couple or group purchases (including contributions from gift-givers), provided all payments are made in a single transaction.
- The charge for purchases under a company name is £120.00 (inc. VAT).
The fee is non-refundable and must be paid before a Memorandum of Sale is issued. The cost includes obtaining relevant data, manual verifications, and monitoring as required.
Brochures
Brochure 1- COUNCIL TAXA payment made to your local authority in order to pay for local services like schools, libraries, and refuse collection. The amount you pay depends on the value of the property.Read more about council Tax in our glossary page.
- Band: F
- PARKINGDetails of how and where vehicles can be parked, and any associated costs.Read more about parking in our glossary page.
- Yes
- GARDENA property has access to an outdoor space, which could be private or shared.
- Yes
- ACCESSIBILITYHow a property has been adapted to meet the needs of vulnerable or disabled individuals.Read more about accessibility in our glossary page.
- Ask agent

Add an important place to see how long it'd take to get there from our property listings.
__mins driving to your place
Affordability

Notes
Staying secure when looking for property
Ensure you're up to date with our latest advice on how to avoid fraud or scams when looking for property online.
Visit our security centre to find out moreDisclaimer - Property reference RX841334. The information displayed about this property comprises a property advertisement. Rightmove.co.uk makes no warranty as to the accuracy or completeness of the advertisement or any linked or associated information, and Rightmove has no control over the content. This property advertisement does not constitute property particulars. The information is provided and maintained by Waterhouse Estate Agents, Milnthorpe. Please contact the selling agent or developer directly to obtain any information which may be available under the terms of The Energy Performance of Buildings (Certificates and Inspections) (England and Wales) Regulations 2007 or the Home Report if in relation to a residential property in Scotland.
*This is the average speed from the provider with the fastest broadband package available at this postcode. The average speed displayed is based on the download speeds of at least 50% of customers at peak time (8pm to 10pm). Fibre/cable services at the postcode are subject to availability and may differ between properties within a postcode. Speeds can be affected by a range of technical and environmental factors. The speed at the property may be lower than that listed above. You can check the estimated speed and confirm availability to a property prior to purchasing on the broadband provider's website. Providers may increase charges. The information is provided and maintained by Decision Technologies Limited. **This is indicative only and based on a 2-person household with multiple devices and simultaneous usage. Broadband performance is affected by multiple factors including number of occupants and devices, simultaneous usage, router range etc. For more information speak to your broadband provider.