Lower Road, Hockley

- PROPERTY TYPE
Detached
- BEDROOMS
4
- BATHROOMS
3
- SIZE
Ask agent
- TENUREDescribes how you own a property. There are different types of tenure - freehold, leasehold, and commonhold.Read more about tenure in our glossary page.
Freehold
Key features
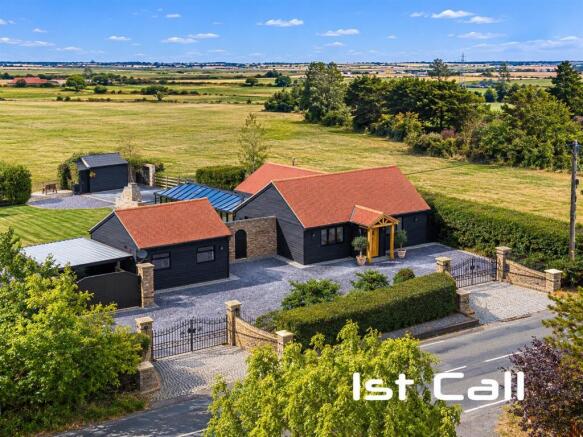
- A superb, detached, semi-rural family country home set on a beautifully landscaped, mature plot of around one acre
- Completed to an extremely high specification throughout
- Sitting room with beautiful Inglenook fireplace, impressive family room/sun lounge and hand painted ‘in-frame’ family kitchen/breakfast room with centre Island
- Three double bedrooms to main residence
- Luxurious Spa style bathroom with porcelain tiling
- Great range of versatile outbuildings including home gym and professionally fitted steam room
- Self contained Garden Lodge
- Gated in & out driveway and large covered car port
- Air conditioning to the sun lounge/family room and home gymnasium
- Within 1.9 miles of Hockley Mainline Station (Liverpool St.), 4.7 miles of Southend International Airport & 0.8 miles of Ashingdon Primary Academy
Description
Accommodation Comprising - French vanilla oak pitched storm porch with solid oak entrance door leading into
Entrance Hall - Polished oak flooring, radiator, wall light points, smooth plastered coved ceiling with loft access, oak doors to...
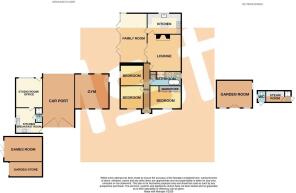
Living Room - 5.18m 2.44m x 4.88m 1.22m (17' 8 x 16' 4) - Leadlite double glazed french doors to sun room/ family space, additional lead lite double glazed window to side with shutters, polished oak flooring, feature brick 'Inglenook' style fireplace with herringbone brick hearth, inset multi-fuel cast iron log burner, smooth plastered ceiling, door to kitchen...
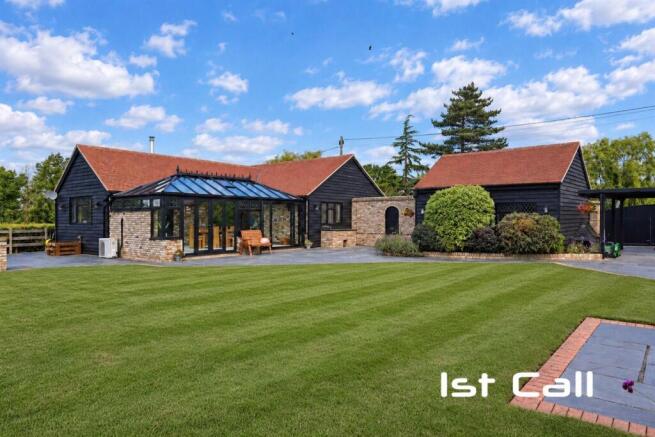
Sun Room/ Family Room - 7.01m 2.74m x 3.66m 3.35m (23' 9 x 12' 11) - Double glazed leadlite french doors and windows overlooking beautifully maintained gardens, tiled flooring, wall mounted hot & cold air conditioning unit, tiled flooring. vaulted Reflectorlite glazed roof, door to...
Kitchen - 4.98m x 3.05m (16'4 x 10') - Comprehensive range of professionally spray painted units with solid black quartz textured working surfaces, inset 'Villeroy & Boch' butler sink with grooved drainer, integrated Rangemaster stove and feature brickwork, integrated fridge/ freezer and dishwasher, matching range of wall mounted units, feature central island breakfast bar, tiled flooring, smooth plastered ceiling, leadlite double glazed window to rear looking towards open farmland...
Bedroom 1 - 4.57m x 3.35m (15' x 11') - Leadlite double glazed window to front, radiator. range of fitted floor to ceiling wardrobe cupboards, feature timber panelling to one wall, polished oak flooring, smooth plastered coved ceiling...
Bedroom 2 - 3.56m x 3.35m (11'8 x 11') - Leadlite double glazed window to front, radiator, smooth plastered coved ceiling...
Bedroom 3 - 3.56m x 3.38m (11'8 x 11'1) - Leadlite double glazed window to side, radiator, smooth plastered coved ceiling...
Luxury Bathroom - Beautiful fully tiled family bathroom with a four piece suite comprising of designer egg bath with freestanding mixer tap and shower attachment, dual-flush close coupled WC, walnut vanity unit with polished stone countertop basin and frameless glass walk-in shower enclosure with rainwater and handheld shower fittings, large built in storage/ linen cupboard, heated towel rail, smooth plastered ceiling with inset LED spotlights, zoned underfloor heating, obscure leadlite double glazed window to side...
Potential Annex - Garden Lodge - Self-contained garden lodge providing additional accommodation, currently comprising lounge, kitchen and shower room with independent access, underfloor heating and its own alarm system. Ideal for guests, multi-generational living or a home office. Accessed via front driveway and rear gardens...
Annex - Lounge - 4.34m x 3.94m (14'3 x 12'11) - A dual aspect room with double glazed windows to front and side and double glazed door onto a covered veranda, tiled floor with matching skirting, zoned underfloor heating, feature timber clad wall, smooth plastered ceiling with loft access, door to...
Annex - Shower Room - Fully tiled room with shower enclosure, vanity wash basin with gloss fronted storage cabinet and dual flush, close coupled WC., wall mounted electric heater, extractor fan, feature vaulted ceiling with recessed LED lighting, obscure double glazed window to side...
Annexe - Kitchen/ Breakfast Room - 3.94m x 3.71m (12'11 x 12'2) - Range of modern base and eye level cabinets with squared edged oak effect working surfaces and matching upstands. Inset stainless steel sink unit with designer mixer tap. Space, plumbing and drainage for automatic washing machine. Integrated split-level, fan assisted electric oven with four-ring hob and extractor canopy above. Built-in wine rack, cabinet under lighting, feature vaulted ceiling with exposed oak beams, window to side overlooking the landscaped gardens..,.
Outbuildngs -
Steam Room - 2.74m x 1.52m 2.13m (9' x 5' 7) - This professionally installed detached Steam Room is located to the rear of the garden terrace, with nearby access from the family room and is fully tiled in large and split-faced slate with mosaic tiled ceiling and inset LED lighting. thermostatic controls for steam generator, incorporates a built-in seated area for six and adjacent access to a garden W.C. with double glazed window to side and fitted with a two piece modern white suite...
Home Gym - 5.08m x 5.00m (16'8 x 16'5) - Double glazed leadlight windows to front and rear overlooking the landscaped gardens, hot & cold air conditioning unit, independent fitted security alarm, Travertine effect porcelain tiled floor and skirtings, access to loft space, smooth plastered coved ceiling, suitable for a variety of alternative uses...
Games Room - 5.64m x 3.66m (18'6 x 12') - Double glazed bi-fold doors overlooking the rear gardens, timber effect tiled flooring, lipped skirting, zoned underfloor heating, wiring for flat screen TV, smooth plastered ceiling with LED lighting, access to loft space...
Workshop/ Garden Store - A sizeable timber workshop/store, accessed to the side of the Games Room and suitable for storing equipment/mowers etc...
Little Acorns - 5.26m x 4.04m (17'3 x 13'3) - A charming, veranda fronted detached Summer House; located at the end of the gardens in a sheltered lightly wooded enclave. Exposed pine walls, oak effect flooring, double glazed window to side and double glazed French doors and twin windows to front...
Gated Car Port - A covered car port area, accessed via double gates from the main driveway and stands between the property and outbuildings...
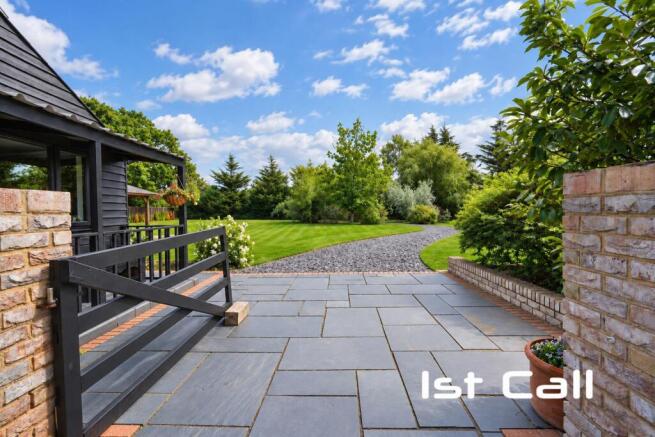
Gardens - The outside space at Hollyoak has been carefully planned and landscaped to provide various al-fresco entertaining and family areas. The gardens commence with an extensive patio terrace that overlooks the family garden area and has access to the detached Steam Room, gated double car port and the principal, multi-room garden lodge. There is a wide, winding footpath that leads from the family garden and onto the central garden which has access to the Games Room, large garden store, children's play area and purpose built rabbit house. A timber gazebo outdoor lounge sits at the centre of this garden and there is an established wooded area to the rear boundary. The footpath leads through the centre gardens, through a lightly wooded area to the large detached Summer House (Little Acorns)...
Frontage - The property is approached via a sweeping In/Out driveway with remote controlled gated entrance system and parking for multiple vehicles. Independent entrance doors give access to the main residence and principal garden lodge. Double gated access to the covered car port...
Agents Note - In accordance with the Estate Agency Act 1979, Section 21, we confirm that the vendor of this property is a Director of 1st Call Sales & Lettings...
Important Information & Property Images - These sales particulars are provided in good faith and are intended as a general guide only. Whilst every effort has been made to ensure the accuracy of the information, they do not form part of any offer or contract and should not be relied upon as statements or representations of fact. Buyers should satisfy themselves, by inspection or otherwise, as to the accuracy of all information before proceeding.
Some property photographs may have been digitally enhanced for marketing purposes. This may include adjustments to brightness, colour balance, perspective correction, sky replacement, removal of temporary or personal items, virtual decluttering, virtual staging or other minor cosmetic editing. Artificial Intelligence (AI) assisted editing tools may also be used to carry out these enhancements.
No structural alterations, changes to room dimensions, permanent fixtures, layout or material features of the property are created or intentionally misrepresented. Where images have been digitally enhanced, they are intended solely to present the property in a clear and realistic manner and not to mislead prospective purchasers.
Prospective buyers are encouraged to inspect the property personally to satisfy themselves as to its condition, layout and suitability.
Brochures
Lower Road, HockleyBrochure- COUNCIL TAXA payment made to your local authority in order to pay for local services like schools, libraries, and refuse collection. The amount you pay depends on the value of the property.Read more about council Tax in our glossary page.
- Ask agent
- PARKINGDetails of how and where vehicles can be parked, and any associated costs.Read more about parking in our glossary page.
- Driveway
- GARDENA property has access to an outdoor space, which could be private or shared.
- Yes
- ACCESSIBILITYHow a property has been adapted to meet the needs of vulnerable or disabled individuals.Read more about accessibility in our glossary page.
- Ask agent
Energy performance certificate - ask agent
Lower Road, Hockley

Add an important place to see how long it'd take to get there from our property listings.
__mins driving to your place
Affordability
About 1st Call Sales & Lettings, Southend
193 Woodgrange Drive, Southend-On-Sea, SS1 2SG

Notes
Staying secure when looking for property
Ensure you're up to date with our latest advice on how to avoid fraud or scams when looking for property online.
Visit our security centre to find out moreDisclaimer - Property reference 34941790. The information displayed about this property comprises a property advertisement. Rightmove.co.uk makes no warranty as to the accuracy or completeness of the advertisement or any linked or associated information, and Rightmove has no control over the content. This property advertisement does not constitute property particulars. The information is provided and maintained by 1st Call Sales & Lettings, Southend. Please contact the selling agent or developer directly to obtain any information which may be available under the terms of The Energy Performance of Buildings (Certificates and Inspections) (England and Wales) Regulations 2007 or the Home Report if in relation to a residential property in Scotland.
*This is the average speed from the provider with the fastest broadband package available at this postcode. The average speed displayed is based on the download speeds of at least 50% of customers at peak time (8pm to 10pm). Fibre/cable services at the postcode are subject to availability and may differ between properties within a postcode. Speeds can be affected by a range of technical and environmental factors. The speed at the property may be lower than that listed above. You can check the estimated speed and confirm availability to a property prior to purchasing on the broadband provider's website. Providers may increase charges. The information is provided and maintained by Decision Technologies Limited. **This is indicative only and based on a 2-person household with multiple devices and simultaneous usage. Broadband performance is affected by multiple factors including number of occupants and devices, simultaneous usage, router range etc. For more information speak to your broadband provider.