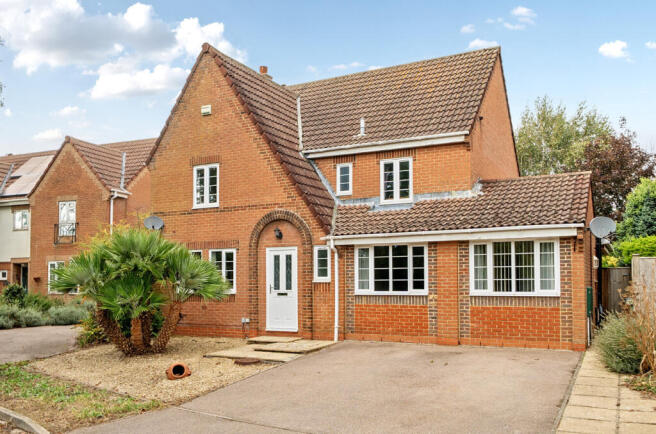
Toddington Park, Wick, Littlehampton, West Sussex, BN17

- PROPERTY TYPE
Detached
- BEDROOMS
5
- BATHROOMS
3
- SIZE
Ask agent
- TENUREDescribes how you own a property. There are different types of tenure - freehold, leasehold, and commonhold.Read more about tenure in our glossary page.
Freehold
Key features
- Five bedrooms
- Two spacious living rooms
- Two fully equipped kitchens
- Dining room
- Family bathroom & two separate shower rooms
- Attractive rear garden
- Summer House
- Independent annexe access
- End of Chain
Description
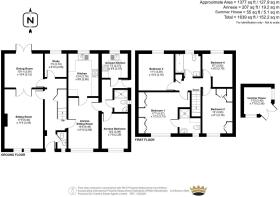
The annexe benefits from its own external access and comprises a generous living room, separate kitchen, bedroom and modern shower room. With the rising cost of retirement and care accommodation, coupled with the financial challenges faced by first-time buyers, this versatile additional space provides an excellent opportunity for independent living while retaining the convenience and security of being part of the wider family home.
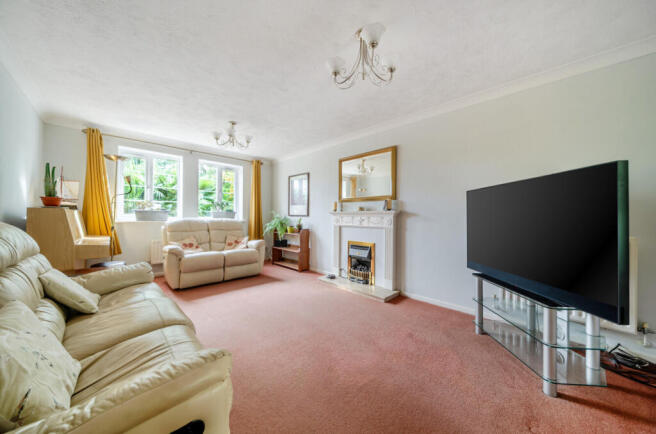
Upon entering, the welcoming hallway provides access to a convenient cloakroom, while further along is the generously proportioned main living room. At the opposite end, double doors open into the dining room, which in turn features French doors leading directly onto the rear garden.
A separate study sits between the dining room and kitchen, providing an ideal home office for those working remotely. Alternatively, the space could be opened up to create an impressive kitchen/dining area, subject to any necessary consents.
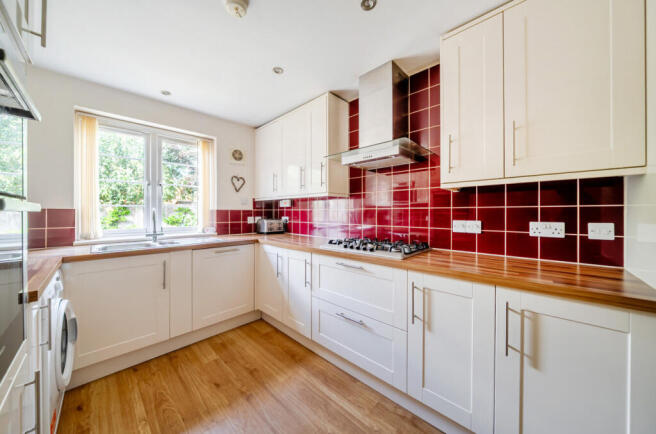
The well-equipped kitchen features an integrated double oven and microwave, fridge/freezer and dishwasher, together with space and plumbing for a washing machine. A useful breakfast bar provides informal dining, while the gas hob is complemented by a cooker hood. The sink is ideally positioned to overlook the rear garden.
Versatile Ground-Floor Annexe
From the kitchen, access is provided to the additional accommodation/annexe. The generous living room enjoys a front aspect and is complemented by an adjoining single bedroom, which benefits from built-in wardrobes.
The accommodation is served by a modern, fully tiled shower room comprising a double shower, WC, wash hand basin with vanity units and a heated towel rail. The annexe also benefits from its own kitchen, equipped with an integrated microwave, oven/grill, gas hob and cooker hood, fridge/freezer and space for a washing machine. The sink once again overlooks the rear garden.
A side door from the annexe hallway provides independent external access to both the front and rear gardens, further enhancing the flexibility and practicality of this additional accommodation.
First-Floor Accommodation
The first floor provides four further bedrooms. The impressive principal bedroom is exceptionally spacious and offers extensive wardrobe storage, together with a private en-suite shower room comprising shower, WC and wash hand basin.
Bedroom two is a good-sized double with a pleasant outlook over the rear garden, while bedroom four also enjoys a rear aspect. Bedroom three is positioned at the front of the property and benefits from wardrobe storage.
Completing the first floor is the recently modernised family bathroom, finished with attractive floor-to-ceiling tiling and comprising a bath, WC and wash hand basin.
The rear garden has been thoughtfully designed for ease of maintenance while retaining plenty of visual appeal. Striking flowerbeds and mature planting provide colour and interest, complemented by a raised fishpond.
A comfortable summer house offers an additional versatile space, ideal for entertaining or creating a comfortable outdoor snug — perfect for relaxing and enjoying the garden as the evenings draw in.
Overall, this impressive property combines substantial family accommodation with the rare benefit of a versatile ground-floor annexe, making it an ideal choice for multi-generational living or those seeking flexible additional space.
ADDITIONAL INFORMATION
Materials used in construction: Brick
For further information on broadband and mobile coverage, please refer to the Ofcom Checker online
Should a purchaser(s) have an offer accepted on a property marketed by Charters Estate Agents, they will need to undertake an identification check. This is done to meet our obligation under Anti Money Laundering Regulations (AML) and is a legal requirement. We use a specialist third party service to verify your identity. The cost of these checks is £60 inc. VAT per purchaser, which is paid in advance, when an offer is agreed and prior to a sales memorandum being issued. This charge is non-refundable under any circumstances.
The property is situated in a popular residential area of Littlehampton, a well-established coastal town in West Sussex. The town offers a good range of everyday amenities including shops, supermarkets, cafés, restaurants and leisure facilities, while the nearby seafront, beaches and River Arun provide excellent opportunities for coastal walks and outdoor recreation. Littlehampton railway station provides regular services towards Worthing, Brighton and London, with convenient road links connecting the surrounding towns and villages. The historic town of Arundel, the South Downs and the wider Sussex coastline are also within easy reach, making the area an attractive choice for both families and those seeking a coastal lifestyle.
Brochures
Particulars- COUNCIL TAXA payment made to your local authority in order to pay for local services like schools, libraries, and refuse collection. The amount you pay depends on the value of the property.Read more about council Tax in our glossary page.
- Band: E
- PARKINGDetails of how and where vehicles can be parked, and any associated costs.Read more about parking in our glossary page.
- Driveway
- GARDENA property has access to an outdoor space, which could be private or shared.
- Yes
- ACCESSIBILITYHow a property has been adapted to meet the needs of vulnerable or disabled individuals.Read more about accessibility in our glossary page.
- Ask agent

Add an important place to see how long it'd take to get there from our property listings.
__mins driving to your place

Notes
Staying secure when looking for property
Ensure you're up to date with our latest advice on how to avoid fraud or scams when looking for property online.
Visit our security centre to find out moreDisclaimer - Property reference RUS260135. The information displayed about this property comprises a property advertisement. Rightmove.co.uk makes no warranty as to the accuracy or completeness of the advertisement or any linked or associated information, and Rightmove has no control over the content. This property advertisement does not constitute property particulars. The information is provided and maintained by Charters, Rustington. Please contact the selling agent or developer directly to obtain any information which may be available under the terms of The Energy Performance of Buildings (Certificates and Inspections) (England and Wales) Regulations 2007 or the Home Report if in relation to a residential property in Scotland.
*This is the average speed from the provider with the fastest broadband package available at this postcode. The average speed displayed is based on the download speeds of at least 50% of customers at peak time (8pm to 10pm). Fibre/cable services at the postcode are subject to availability and may differ between properties within a postcode. Speeds can be affected by a range of technical and environmental factors. The speed at the property may be lower than that listed above. You can check the estimated speed and confirm availability to a property prior to purchasing on the broadband provider's website. Providers may increase charges. The information is provided and maintained by Decision Technologies Limited. **This is indicative only and based on a 2-person household with multiple devices and simultaneous usage. Broadband performance is affected by multiple factors including number of occupants and devices, simultaneous usage, router range etc. For more information speak to your broadband provider.