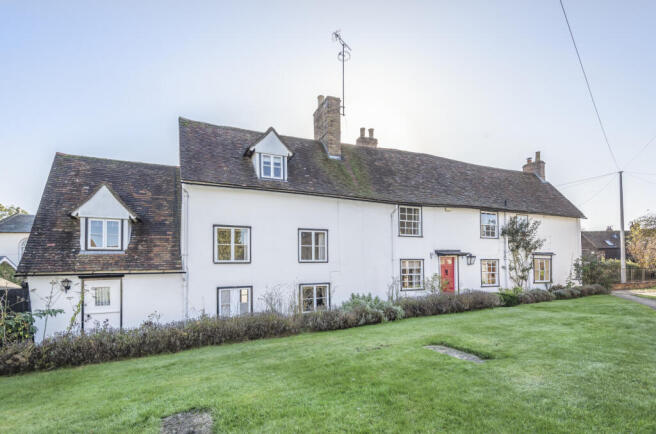
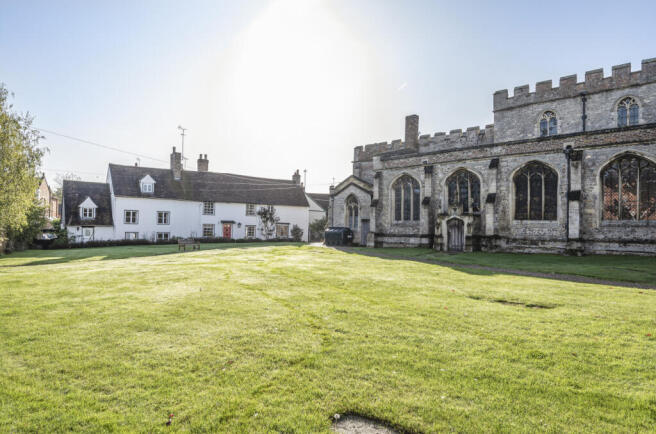
East Street, Kimbolton, Cambridgeshire

- PROPERTY TYPE
House
- BEDROOMS
5
- BATHROOMS
2
- SIZE
Ask agent
- TENUREDescribes how you own a property. There are different types of tenure - freehold, leasehold, and commonhold.Read more about tenure in our glossary page.
Ask agent
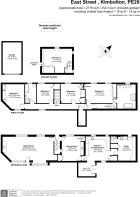
Key features
- Period 5 Bedroom House
- Central Kimbolton Location
- Garage
- Large Hidden Garden
- Available With No Onward Chain
Description
KIMBOLTON
Kimbolton provides an eclectic mixture of homes and businesses with numerous independent retail operators, a Grade I Listed Church, a Public House with restaurant, an Indian restaurant a dentist, butchers, hardware store and chemist. The retail coverage has been improved with a small Budgens Supermarket opening on Thrapston Road, the village also has its own Doctors surgery and Medical Centre.
At one end of the village is Kimbolton Castle an imposing building of national historic importance with links to King Harrold, Henry VIII and Katherine of Aragon. The former seat of the Dukes of Manchester the Castle since 1951 has been a school.
EDUCATION:
Kimbolton hosts the leading independent Kimbolton School, providing pre prep, prep and senior schooling. The town also provides the Kimbolton Primary School State primary school.
Alternative independent schools are available at Bedford (14 miles) including Bedford School, Bedford Girls School, Bedford Modern School, & Bedford Greenacre School. Oundle School is approximately 18 miles to the North West. State secondary schools, Longsands and Hinchingbrook are situated in St Neots ( 9 miles) and Huntingdon (7 miles) respectively.
LOCATION:
The property is situated off East Street in the centre of the small market town of Kimbolton and is approximately 8 miles to the larger market town of St Neots, where extensive retail and leisure facilities are available with the addition of a mainline railway station, providing regular direct access services to London Kings Cross in approximately 45 minutes.
The property benefits from a 26ft long lounge, separate dining room, kitchen-breakfast room with hand built units, separate utility room, 5 bedrooms, including master bedroom with en-suite bathroom. To the outside, the house has a small terrace to the rear of the breakfast room and lawn areas of approx 0.7 of an acre,. The property also has the benefit of a garage located on St Andrew's Lane.
THE PROPERTY:
ENTRANCE:
Period door, access to lounge and dining room, stairs.
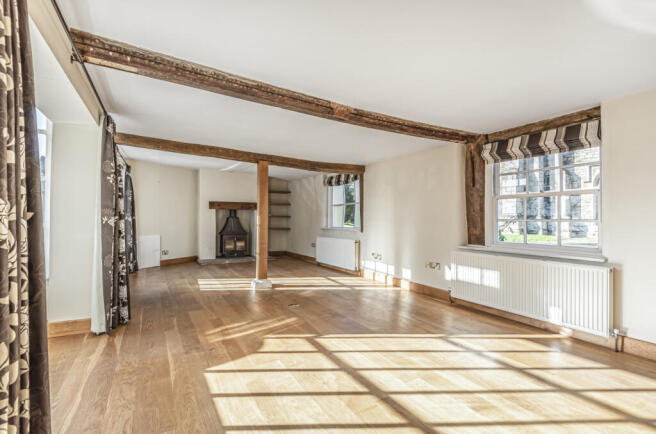
LOUNGE: 8.1 M X 4.1 M
Substantial lounge with dual aspects to East Street and St Andrews Church. The room provides oak flooring, fireplace, with flagstone hearth, two radiators, exposed period beams in part.
DINING ROOM: 4.35 M X 3.5 M
Sash window with views to St Andrews Church to the front aspect, exposed beams and uprights in part, inglenook fire place, radiator, stairs to master bedroom, steps down to kitchen and breakfast room.
KITCHEN: 4.30 M X 3.75 M
Kitchen with views to St Andrews Church from window to front aspect, hand built kitchen units with granite and hard wood work surfaces. Belfast sink, tiled floor, Redfyre cooking range ( also controls heating and hot water),exposed beams in part, pantry, opening to the breakfast room.
BREAKFAST ROOM: 3.0 M X 2.45 M
French windows to private walled courtyard, tiled flooring.
UTILITY ROOM: 4.0 M X 3.0 M
Range of base units and work tops with inset single bowl sink. Plumbing for washing machine and space for appliances, radiator, storage cupboard, stable door to pathway leading to side garden.
GROUND FLOOR CLOAKROOM:
Low level WC and wash hand basin.
FIRST FLOOR LANDING:
Window to rear aspect, overlooking East Street, doors to bedrooms and bathroom, stairs to Bedroom 2, airing cupboard.
BEDROOM 2: 5.30 M X 4.40 M
Double bedroom with double aspect windows to front and rear, part vaulted ceiling, range of fitted wardrobes, radiator, loft access.
BEDROOM 3: 4.0 M X 3.33 M
Window to rear aspect, period cast iron fireplace, fitted cupboards, radiator.
FAMILY BATHROOM:
Fully fitted bathroom, comprising panel bath, with hand mixer shower, tiled shower cubicle with glazed screen, wash hand basin, low level WC, radiator, tiling and timber paneling to half height, window to front aspect.
BEDROOM 5: 3.38 M X 2.92 M
Bedroom with vaulted ceiling, window to front aspect over looking St Andrews Church, shelving.
BEDROOM 4: 3.53 M X 3.38 M
Window to front aspect, period fireplace, cupboard, radiator.
BEDROOM 1: 5.40 M X 3.50 M
Double room with dual aspect windows to front elevation, wardrobes, radiator, door to:
EN-SUITE BATHROOM:
Spectacular recently refitted bathroom with vaulted ceiling. Tiled flooring with under floor heating. Large free standing oval bath, over sized circular shower cubicle, twin basins and WC with concealed cistern, dormer window to front aspect.
GARAGE
Single garage accessed off St Andrew's Lane
GARDEN:
To the side of the property is a walled and fenced garden mainly laid to lawn, following a path leads to a larger secluded lawn area, onto the banks of the River Kym.
- COUNCIL TAXA payment made to your local authority in order to pay for local services like schools, libraries, and refuse collection. The amount you pay depends on the value of the property.Read more about council Tax in our glossary page.
- Ask agent
- PARKINGDetails of how and where vehicles can be parked, and any associated costs.Read more about parking in our glossary page.
- Yes
- GARDENA property has access to an outdoor space, which could be private or shared.
- Yes
- ACCESSIBILITYHow a property has been adapted to meet the needs of vulnerable or disabled individuals.Read more about accessibility in our glossary page.
- Ground floor
Energy performance certificate - ask agent
East Street, Kimbolton, Cambridgeshire

Add an important place to see how long it'd take to get there from our property listings.
__mins driving to your place
Affordability


Notes
Staying secure when looking for property
Ensure you're up to date with our latest advice on how to avoid fraud or scams when looking for property online.
Visit our security centre to find out moreDisclaimer - Property reference 0255889. The information displayed about this property comprises a property advertisement. Rightmove.co.uk makes no warranty as to the accuracy or completeness of the advertisement or any linked or associated information, and Rightmove has no control over the content. This property advertisement does not constitute property particulars. The information is provided and maintained by Oliver Russell, Kimbolton. Please contact the selling agent or developer directly to obtain any information which may be available under the terms of The Energy Performance of Buildings (Certificates and Inspections) (England and Wales) Regulations 2007 or the Home Report if in relation to a residential property in Scotland.
*This is the average speed from the provider with the fastest broadband package available at this postcode. The average speed displayed is based on the download speeds of at least 50% of customers at peak time (8pm to 10pm). Fibre/cable services at the postcode are subject to availability and may differ between properties within a postcode. Speeds can be affected by a range of technical and environmental factors. The speed at the property may be lower than that listed above. You can check the estimated speed and confirm availability to a property prior to purchasing on the broadband provider's website. Providers may increase charges. The information is provided and maintained by Decision Technologies Limited. **This is indicative only and based on a 2-person household with multiple devices and simultaneous usage. Broadband performance is affected by multiple factors including number of occupants and devices, simultaneous usage, router range etc. For more information speak to your broadband provider.