Ridgeway Lane, Bristol, BS14 9PP

- PROPERTY TYPE
Detached
- BEDROOMS
3
- BATHROOMS
2
- SIZE
1,644 sq ft
153 sq m
- TENUREDescribes how you own a property. There are different types of tenure - freehold, leasehold, and commonhold.Read more about tenure in our glossary page.
Freehold
Key features
- Cottage Vibes
- 2x Reception Rooms
- Beautiful Garden
- Garden Room
- Driveway
- Open Plan Kitchen/Diner
- Sun Room
Description
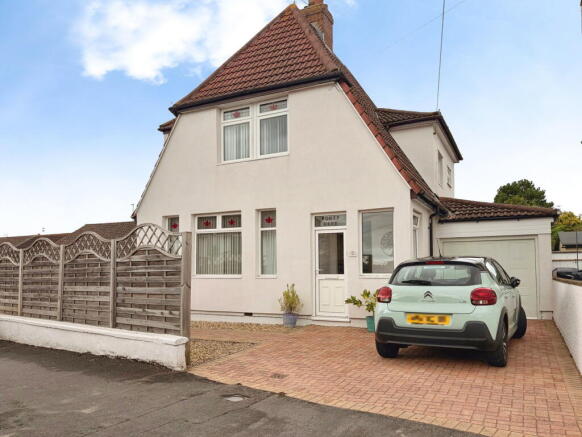
Don't let the modern exterior fool you — step through the front door and this home has a completely different story to tell.
Full of warmth, character and unexpected cottage charm, this detached three-bed home is one of those properties that needs to be experienced rather than simply viewed online. Think old wooden doors, original-style floorboards, a country-inspired kitchen and sunlight streaming in from dual-aspect windows — creating a home that feels wonderfully welcoming from the moment you arrive.
It's exactly that slightly quirky personality that captured the current owner's heart 14 years ago. Since then, she's loved the natural flow of the house, the incredible light and the fact that every inch genuinely gets used and enjoyed. This isn't a home with rooms that simply sit looking pretty — it's a home designed for living.
Set in Whitchurch, everyday amenities are within walking distance and there's the added convenience of a bus stop right outside, making trips or the commute into Bristol city centre refreshingly straightforward.
Step through the porch, kick off your shoes and hang up your coat before opening the gorgeous old wooden front door. From here, the hallway immediately gives you a taste of what's to come, with beautiful wooden floorboards setting the scene for the character found throughout.
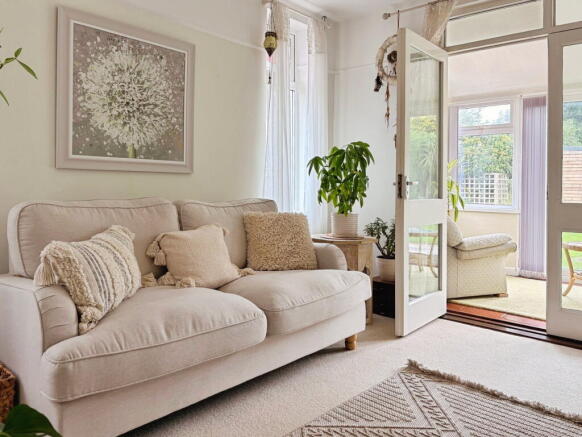
At the front of the house is the first of two living rooms. Dual-aspect glazing floods the space with natural light, giving it a calm and airy feel. This could be your more grown-up retreat — somewhere to curl up with a book, enjoy a glass of wine, catch up on your favourite series or simply reclaim the sofa once the children have gone to bed.
The second living room sits towards the rear and has a completely different feel. Connected to the kitchen/diner, this is the natural family room — the place for toys on the floor, board games on the coffee table, Saturday morning cartoons and everyone piling onto the sofa for a movie.
Internal French doors lead into the sun room, currently enjoyed by the owner as a peaceful reading spot. It's easy to imagine why. With French doors opening onto the garden, it's somewhere to sit with your morning coffee and enjoy the greenery, but it could just as easily become a playroom, hobby space or quiet snug — all while keeping an eye on little ones playing outside.
And then there's the kitchen/diner.
With its Shaker-style cabinetry, Range cooker and wooden flooring, there's a definite country feel here that perfectly complements the character elsewhere in the house. The current owner's favourite part of the day is simply coming downstairs in the morning and looking out over the garden — and sometimes it's those little everyday moments that make a house feel like home.
There's plenty of room for the realities of family life too. Think hurried breakfasts before school, baking on a rainy Sunday, homework at the table while dinner cooks and everyone eventually coming back together to catch up over a meal. When friends and family visit, it's an easy, sociable space where conversations can continue between the kitchen, dining table and adjoining family room.
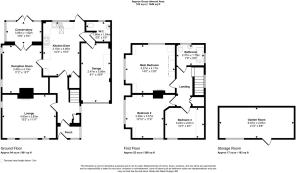
Just off the kitchen is a downstairs WC — always useful in a busy household — alongside direct access into the integral garage. With power and light, it's currently used partly as a utility space and provides brilliantly convenient storage for everything you don't necessarily want cluttering up the house.
Upstairs are three bedrooms, including two doubles. The main bedroom enjoys an outlook over the garden and currently has the unusual addition of a shower cubicle tucked into one corner. Some buyers may appreciate the convenience, while others might see it as an opportunity to remove it and reclaim the space as part of the bedroom — the choice is yours.
The third bedroom is currently a welcoming room for the owner's grandchild but could work equally well as a child's bedroom, nursery, guest room or home office.
The family bathroom has a shower over the bath, WC and hand basin, giving you the best of both worlds — a quick shower on busy mornings and a bath for little ones or a long soak when you have time to yourself.
A landing cupboard and loft provide further storage, something that's always appreciated in a family home.
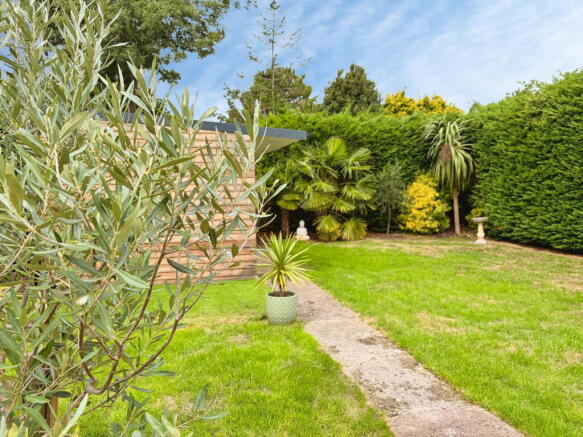
Outside, the garden feels like a little escape of its own. Mature planting and palms surround the space, creating a wonderfully private and secluded feel that's difficult to appreciate until you're actually standing in it.
There's lawn for children to play and a patio ready for morning coffees, family BBQs and long summer evenings around the table. Add toys, a paddling pool and friends for the afternoon, or simply find a quiet corner amongst the greenery and enjoy having your own private retreat.
And tucked away in the garden is another surprise — a garden room with power and light. Home office? Creative studio? Gym? Teenager's den? Games room? Somewhere to escape with a book and close the door? It's a fantastic bonus space that can evolve as your family does.
What makes this home special isn't one particular room or feature. It's how it feels when everything comes together — the old wood beneath your feet, the sunlight pouring through the windows, the garden glimpsed from the kitchen and the slightly unexpected character hiding behind its modern exterior.
After 14 happy years, it's ready for someone new to fall for its quirks, fill the rooms with their own life and discover their favourite corner of the house.
If you've been scrolling through homes that all seem to look and feel the same, come and experience this one in person. Arrange your viewing and discover the character, light and warmth that photographs can only tell part of the story.
- COUNCIL TAXA payment made to your local authority in order to pay for local services like schools, libraries, and refuse collection. The amount you pay depends on the value of the property.Read more about council Tax in our glossary page.
- Band: D
- PARKINGDetails of how and where vehicles can be parked, and any associated costs.Read more about parking in our glossary page.
- Driveway
- GARDENA property has access to an outdoor space, which could be private or shared.
- Private garden
- ACCESSIBILITYHow a property has been adapted to meet the needs of vulnerable or disabled individuals.Read more about accessibility in our glossary page.
- Ask agent

Add an important place to see how long it'd take to get there from our property listings.
__mins driving to your place
Affordability

Notes
Staying secure when looking for property
Ensure you're up to date with our latest advice on how to avoid fraud or scams when looking for property online.
Visit our security centre to find out moreDisclaimer - Property reference S1861934. The information displayed about this property comprises a property advertisement. Rightmove.co.uk makes no warranty as to the accuracy or completeness of the advertisement or any linked or associated information, and Rightmove has no control over the content. This property advertisement does not constitute property particulars. The information is provided and maintained by eXp UK, South West. Please contact the selling agent or developer directly to obtain any information which may be available under the terms of The Energy Performance of Buildings (Certificates and Inspections) (England and Wales) Regulations 2007 or the Home Report if in relation to a residential property in Scotland.
*This is the average speed from the provider with the fastest broadband package available at this postcode. The average speed displayed is based on the download speeds of at least 50% of customers at peak time (8pm to 10pm). Fibre/cable services at the postcode are subject to availability and may differ between properties within a postcode. Speeds can be affected by a range of technical and environmental factors. The speed at the property may be lower than that listed above. You can check the estimated speed and confirm availability to a property prior to purchasing on the broadband provider's website. Providers may increase charges. The information is provided and maintained by Decision Technologies Limited. **This is indicative only and based on a 2-person household with multiple devices and simultaneous usage. Broadband performance is affected by multiple factors including number of occupants and devices, simultaneous usage, router range etc. For more information speak to your broadband provider.