
Grayswood Road, Grayswood, Haslemere, Surrey GU27

- PROPERTY TYPE
Detached
- BEDROOMS
2
- BATHROOMS
2
- SIZE
1,058 sq ft
98 sq m
- TENUREDescribes how you own a property. There are different types of tenure - freehold, leasehold, and commonhold.Read more about tenure in our glossary page.
Freehold
Key features
- 2 bedrooms
- 2 reception rooms
- 2 bathrooms
- Detached
Description
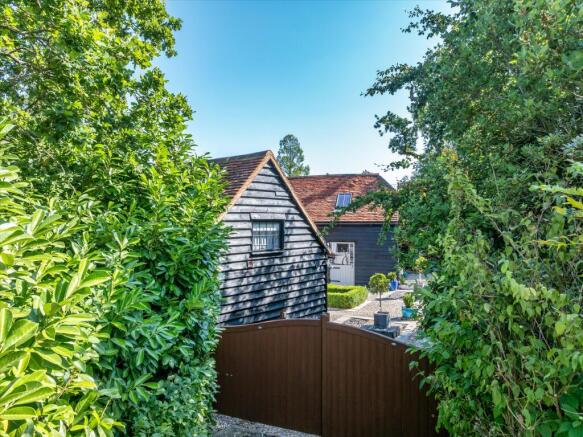
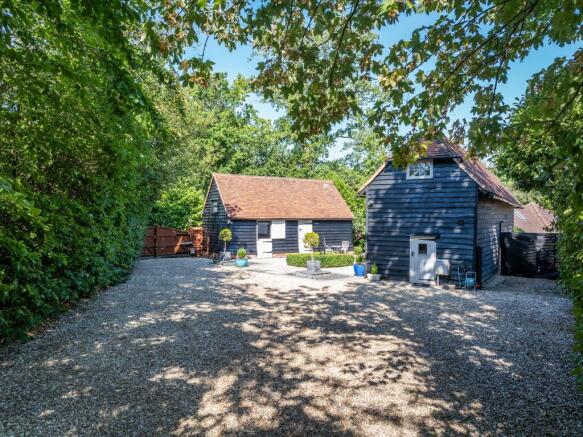
Tucked discreetly beside the village green in one of Surrey's most sought-after rural settings, The White Barn presents a compelling blend of period charm and future potential. Arranged as two detached converted barns surrounding an attractive courtyard garden, the property offers a lifestyle that feels both quintessentially English and wonderfully individual.
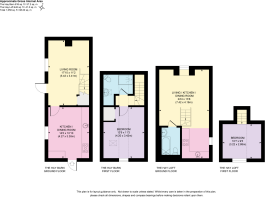
The principal barn is defined by its spectacular vaulted reception room, where exposed timber beams rise overhead and a wood-burning stove sits at the heart of the space. Natural light pours through the interiors, highlighting the character of the original structure and creating an atmosphere that is both warm and inviting. The kitchen and dining space is equally appealing, thoughtfully designed for everyday living whilst retaining the informal charm synonymous with barn conversions.
Complementing the main accommodation, the second barn provides highly versatile ancillary space with its own open-plan living area. Whether utilised for guest accommodation, home working, creative pursuits or independent living, it adds an uncommon degree of flexibility rarely found in properties of this scale.
The approved planning permission to unite the two buildings creates an exciting opportunity to craft a distinctive three-bedroom home, preserving the architectural integrity of the barns while enhancing the flow and functionality for modern living.
Bedrooms & Bathrooms
The accommodation is intimate, characterful and perfectly suited to its heritage setting. The principal bedroom occupies the upper floor of the main barn, where exposed beams and sloping ceilings create a wonderfully cosy retreat, served by a well-appointed bathroom.
Within the secondary barn, a mezzanine-style bedroom sits beneath the roofline, accompanied by a shower room and open-plan living space, providing independent accommodation for guests or family members.
The approved scheme offers the opportunity to reimagine the layout as a beautifully cohesive three-bedroom village home, ideally balancing charm, practicality and contemporary living.
Gardens & Grounds
Approached through automated gates, The White Barn enjoys a private courtyard setting that feels worlds away from everyday life whilst remaining at the heart of the village.
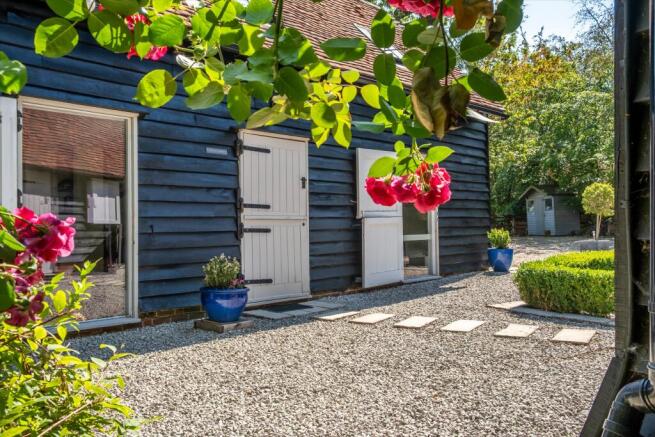
The gardens have been thoughtfully designed to complement the historic buildings, with gravelled surfaces, neatly clipped box hedging and a central formal feature creating a sense of structure and symmetry between the barns. A raised deck provides space for outdoor dining and entertaining, while the enclosed nature of the courtyard creates a remarkably private environment.
The combination of traditional black weatherboarding, clay-tiled roofs and carefully landscaped surroundings gives the property the feel of a tucked-away country retreat. Private parking is provided within the courtyard.
Agents note:
WA/2025/02342 Erection of a link extension between dwelling and ancillary outbuilding and associated alterations (as amended by plans and additional information received 30/01 23/03 & 27/03/2026).
Few village settings combine such a strong sense of community with such convenient access to London and the surrounding countryside. Positioned directly beside Grayswood's picturesque cricket green and village hall, The White Barn enjoys a wonderfully central position within this highly regarded Surrey village.
Grayswood offers a thriving village community centred around its green, church, village hall and highly regarded primary school, all within easy walking distance. Beyond the village, Haslemere provides an excellent selection of independent shops, restaurants, cafés and everyday amenities, together with a mainline railway station offering services to London Waterloo in under an hour.
The surrounding countryside is amongst the finest in the South East, with miles of National Trust land, woodland walks and scenic bridleways on the doorstep. Golf, polo, sailing and horse racing are all easily accessible, whilst the A3 provides excellent road connections to London, Gatwick, Heathrow and the south coast.
Brochures
The White Barn - SPSMore Details- COUNCIL TAXA payment made to your local authority in order to pay for local services like schools, libraries, and refuse collection. The amount you pay depends on the value of the property.Read more about council Tax in our glossary page.
- Band: D
- PARKINGDetails of how and where vehicles can be parked, and any associated costs.Read more about parking in our glossary page.
- Yes
- GARDENA property has access to an outdoor space, which could be private or shared.
- Yes
- ACCESSIBILITYHow a property has been adapted to meet the needs of vulnerable or disabled individuals.Read more about accessibility in our glossary page.
- Ask agent

Add an important place to see how long it'd take to get there from our property listings.
__mins driving to your place




Notes
Staying secure when looking for property
Ensure you're up to date with our latest advice on how to avoid fraud or scams when looking for property online.
Visit our security centre to find out moreDisclaimer - Property reference HSM012646080. The information displayed about this property comprises a property advertisement. Rightmove.co.uk makes no warranty as to the accuracy or completeness of the advertisement or any linked or associated information, and Rightmove has no control over the content. This property advertisement does not constitute property particulars. The information is provided and maintained by Knight Frank, Haslemere. Please contact the selling agent or developer directly to obtain any information which may be available under the terms of The Energy Performance of Buildings (Certificates and Inspections) (England and Wales) Regulations 2007 or the Home Report if in relation to a residential property in Scotland.
*This is the average speed from the provider with the fastest broadband package available at this postcode. The average speed displayed is based on the download speeds of at least 50% of customers at peak time (8pm to 10pm). Fibre/cable services at the postcode are subject to availability and may differ between properties within a postcode. Speeds can be affected by a range of technical and environmental factors. The speed at the property may be lower than that listed above. You can check the estimated speed and confirm availability to a property prior to purchasing on the broadband provider's website. Providers may increase charges. The information is provided and maintained by Decision Technologies Limited. **This is indicative only and based on a 2-person household with multiple devices and simultaneous usage. Broadband performance is affected by multiple factors including number of occupants and devices, simultaneous usage, router range etc. For more information speak to your broadband provider.