Soane House, Burn Hall, Durham, DH1

- PROPERTY TYPE
Detached
- BEDROOMS
5
- BATHROOMS
4
- SIZE
Ask agent
- TENUREDescribes how you own a property. There are different types of tenure - freehold, leasehold, and commonhold.Read more about tenure in our glossary page.
Ask agent
Key features
- Exceptional five-bedroom detached Grade II* listed residence designed by Sir John Soane in 1783
- Striking crescent-shaped architecture with monumental arches, lunette windows and a distinctive circular dining room
- Beautifully restored and remodelled to combine significant Georgian character with contemporary family living.
- Approximately half an acre of private south and west-facing gardens with terrace, countryside views and central balcony
- Gated driveway with generous parking and a detached quadruple garage
- Prestigious setting within the private Burn Hall Estate, just 3.9 miles from Durham city centre
Description
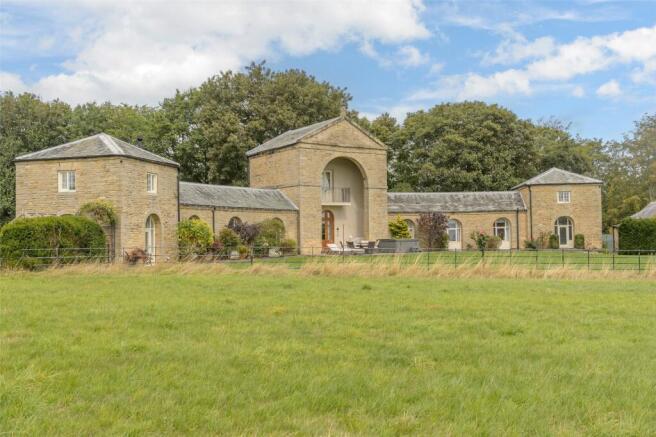
Designed in 1783 by the celebrated Georgian architect Sir John Soane, the building was originally conceived as an elaborate cow house and bull house for George Smith, then owner of the Burn Hall Estate. Today, it represents an extraordinary opportunity to own a highly distinctive example of Soane's early architectural work, with its elegant crescent-shaped form, dressed-stone elevations and beautifully balanced symmetry creating an immediately recognisable and memorable home.
Originally designed as an agricultural building, Soane House was converted for residential use during the 1980s and has subsequently undergone extensive renovation and remodelling by the current owners as part of a carefully considered, architect-assisted restoration. The result is a unique country residence in which significant architectural character has been successfully combined with the requirements of modern family life.
Approached through gated access, the property stands within approximately half an acre of private grounds and is complemented by generous driveway parking and a detached quadruple garage. The south and west-facing gardens provide an attractive sense of space and privacy, while the substantial paved terrace enjoys uninterrupted views across the surrounding countryside. Above, the central balcony is dramatically framed by Soane's magnificent architectural arch, creating one of the property's defining features.
The principal entrance is equally impressive, with a striking pedimented pavilion and soaring double-height archway opening into the central reception hall. From here, the unusual symmetry and architectural form of the building become immediately apparent, with accommodation extending into wings on either side and independent staircases rising into the central and end pavilions.
Natural light is fundamental to the design. High-level windows and distinctive lunette windows introduce light throughout the interior, while tall arched openings reinforce the impressive proportions and character of the original architecture.
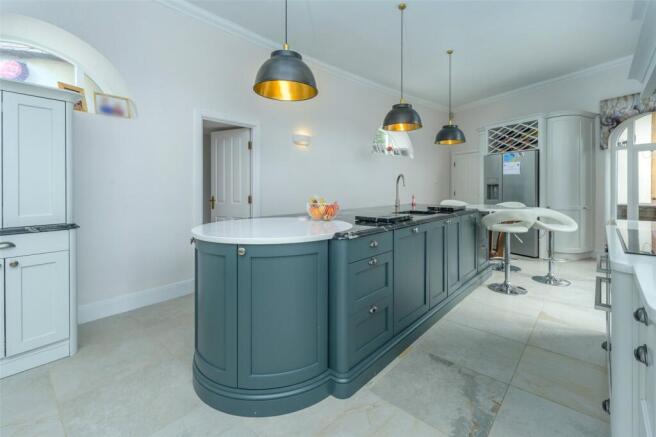
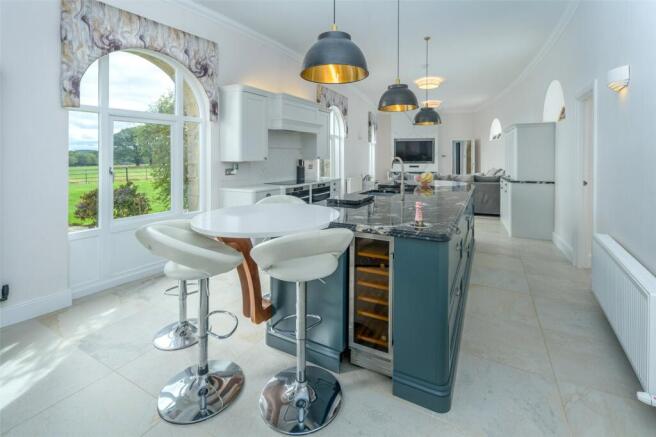
At the heart of the house is an outstanding open-plan living and kitchen space, providing a superb setting for everyday family life and entertaining. A bespoke fitted kitchen with granite work surfaces incorporates a breakfast bar and a comprehensive range of integrated appliances, while a series of high-level arched windows and feature lunette windows emphasise the architectural character of the room.
Adjoining this space is the property's wonderful circular dining room, occupying the former bull house and providing an exceptionally distinctive entertaining space beneath its conical roof. A separate sitting room offers a more intimate reception area, centred around a multi-fuel stove and enjoying direct access outside.
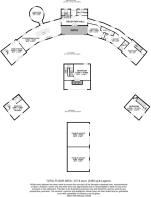
The bedroom accommodation is arranged in an equally individual manner. The east-wing pavilion provides an impressive principal bedroom suite approached by its own staircase, together with a substantial dressing room featuring fitted wardrobes and storage, and an en-suite shower room.
A further first-floor bedroom within the opposite pavilion is again independently accessed and benefits from its own en-suite facilities. The central pavilion is reached via a spectacular spiral staircase from the main reception hall and provides another particularly memorable bedroom, with an open ceiling and a high arched doorway opening directly onto the central balcony and its superb southerly outlook.
Two additional bedrooms are positioned at ground-floor level and are served by a well-appointed Jack and Jill family bathroom. A utility room with WC completes the practical accommodation.
Throughout, the quality of the internal specification has been carefully considered to complement rather than compete with the building's historic character. Stone, timber and marble finishes sit comfortably alongside the property's arches, curved walls, lunettes and distinctive architectural detailing.
Gardens & Grounds
Soane House occupies approximately half an acre of private grounds, approached through gated access leading to a generous driveway and detached quadruple garage.
The enclosed south and west-facing gardens are principally laid to lawn and provide an attractive degree of privacy, together with far-reaching views across the surrounding countryside. A substantial paved terrace extends across the rear of the house, providing an excellent setting for outdoor dining and entertaining and making the most of the property's southerly orientation.
The central balcony above forms a dramatic focal point, framed by the property's monumental arch and positioned to take full advantage of the outlook.
Beyond the property's own gardens, residents enjoy access to the adjoining private Burn Hall Estate grounds, creating an exceptional parkland setting on the southern edge of Durham.
Noteworthy Architectural Features
Soane's original design for Burn Hall dates from 1783 and was commissioned by George Smith. The composition is formed around a shallow curved plan with a central two-storey pavilion and substantial arched opening, flanked by lower wings terminating in two-storey pavilion ends.
The building is constructed principally in sandstone ashlar beneath graduated Lakeland slate roofs, with pyramidal roofs above the end pavilions. To the rear, the former circular bull house — now forming the dining room — provides another particularly unusual architectural feature, with its curved form, conical roof and stone ball finial.
The central pavilion is perhaps the defining architectural statement. Its monumental arch frames the first-floor balcony and the landscape beyond, while the property's repeated arches, lunettes, strong geometry and carefully controlled use of natural light demonstrate characteristics that would become synonymous with Soane's architecture.
The Sir John Soane's Museum records designs for a cow house at Burn Hall for George Smith dating from June 1783, describing a shallow segment plan with a central two-storey high-arched entrance and pavilion ends. The design was subsequently published by Soane in 1788.
Sir John Soane
Sir John Soane was one of Britain's most influential architects and an important figure in the development of Neo-Classical architecture.
His career included his appointment as Professor of Architecture at the Royal Academy and his extensive work as architect to the Bank of England. Among his best-known surviving works is Dulwich Picture Gallery, while his extraordinary former home and collection in Lincoln's Inn Fields is today preserved as Sir John Soane's Museum.
Soane's architecture became particularly noted for its manipulation of space and natural light, strong geometric forms, carefully considered proportions and highly individual interpretation of classical architecture. Soane House provides a fascinating opportunity to experience those ideas within an unusually early and highly distinctive domestic setting.
The Location
Soane House enjoys an enviable position within the historic Burn Hall Estate, to the south of Durham city centre. The setting offers a rare combination: the privacy, greenery and atmosphere of an established country estate, while remaining exceptionally well placed for the city and the wider regional road and rail network.
Burn Hall occupies a largely rural setting immediately west of the A167 Durham-to-Darlington road. The historic estate extends through mature parkland and woodland, with the River Browney forming much of its natural boundary. The landscape falls towards the river to the south, creating attractive countryside views and giving the estate a particularly secluded character despite its accessibility.
Durham city centre is within convenient reach and provides an excellent range of shops, restaurants, cafés, cultural attractions and everyday amenities. The city is internationally recognised for its historic centre, dominated by Durham Cathedral and Castle, while Durham University contributes significantly to its cultural and academic character.
For commuters and those travelling nationally, Durham railway station provides mainline rail connections on the East Coast route, including direct services towards Newcastle and Edinburgh to the north and York and London King's Cross to the south. Road communications are equally convenient, with the nearby A167 providing straightforward access towards Durham and Darlington and connections to the A1(M) for travel throughout the North East and beyond.
The position is therefore particularly appealing for those seeking the character and tranquillity of an important historic estate without sacrificing convenient access to Durham city centre and regional transport connections.
The Burn Hall Estate Grounds
An important part of the appeal of Soane House is its setting within the wider Burn Hall Estate.
The historic parkland extends through an established landscape of mature woodland, open grounds and riverside scenery. Residents have access to the adjoining private estate grounds, with attractive walks leading through the wooded pleasure grounds towards the River Browney and the Cascade Walk, where the river passes through a picturesque sandstone cutting.
The riverside walk continues through the estate landscape and passes an early 19th-century Grade II listed stone ice house, providing another reminder of Burn Hall's long history.
Historic England describes Burn Hall as occupying a largely rural setting, with the registered park extending to approximately 72 hectares and enclosed to the north, west and south by the River Browney.
The estate grounds provide residents with an unusually attractive private parkland environment within easy reach of Durham.
Estate charges currently stated are:
• Service charge: £1,929 per annum
• Waste insurance levy: £75.27 per annum, covering the common areas
Prospective purchasers should confirm the current charges and precisely what they include with their legal adviser prior to exchange.
Approximate Distances
Durham City Centre – 3.9 miles
Durham Railway Station – 4.5 miles
Teesside International Airport – 21 miles
Newcastle City Centre – 21 miles
Newcastle Central Station – approximately 21 miles
Newcastle International Airport – 27 miles
All distances are approximate.
In line with UK Money Laundering Regulations and HMRC supervision, buyers must complete identity verification using a Government-approved digital verification service. An administrative charge is payable to cover compliance costs, charged at £25 + VAT (£30) for each purchaser. Verification is required following offer acceptance and prior to the property being marked Sold Subject to Contract.
- COUNCIL TAXA payment made to your local authority in order to pay for local services like schools, libraries, and refuse collection. The amount you pay depends on the value of the property.Read more about council Tax in our glossary page.
- Band: TBC
- PARKINGDetails of how and where vehicles can be parked, and any associated costs.Read more about parking in our glossary page.
- Yes
- GARDENA property has access to an outdoor space, which could be private or shared.
- Yes
- ACCESSIBILITYHow a property has been adapted to meet the needs of vulnerable or disabled individuals.Read more about accessibility in our glossary page.
- Ask agent
Energy performance certificate - ask agent

Add an important place to see how long it'd take to get there from our property listings.
__mins driving to your place
Affordability



Notes
Staying secure when looking for property
Ensure you're up to date with our latest advice on how to avoid fraud or scams when looking for property online.
Visit our security centre to find out moreDisclaimer - Property reference DRH260185. The information displayed about this property comprises a property advertisement. Rightmove.co.uk makes no warranty as to the accuracy or completeness of the advertisement or any linked or associated information, and Rightmove has no control over the content. This property advertisement does not constitute property particulars. The information is provided and maintained by Bradley Hall, Durham. Please contact the selling agent or developer directly to obtain any information which may be available under the terms of The Energy Performance of Buildings (Certificates and Inspections) (England and Wales) Regulations 2007 or the Home Report if in relation to a residential property in Scotland.
*This is the average speed from the provider with the fastest broadband package available at this postcode. The average speed displayed is based on the download speeds of at least 50% of customers at peak time (8pm to 10pm). Fibre/cable services at the postcode are subject to availability and may differ between properties within a postcode. Speeds can be affected by a range of technical and environmental factors. The speed at the property may be lower than that listed above. You can check the estimated speed and confirm availability to a property prior to purchasing on the broadband provider's website. Providers may increase charges. The information is provided and maintained by Decision Technologies Limited. **This is indicative only and based on a 2-person household with multiple devices and simultaneous usage. Broadband performance is affected by multiple factors including number of occupants and devices, simultaneous usage, router range etc. For more information speak to your broadband provider.