
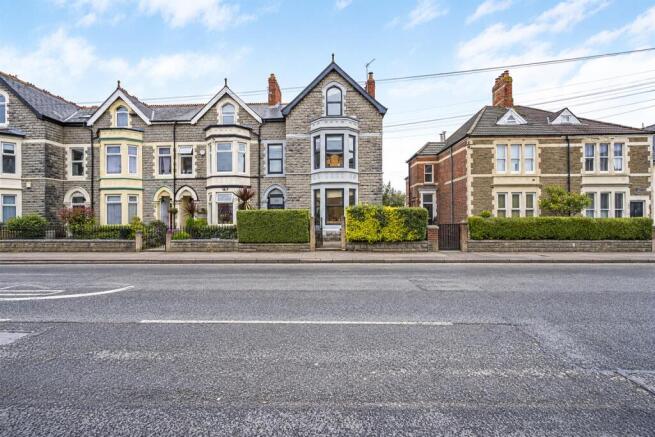
Station Road, Llandaff North, Cardiff

- PROPERTY TYPE
End of Terrace
- BEDROOMS
6
- BATHROOMS
3
- SIZE
2,851 sq ft
265 sq m
- TENUREDescribes how you own a property. There are different types of tenure - freehold, leasehold, and commonhold.Read more about tenure in our glossary page.
Freehold
Key features
- Period End Of Terrace House
- Six Double Bedrooms
- Two Reception Rooms
- Kitchen / Dining Room
- Two Bathrooms, Ensuite & Ground Floor WC
- Character Features
- Garage
- Close to Amenities and Train Station
- EPC - TBC
Description
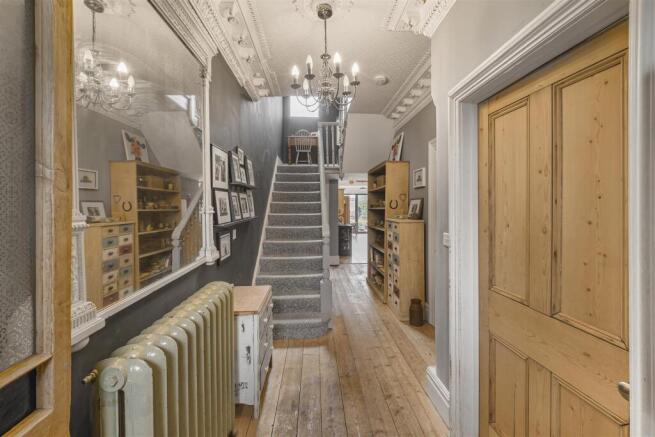
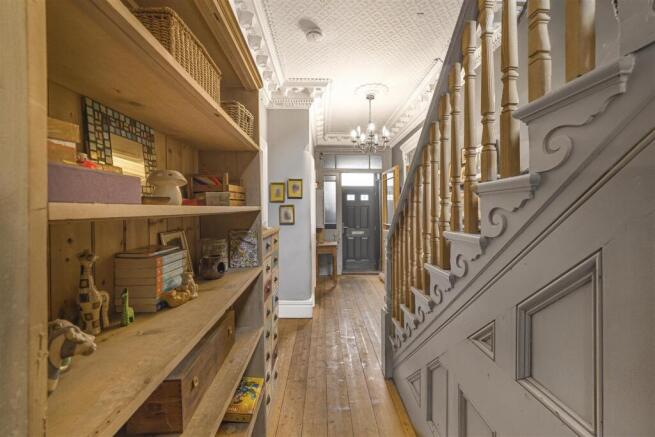
As you enter, you are greeted by a host of original features which include Minton tiled flooring, ornate cornicing and ceiling rose to name a few, which lead onto two reception rooms, each exuding character and warmth, perfect for both relaxation and entertaining. The heart of the home is undoubtedly the open plan kitchen and dining room, which features underfloor heating and bi-folding doors that seamlessly connect the indoor space with the cottage style rear garden. This design not only enhances the natural light but also creates a wonderful flow for gatherings and family meals.
The property includes two well-appointed bathrooms, an ensuite and ground floor WC, ensuring convenience for all residents and visitors. Throughout the home, there has been attention to detail to preserve the period features, adding charm and character that is often sought after in properties of this age.
There is garage accessed via a rear lane with the potential for a hard standing, a valuable asset in this desirable location. Llandaff North is known for its community spirit, excellent local amenities and transport links connecting to the city centre.
This property is a rare find, combining spacious living with period charm in a sought-after area. It is perfect for families or anyone looking to enjoy the best of Cardiff living.
Accommodation -
Ground Floor -
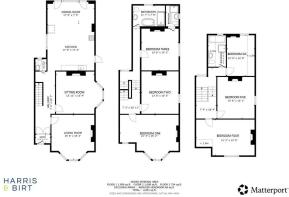
Entrance Porch - 1.68m x 0.94m (5'6 x 3'1) - Entered via a composite double glazed front door with obscure double glazed top section. Original Minton tile floor. Cornice ceiling. Motion sensor inset ceiling spot light. Original wood panelled and glazed door with matching side and top panel to:
Hallway - 2.18m x 6.88m (7'2 x 22'7) - Wood floorboards. Skirting boards. Cast iron column radiator. Cornice ceiling. Pendant light fitting with an ornate ceiling rose. Spindle balustrade and newel post with fitted carpet leading to the first floor. Doors leading to:
Living Room - 4.72m x 4.95m (15'6 x 16'3) - Wood floorboards. Skirting boards. Cast iron column radiator. Wooden fireplace mantel, slate hearth and wood burning stove. Wall mounted light fittings to alcoves. Picture Rails. Two pendant light fittings and ceiling roses. UPVC double glazed bay window to the front aspect.
Sitting Room - 4.24m x 4.67m (13'11 x 15'4) - Wood floorboards. Skirting boards. Cast iron column radiator. Wooden fireplace mantel and opening to chimney breast. Picture Rails. Inset ceiling spot lights. UPVC double glazed bay window to the side aspect.
Kitchen/Dining Room - 5.18m x 7.49m (17'0 x 24'7) - Patterned tiled flooring with under floor heating. Skirting boards. Stainless steel counter top with inset sink with mixer tap over and tiled splash back. Rangemaster cooker with tiled splash back and stainless steel extractor hood over. Space for an American style Fridge/Freezer. Space and plumbing for a dishwasher. Four pendant light fittings. UPVC double glazed window to the side aspect. UPVC partial double glazed door to the side aspect. Bi-Folding doors to the rear garden.
Wc - 1.24m x 1.27m (4'1 x 4'2) - Penny resin floor. Low level WC. Vanity Ceramic bowl wash hand basin with mixer tap over. UPVC obscure double glazed window to the rear aspect. Inset ceiling spot light.
Cellar - Door and steps down form the hallway. Space and plumbing for a washing machine. Pendant light fitting.
First Floor -
Landing - 2.21m x 9.42m (7'3 x 30'11) - Fitted carpet to the stairs and wooden floorboards to a split level landing. Skirting boards. Panelled radiator. Pendant light fitting with ceiling rose and inset ceiling spot lights. UPVC double glazed window to the rear aspect. Doors to:
Bedroom One - 6.48m x 4.93m (21'3 x 16'2) - Wooden floor boards. Skirting boards. Panelled radiator. Wooden fireplace mantel with opening to chimney breast and slate hearth. Cornice ceiling. Two pendant light fittings. UPVC double glazed bay window to the front aspect and a UPVC double glazed window to the front aspect.
Bedroom Two - 4.11m x 4.70m (13'6 x 15'5) - Wooden floor boards. Skirting boards. Panelled radiator. Period style fireplace to the chimney breast. Cornice ceiling. Pendant light fitting with ceiling rose. UPVC double glazed window to the side aspect.
Bedroom Three - 4.11m x 4.62m (13'6 x 15'2) - Wooden floor boards. Skirting boards. Panelled radiator. Period style fireplace to the chimney breast. Cornice ceiling. Pendant light fitting. UPVC double glazed window to the side aspect. Door to:
Ensuite - 1.40m x 2.29m (4'7 x 7'6) - Tiled floor. Partial tiled walls. Chrome heated towel radiator. Low level WC. Pedestal wash hand basin with chrome mixer tap over. Shower cubical with rainfall shower an additional hand held shower attachment and glass screens and doors. Wall mounted extractor fan. Wall mounted shaver power points. UPVC obscure double glazed window to the side aspect. Inset ceiling spot lights.
Bathroom - 3.53m x 2.29m (11'7 x 7'6) - Wooden floor boards. Partial tiled walls. Traditional wall mounted heated towel radiator. Low level WC. Wash hand basin with chrome wash stand. Slipper bath with chrome claw feet and a freestanding chrome mixer tap with a hand held shower attachment. Walk in shower area with a waterfall chrome shower and additional hand held shower attachment. Wall mounted shaver power points. Wall mounted extractor fan. Inset ceiling spot lights. UPVC partial obscure glazed double glazed window to the rear aspect.
Second Floor -
Landing - 2.24m x 5.59m (7'4 x 18'4) - Fitted carpet to the stairs and rear landing, wooden floorboards to the front split level area. Skirting boards. Inset ceiling spot lights. UPVC double glazed window to the rear aspect. Doors to:
Bedroom Four - 6.45m x 3.96m (21'2 x 13'0) - Wooden floor boards. Skirting boards. Panelled radiator. Period style fireplace to the chimney breast. Inset ceiling spot lights. UPVC double glazed window to the front aspect.
Bedroom Five - 4.11m x 4.60m (13'6 x 15'1) - Wooden floor boards. Skirting boards. Panelled radiator. Period style fireplace to the chimney breast. Inset ceiling spot lights. UPVC double glazed window to the side aspect.
Bedroom Six - 3.05m x 4.50m (10'0 x 14'9) - Wooden floor boards. Skirting boards. Panelled radiator. Period style fireplace to the chimney breast. Inset ceiling spot lights. Access hatch to loft space. UPVC double glazed window to the rear aspect.
Shower Room - 1.98m x 3.48m (6'6 x 11'5) - Tiled floor. Partial tiled walls. Chrome heated towel radiator. Low level WC. Pedestal wash hand basin with chrome mixer tap over. Panelled bath with chrome mixer tap over. Walk in shower with shower screen and chrome rainfall shower with additional shower attachment. Ceiling extractor fan. Inset ceiling spot lights. UPVC partial obscure double glazed window to the rear aspect.
Outside - Front - Wall and hedge boundary, Gate, Side borders, Side access with gate leading to the rear garden.
Rear - Patio area, Lawned area, Side borders, Decked area with pergola.
Garage - Pedestrian door from the rear garden, Window, Doors opening to a rear lane.
Sevices - Mains electricity, gas, water, drainage.
Directions - From our office turn left onto Ty-Wern Road, Ty'n-Y-Parc Road turns slightly left and becomes Old Church Road, Turn left to stay on Old Church Road, Continue onto Church Road, Turn left onto Heol Don/A4054, Continue to follow A4054 Destination will be on the left.
Brochures
Station Road, Llandaff North, CardiffBrochure- COUNCIL TAXA payment made to your local authority in order to pay for local services like schools, libraries, and refuse collection. The amount you pay depends on the value of the property.Read more about council Tax in our glossary page.
- Band: F
- PARKINGDetails of how and where vehicles can be parked, and any associated costs.Read more about parking in our glossary page.
- Garage
- GARDENA property has access to an outdoor space, which could be private or shared.
- Yes
- ACCESSIBILITYHow a property has been adapted to meet the needs of vulnerable or disabled individuals.Read more about accessibility in our glossary page.
- Ask agent
Energy performance certificate - ask agent
Station Road, Llandaff North, Cardiff

Add an important place to see how long it'd take to get there from our property listings.
__mins driving to your place
Affordability



Notes
Staying secure when looking for property
Ensure you're up to date with our latest advice on how to avoid fraud or scams when looking for property online.
Visit our security centre to find out moreDisclaimer - Property reference 34941844. The information displayed about this property comprises a property advertisement. Rightmove.co.uk makes no warranty as to the accuracy or completeness of the advertisement or any linked or associated information, and Rightmove has no control over the content. This property advertisement does not constitute property particulars. The information is provided and maintained by Harris & Birt, Cardiff. Please contact the selling agent or developer directly to obtain any information which may be available under the terms of The Energy Performance of Buildings (Certificates and Inspections) (England and Wales) Regulations 2007 or the Home Report if in relation to a residential property in Scotland.
*This is the average speed from the provider with the fastest broadband package available at this postcode. The average speed displayed is based on the download speeds of at least 50% of customers at peak time (8pm to 10pm). Fibre/cable services at the postcode are subject to availability and may differ between properties within a postcode. Speeds can be affected by a range of technical and environmental factors. The speed at the property may be lower than that listed above. You can check the estimated speed and confirm availability to a property prior to purchasing on the broadband provider's website. Providers may increase charges. The information is provided and maintained by Decision Technologies Limited. **This is indicative only and based on a 2-person household with multiple devices and simultaneous usage. Broadband performance is affected by multiple factors including number of occupants and devices, simultaneous usage, router range etc. For more information speak to your broadband provider.