
Driffield, Cirencester, Gloucestershire

- PROPERTY TYPE
Barn Conversion
- BEDROOMS
5
- BATHROOMS
3
- SIZE
2,750-3,515 sq ft
255-327 sq m
- TENUREDescribes how you own a property. There are different types of tenure - freehold, leasehold, and commonhold.Read more about tenure in our glossary page.
Freehold
Key features
- Beautifully presented barn conversion
- Sought after Cotswold village close to Cirencester
- Extending to just under an acre of private garden and paddock
- 5 bedrooms two with en-suites
- Double Garage
Description
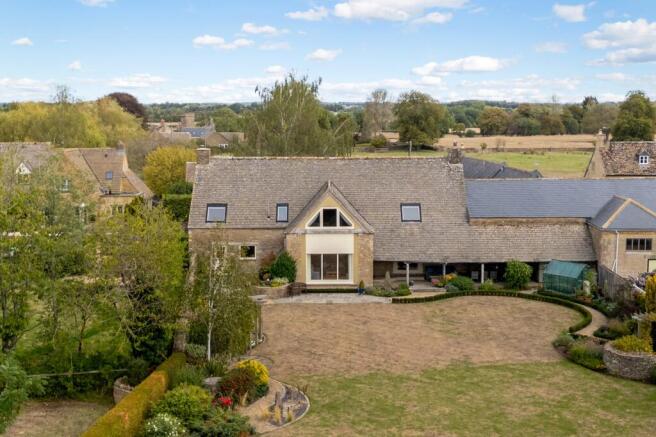
Extending to just under an acre of private gardens and paddock, the property offers an appealing combination of spacious accommodation, attractive outside space and useful equestrian facilities, together with far-reaching views across the surrounding farmland.
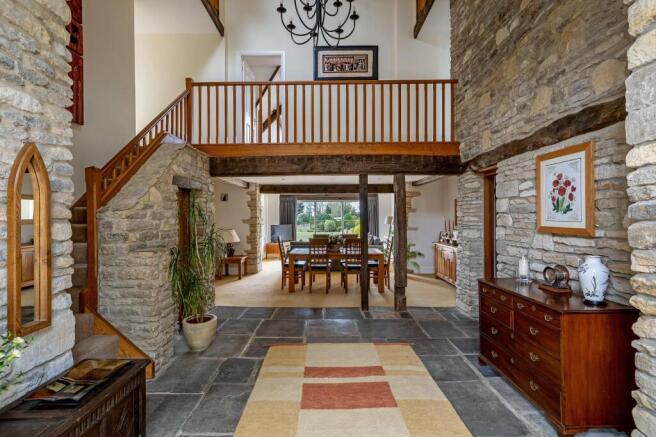
The house is approached through a welcoming entrance hall, where the impressive, vaulted ceiling and galleried landing immediately establish the sense of volume found throughout the property. The reception hall provides a natural connection between the principal living spaces and creates a particularly striking entrance to the house.
At the centre of the ground floor is a generous open-plan dining and family room. A large picture window provides an attractive focal point, framing views across the garden and countryside beyond, while the room offers considerable flexibility for both informal family life and entertaining. Glazed access leads directly onto a covered rear terrace, creating a natural connection between the interior and exterior spaces.
The separate sitting room provides a more intimate reception space and features an impressive full-height stone fireplace with a wood-burning stove and exposed stone alcoves. The combination of natural materials and traditional detailing gives the room a particularly warm and inviting character.
The dual-aspect kitchen/dining room provides a well-appointed and practical space for everyday use. There is a generous range of fitted cabinetry together with integrated appliances and sufficient space for a dining table, whilst windows on two elevations provide excellent natural light and views across the surrounding grounds.
A substantial utility room provides valuable additional storage and workspace and benefits from access to both the front and rear gardens, making it particularly practical for family living and outdoor pursuits.
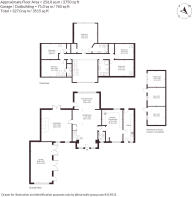
The galleried first-floor landing provides access to five well-proportioned bedrooms and incorporates useful storage.
The principal bedroom suite is an impressive and characterful room, distinguished by its vaulted ceiling and exposed timber beams. A walk-in wardrobe provides excellent storage, while the en suite bathroom is fitted with shower over bath, creating a comfortable and private principal suite.
The second bedroom benefits from its own en suite shower room, providing excellent accommodation for guests or older children. Three further bedrooms offer considerable flexibility and are served by a well-appointed family bathroom.
The overall arrangement provides a rare degree of bedroom accommodation for a barn conversion of this nature and is particularly well suited to family occupation, visiting guests or those requiring dedicated rooms for home working or hobbies.
The grounds are a particularly important feature of The Old Barn, extending to just under an acre and providing a combination of landscaped gardens, open lawn and paddock.
The property is approached over a generous gravel driveway which provides ample parking and leads to a substantial double garage and workshop. The building benefits from twin doors, one of which is electrically operated, providing useful space for vehicles, equipment and storage.
The principal gardens to the rear of the house have been thoughtfully landscaped and are predominantly laid to lawn, with mature planting providing structure, colour and privacy. The garden enjoys an open rural outlook, with views extending across the adjoining farmland.
A covered terrace positioned beneath the rear roofline provides an excellent outdoor entertaining area and allows the garden to be enjoyed throughout much of the year, whatever the weather. Its position immediately adjoining the principal living accommodation makes it particularly well suited to alfresco dining and summer entertaining.
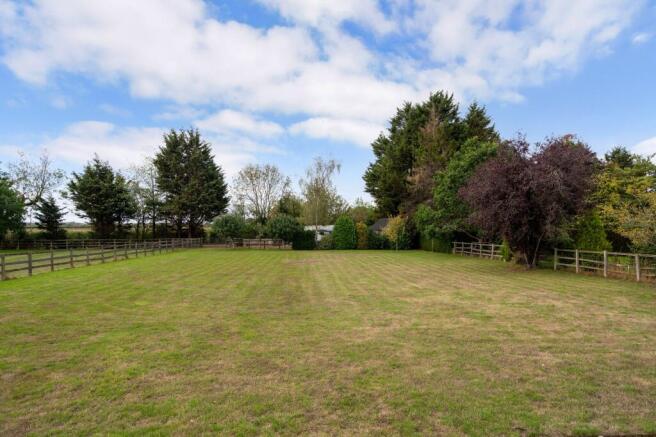
Beyond the formal garden lies the property’s paddock, providing a valuable additional area of land and further enhancing the rural character of the property. The paddock is currently equipped with two stables, a storage area and vehicle hardstanding, together with access to the adjoining lane.
The arrangement offers considerable versatility for those with equestrian interests, outdoor hobbies or simply a desire for additional land. The combination of private gardens, paddock and useful buildings is a particularly attractive feature of the property.
The Old Barn is situated within the peaceful village of Driffield, an attractive rural community approximately two miles east-south-east of Cirencester. The village enjoys a tranquil setting surrounded by open countryside, while remaining exceptionally convenient for the extensive amenities of the nearby market town.
Cirencester, widely known as the ‘Capital of the Cotswolds’, offers an excellent selection of independent retailers, national shops, cafés, restaurants, public houses and specialist businesses. The historic Market Place provides the centrepiece of the town and hosts regular markets throughout the year.
The town also provides an extensive range of leisure and cultural facilities, including the Corinium Museum, Barn Theatre, leisure centre, outdoor swimming pool and a wide variety of sporting clubs. The surrounding countryside provides superb opportunities for walking, cycling and riding.
Educational provision in the area is strong, with a choice of well-regarded primary and secondary schools, Cirencester College and the Royal Agricultural University. A number of independent schools are also accessible within the wider Cotswolds and Gloucestershire region.
Transport connections are particularly convenient. Kemble provides regular direct rail services to London Paddington, while the A417 and A419 provide access to the wider road network and the M4, M5 and A40/M40 corridors.
The combination of its peaceful village position, proximity to Cirencester and extensive private grounds makes The Old Barn an appealing proposition for those seeking a characterful Cotswold home with both space and versatility.
Brochures
Web DetailsParticulars- COUNCIL TAXA payment made to your local authority in order to pay for local services like schools, libraries, and refuse collection. The amount you pay depends on the value of the property.Read more about council Tax in our glossary page.
- Band: G
- PARKINGDetails of how and where vehicles can be parked, and any associated costs.Read more about parking in our glossary page.
- Garage,Driveway
- GARDENA property has access to an outdoor space, which could be private or shared.
- Yes
- ACCESSIBILITYHow a property has been adapted to meet the needs of vulnerable or disabled individuals.Read more about accessibility in our glossary page.
- Ask agent

Add an important place to see how long it'd take to get there from our property listings.
__mins driving to your place
Affordability
About Strutt & Parker, Cirencester
19 Dyer Street, Cirencester, Gloucestershire, GL7 2PP



Notes
Staying secure when looking for property
Ensure you're up to date with our latest advice on how to avoid fraud or scams when looking for property online.
Visit our security centre to find out moreDisclaimer - Property reference CRN260084. The information displayed about this property comprises a property advertisement. Rightmove.co.uk makes no warranty as to the accuracy or completeness of the advertisement or any linked or associated information, and Rightmove has no control over the content. This property advertisement does not constitute property particulars. The information is provided and maintained by Strutt & Parker, Cirencester. Please contact the selling agent or developer directly to obtain any information which may be available under the terms of The Energy Performance of Buildings (Certificates and Inspections) (England and Wales) Regulations 2007 or the Home Report if in relation to a residential property in Scotland.
*This is the average speed from the provider with the fastest broadband package available at this postcode. The average speed displayed is based on the download speeds of at least 50% of customers at peak time (8pm to 10pm). Fibre/cable services at the postcode are subject to availability and may differ between properties within a postcode. Speeds can be affected by a range of technical and environmental factors. The speed at the property may be lower than that listed above. You can check the estimated speed and confirm availability to a property prior to purchasing on the broadband provider's website. Providers may increase charges. The information is provided and maintained by Decision Technologies Limited. **This is indicative only and based on a 2-person household with multiple devices and simultaneous usage. Broadband performance is affected by multiple factors including number of occupants and devices, simultaneous usage, router range etc. For more information speak to your broadband provider.