
Ash Bank Road, Werrington, Staffordshire, ST9 0JR

- PROPERTY TYPE
Semi-Detached
- BEDROOMS
3
- BATHROOMS
1
- SIZE
852 sq ft
79 sq m
- TENUREDescribes how you own a property. There are different types of tenure - freehold, leasehold, and commonhold.Read more about tenure in our glossary page.
Freehold
Key features
- Three-bedroom family home
- Enviable corner plot
- Generous off-road parking
- Single detached garage
- Gardens to both front and rear
- Spacious entrance hallway
- Front lounge with attractive curved bay window
- Versatile open-plan dining/sitting area
- Well-maintained fitted kitchen overlooking the garden
- Downstairs WC & family bathroom
Description
**Guide Price of £240,000 to £260,000**
“A home is not just where you live, but where life happens.”
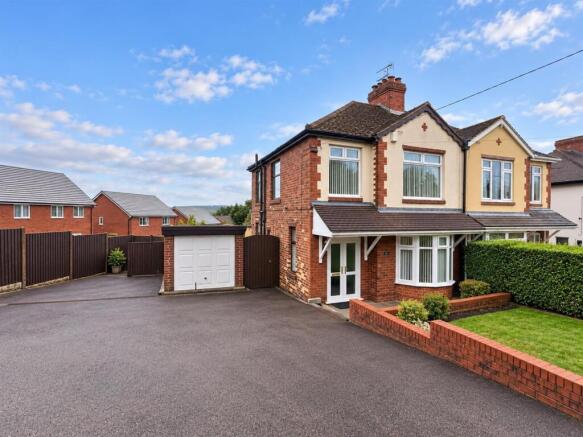
A well-presented three-bedroom family home occupying an enviable corner plot in the popular area of Werrington, Staffordshire. Offering generous off-road parking, a single garage and gardens to both the front and rear, the property provides versatile living accommodation throughout. Ideal for families, first-time buyers and those looking for a home they can move straight into while gradually adding their own personal touch.
Denise White Estate Agent Comments - A well-proportioned and versatile three-bedroom family home, occupying an enviable corner plot on Ash Bank Road in the popular area of Werrington. Offering generous off-road parking, a single garage, gardens to both the front and rear, and well-maintained accommodation throughout, this property represents an excellent opportunity for families, first-time buyers and those looking for a home with scope to make their own.
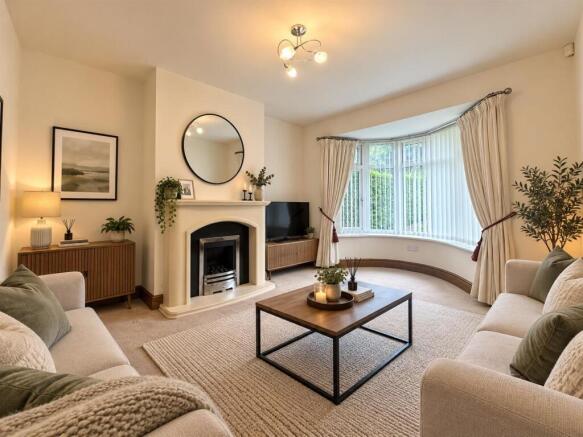
Upon entering the property, you are welcomed into a spacious entrance hallway, providing an immediate sense of space and offering access to the principal ground-floor accommodation. From here, the front-facing lounge provides a comfortable reception space, benefitting from a characterful curved bay window which allows plenty of natural light into the room and creates an attractive focal point.
Also accessed from the hallway is a convenient downstairs WC, thoughtfully positioned beneath the staircase and particularly useful for family life and visiting guests.
Continuing through the property, the accommodation opens into a versatile dining and sitting area, which enjoys an open-plan connection with the kitchen. This is a particularly adaptable part of the home, providing the flexibility to create a dedicated dining space, relaxed sitting room, snug or family area depending on the needs of the next owner. There is also exciting potential to further open up or extend into the kitchen area, subject to the necessary permissions, creating an even more impressive contemporary family living space.
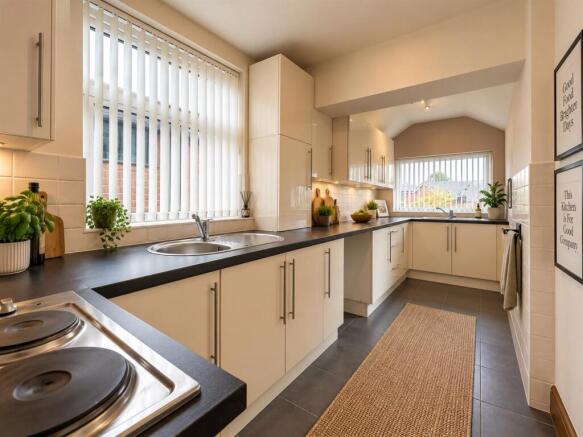
The kitchen itself is finished to a good standard, with a range of fitted wall and base units, contrasting work surfaces and useful preparation and storage space. A window overlooking the rear garden brings natural light into the room while also providing a pleasant outlook. For those looking to gradually put their own stamp on the property, the kitchen and adjoining sitting/dining area offer an exciting opportunity to create a truly individual heart of the home without compromising on the functionality already provided.
Moving upstairs, the first-floor landing gives access to three bedrooms and the family bathroom.
The principal bedroom is a generously proportioned double, offering ample space for a good range of bedroom furniture and benefitting from a pleasant outlook. Bedroom two is similarly well proportioned and provides a second comfortable double bedroom, making the property particularly suitable for growing families.
Bedroom three offers excellent versatility. While perfectly suited to a comfortable single bedroom, it could equally be utilised as a home office, nursery, dressing room, hobby room or occasional guest bedroom, depending on the requirements of the new owners.
Completing the first floor is the family bathroom, providing the essential facilities for modern family living.
Externally, the property is particularly appealing thanks to its excellent corner plot, offering considerably more outside space and flexibility than might initially be expected. To the front, there is a good-sized garden area together with a substantial driveway providing plenty of off-road parking, leading to the property’s single garage.
To the rear, the property benefits from a good-sized predominantly lawned garden, bordered by established fencing, mature planting and greenery. A paved patio area provides a practical space for outdoor seating, entertaining or simply enjoying the garden during the warmer months, while additional paved areas create useful pathways and further usable space around the property.
The garden is already a pleasant and relatively low-maintenance outdoor space, yet also offers scope for further landscaping and personalisation. Keen gardeners could introduce additional planting, borders or seating areas, while those seeking something simpler can enjoy the existing lawn and patio arrangement with comparatively little upkeep.
Overall, the property offers a spacious, adaptable and well-maintained family home, combining generous accommodation with an enviable corner position, excellent parking and substantial outdoor space. With the property ready to move straight into while still offering plenty of opportunity to personalise over time, it provides an excellent foundation for its next owners to create a home that genuinely works around their lifestyle.
Location - Werrington is a highly desirable village on the eastern outskirts of Stoke-on-Trent, offering an attractive blend of village charm and modern convenience. Popular with families, professionals and retirees, the village benefits from a range of everyday amenities including local shops, public houses, healthcare facilities and community groups, all contributing to its welcoming atmosphere.
The village is particularly well regarded for its schooling, with Werrington Primary School serving younger children and Moorside High School providing secondary education nearby. A variety of additional schooling options are also available within the surrounding area.
Surrounded by beautiful Staffordshire countryside and with excellent access to Stoke-on-Trent, Leek and the Peak District, Werrington offers an appealing lifestyle combining convenience, community spirit and outdoor recreation.
Why We Love This Home! - There is so much to like about this home, particularly its combination of space, versatility and potential. From the moment you arrive, the corner plot gives the property a sense of space that continues throughout the accommodation and into the gardens.
Inside, the home is clean, well presented and ready to move straight into, meaning there is no need to take on a major project before enjoying it. Instead, the new owners can settle in and gradually make their mark, updating and improving each room at their own pace.
We particularly love the versatile dining and sitting area alongside the kitchen. Whether you want a formal dining space, a relaxed family room, a cosy snug or even something more open-plan in the future, there are plenty of possibilities here.
And then there is the outside space. The corner position really comes into its own, with gardens to both the front and rear, a substantial driveway and a garage. The rear garden already provides a great balance of lawn and patio, but there is plenty of scope for the next owners to landscape it further and create their own ideal outdoor space.
Ultimately, this feels like a home that can grow with its owners — perfectly liveable from day one, but with enough flexibility and potential to gradually transform it into a standout family home.
Entrance Hallway -
Wc -
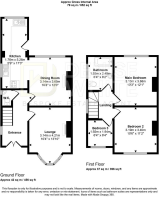
Lounge - 4.21 x 3.14 (13'9" x 10'3" ) -
Sitting Room - 3.65 x 3.14 (11'11" x 10'3" ) -
Kitchen - 5.26 x 1.76 (17'3" x 5'9") -
First Floor Landing -
Bedroom One - 3.68 x 3.13 (12'0" x 10'3" ) -
Bedroom Two - 3.40 x 3.19 (11'1" x 10'5") -
Bedroom Three - 1.94 x 1.92 (6'4" x 6'3") -
Bathroom - 2.49 x 1.92 (8'2" x 6'3") -
Garage -
Outside - A particularly attractive feature of this property is the generous corner plot, providing an excellent amount of outside space and a degree of flexibility rarely associated with a typical three-bedroom home.
To the front, a substantial driveway provides ample off-road parking and leads to the property’s single garage, while the lawned garden and established borders add a pleasant green aspect to the frontage.
The rear garden provides a lovely extension of the living accommodation, with a predominantly lawned area bordered by fencing and mature greenery. A paved patio area runs alongside the property and provides an ideal setting for outdoor furniture, barbecues and summer entertaining, with additional paved sections and pathways making the garden both practical and accessible.
The garden is already manageable and relatively low maintenance, whilst offering plenty of opportunity for those who want to put their own creative stamp on the outside space. Whether creating defined seating areas, introducing additional planting or simply maintaining the existing lawn, there is plenty here to work with.
Combined with the generous frontage, excellent parking and garage, the outdoor space is another major selling point of this versatile Werrington home.
Agents Notes - Tenure: Freehold
Services: All mains services connected
Council Tax: Staffordshire Moorlands Band C
No chain involved with the sale
Please note; some images used in this listing have been enhanced using CGI for display purposes only.
Please Note - Please note that all areas, measurements and distances given in these particulars are approximate and rounded. The text, photographs and floor plans are for general guidance only. Denise White Estate Agents has not tested any services, appliances or specific fittings — prospective purchasers are advised to inspect the property themselves. All fixtures, fittings and furniture not specifically itemised within these particulars are deemed removable by the vendor.
About Your Agent - "Work hard. Stay humble. Always be kind" - Denise White
Property is personal and so is our approach. Led by Denise White, our experienced team combines honest advice, local knowledge and standout marketing to help people move with confidence. More than property, it’s about people, homes and the next chapter.
We Won! - Denise White Bespoke Estate Agents has been honoured with the esteemed Gold Award for two years running; 2024 & 2025 from the British Property Awards for their exceptional customer service and extensive local marketing knowledge in Leek and its surrounding areas.
The British Property Awards, renowned for their inclusivity and comprehensive evaluation process, assess estate agents across the United Kingdom based on their customer service levels and understanding of the local market. Denise White Estate Agents demonstrated outstanding performance throughout the rigorous and independent judging period.
Additionally the team have been successful in receiving the GOLD EXCEPTIONAL award from the British Estate Agency Guide 2025 & 2025 and being listed as one of the Top 500 Estate Agents in the UK.
The Best Estate Agency Guide assess data such as the time taken from listing as for sale to sale agreed, achieving the asking price vs the achieved price, market share of properties available, positive reviews and much more!
Property To Sell? - Let’s get you moving. With honest advice, standout marketing and a proactive, experienced team, we’ll showcase your home, find the right buyer and keep your sale moving, all starting with a free market appraisal.
Property To Let? - Great marketing. The right tenant. Everything taken care of. Choose from Let Only, Rent Collection or Fully Managed services, tailored to you, your property and how hands-on you want to be.
You Need A Solicitor! - The right solicitor keeps your move moving. We work with trusted conveyancing professionals and can arrange a quote to help get you sale-ready.
Do You Need A Mortgage? - Know your budget. Understand your options. Move with confidence. We can introduce you to a trusted mortgage adviser who will help you find the right way forward.
Buyer Id Checks - Once an offer is accepted on a property marketed by Denise White Estate Agents we are required to complete ID verification checks on all buyers and to apply ongoing monitoring until the transaction ends. Whilst this is the responsibility of Denise White Estate Agents we may use the services of Guild365, to verify Clients’ identity. This is not a credit check and therefore will have no effect on your credit history. You agree for us to complete these checks, and the cost of these checks is £30.00 inc. VAT per buyer. This is paid in advance, when an offer is agreed and prior to a sales memorandum being issued. This charge is non-refundable.
Brochures
Ash Bank Road, Werrington, Staffordshire, ST9 0JR- COUNCIL TAXA payment made to your local authority in order to pay for local services like schools, libraries, and refuse collection. The amount you pay depends on the value of the property.Read more about council Tax in our glossary page.
- Band: C
- PARKINGDetails of how and where vehicles can be parked, and any associated costs.Read more about parking in our glossary page.
- Driveway
- GARDENA property has access to an outdoor space, which could be private or shared.
- Yes
- ACCESSIBILITYHow a property has been adapted to meet the needs of vulnerable or disabled individuals.Read more about accessibility in our glossary page.
- Ask agent
Ash Bank Road, Werrington, Staffordshire, ST9 0JR

Add an important place to see how long it'd take to get there from our property listings.
__mins driving to your place
Affordability

About Denise White Estate Agents, Leek
74 - 78 St. Edward Street, Leek, ST13 5DL

Notes
Staying secure when looking for property
Ensure you're up to date with our latest advice on how to avoid fraud or scams when looking for property online.
Visit our security centre to find out moreDisclaimer - Property reference 34941889. The information displayed about this property comprises a property advertisement. Rightmove.co.uk makes no warranty as to the accuracy or completeness of the advertisement or any linked or associated information, and Rightmove has no control over the content. This property advertisement does not constitute property particulars. The information is provided and maintained by Denise White Estate Agents, Leek. Please contact the selling agent or developer directly to obtain any information which may be available under the terms of The Energy Performance of Buildings (Certificates and Inspections) (England and Wales) Regulations 2007 or the Home Report if in relation to a residential property in Scotland.
*This is the average speed from the provider with the fastest broadband package available at this postcode. The average speed displayed is based on the download speeds of at least 50% of customers at peak time (8pm to 10pm). Fibre/cable services at the postcode are subject to availability and may differ between properties within a postcode. Speeds can be affected by a range of technical and environmental factors. The speed at the property may be lower than that listed above. You can check the estimated speed and confirm availability to a property prior to purchasing on the broadband provider's website. Providers may increase charges. The information is provided and maintained by Decision Technologies Limited. **This is indicative only and based on a 2-person household with multiple devices and simultaneous usage. Broadband performance is affected by multiple factors including number of occupants and devices, simultaneous usage, router range etc. For more information speak to your broadband provider.