
Richmond Hill, Richmond, Surrey, TW10

- PROPERTY TYPE
Detached
- BEDROOMS
6
- BATHROOMS
5
- SIZE
8,781 sq ft
816 sq m
- TENUREDescribes how you own a property. There are different types of tenure - freehold, leasehold, and commonhold.Read more about tenure in our glossary page.
Freehold
Key features
- Stunning architecture
- Remarkable gardens
- Secure gated parking for many cars
- Fabulous location
- Great period integrity
- EPC Rating = D
Description
Description
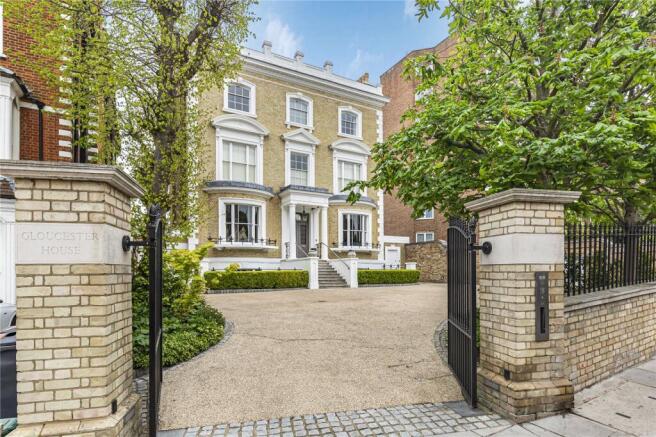
Gloucester House is an exceptional example of early Victorian architecture and craftsmanship at its most refined. Constructed in the Italianate style between 1845 and 1850 on land formerly belonging to Ellerker House — now known as The Old Vicarage School — the property is a striking embodiment of architectural heritage. In recognition of its special historical and architectural significance, Gloucester House was awarded Grade II listed status in 2003.
Privately acquired by the current owners in 2002, this sale marks only the second time the property has come to the open market since 1905. It had previously been in the hands of one family from 1953, underscoring the rarity of such an opportunity. At the time of our clients acquisition the house was in significant need of restoration. Over a dedicated four year period they undertook an extensive and meticulous renovation, sympathetically restoring the home to its former glory, while sensitively incorporating contemporary features to future-proof it for modern living. Every element was thoughtfully addressed, from the careful replication of original sash windows, floors and joinery, to the lowering of the garden level floor to enhance ceiling height and light. The rear terrace was also extended to create a superb al-fresco dining area, that is covered. In addition, a self-contained staff flat, laundry and plant rooms were discreetly constructed beneath the drive, and a 12.5 metre by 5 metre swimming pool was introduced at the rear of the garden, providing both privacy and a perfect suntrap.
Set on a generous and rarely found plot of approximately half an acre, Gloucester House enjoys an enviable position on Richmond Hill. It is approached via a sweeping carriage driveway with secure electric gates and ample parking for multiple vehicles. The house’s classical façade is truly captivating, featuring regimented fenestration, ornate corbelled hood moulds, a central pedimented first-floor window, elaborate dentilled eaves, and a rusticated basement. The first floor end windows are adorned with curved pediments, wreaths and brackets, while the curved bays at ground level are capped with a dentilled cornice. The grand entrance porch is of Tuscan design, with partly fluted columns and a frieze of wreaths, perfectly framing the handsome double front doors.
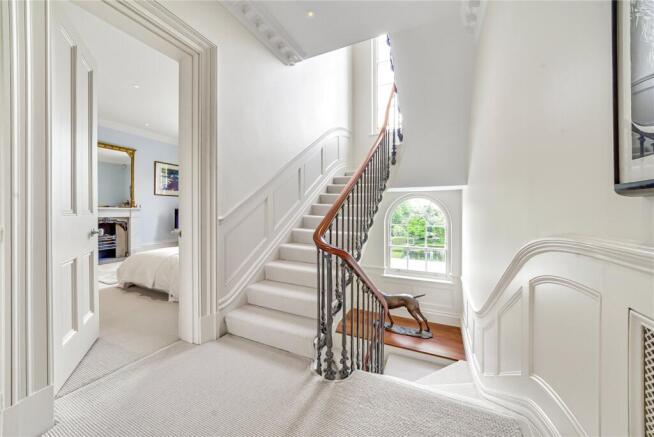
Inside the home’s period character and integrity has also been beautifully preserved. Among its many highlights are an elegant sweeping staircase with a mahogany handrail and decorative cast iron balusters, deep skirting boards, original marble fireplaces, ornate cornicing, window shutters and generously proportioned rooms that are further enhanced by excellent ceiling heights and abundant natural light. The internal layout accommodates both formal entertaining and everyday family living, and is ideally suited for 'generational living' too.
The day to day social heart of the home is at garden level, where a large open-plan family room flows seamlessly into a bespoke Bulthaup kitchen. This impressive space is equipped with the very latest Miele appliances, including two dishwashers, two wine fridges, a six-burner Gaggenau hob, Sub-Zero stainless steel fridge/freezer and a large central island unit. The staff flat and laundry room, also fitted with Miele appliances, are conveniently located on this level. A separate entrance to the front of the property provides discreet and practical access for staff and deliveries.
In addition to the aesthetic excellence and spatial generosity Gloucester House offers an impressive array of modern technological and environmental features. All bedrooms and the office benefit from air conditioning and mechanical ventilation (upgraded in 2025). Underfloor heating is installed on the two lower floors and in all bathrooms, served by three Megaflow systems ensuring high-pressure hot water to the kitchen and seven bathrooms. The home is fully wired for CAT 5, with a Panasonic telecoms system to each room, Lutron lighting throughout, and a high-spec security system with CCTV covering the front, rear and pool areas. Superfast fibre broadband (up to 1Gb), an electric car charging point, and electronically operated gates complete the technical offering, while a water softener and 55,000-litre rainwater harvesting system further enhance sustainability.
Attention to interior detail is evident throughout. American walnut floors span the garden and first floors, while CNC-machined maple panelling adds texture and richness. Phillips Hue lighting enhances the dining space, alongside feature installations by lighting artist Bruce Munro and B & B Italia wardrobes in the principal bedroom suite. The décor throughout is tastefully considered, complementing the home’s historic elegance with modern sophistication.
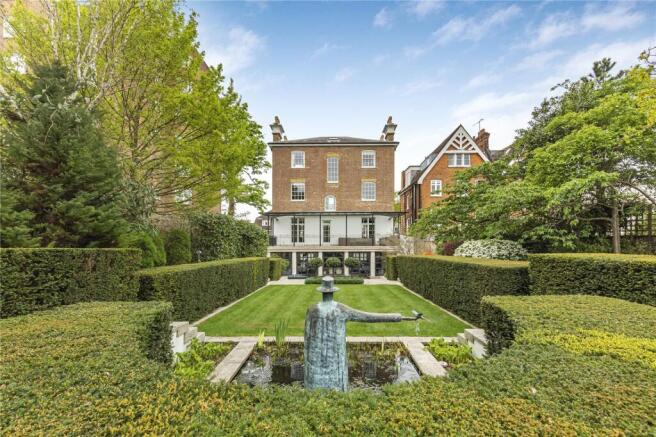
The gardens at Gloucester House are no less impressive. Extending to approximately 235 feet (72 metres), they have been exquisitely landscaped to provide numerous pockets of calm and enjoyment. A raised, covered verandah at the rear of the house provides an exceptional space for entertaining, complete with an original cast iron balustrade and decorative tiled flooring. Beyond this are formal lawns, a vegetable garden, water features, a pond, and a 12.5 metre heated swimming pool (that is 8 feet deep at the deep end) with an adjacent changing room. The garden also benefits from an irrigation system, a greenhouse, and access to the garage.
As someone with nearly four decades of experience in Richmond property, I can confidently say that Gloucester House is one of the most significant and beautifully restored homes in the borough. To own a residence of this calibre—set within half an acre just nine miles from Hyde Park Corner is exceptionally rare. Gloucester House is more than just a home: it is a masterclass in architectural preservation and modern luxury, representing a once-in-a-generation opportunity.
Location
The house occupies a wonderful position on the lower slopes of the much acclaimed Richmond Hill, within just a few hundred metres of the sophisticated shops and restaurants that Richmond has to offer. 'The Hill' has a lovely village atmosphere with its delightful array of boutiques, cafes and more specialist stores. Richmond train station provides a rapid overland service direct into London Waterloo, as well as the District line tube and overland to Stratford, via North London.
Richmond Park and a particularly scenic stretch of the River Thames can also be found within just a few hundred metres, offering ideal retreats from the hubbub of daily life.
Local schools enjoy an excellent reputation and are considered amongst the best in the country, including the highly coveted Thomas's College, Kings House and The Old Vicarage.
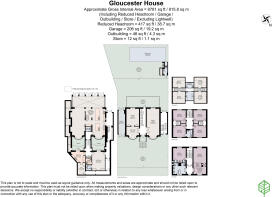
Square Footage: 8,781 sq ft
Brochures
Web Details- COUNCIL TAXA payment made to your local authority in order to pay for local services like schools, libraries, and refuse collection. The amount you pay depends on the value of the property.Read more about council Tax in our glossary page.
- Band: H
- PARKINGDetails of how and where vehicles can be parked, and any associated costs.Read more about parking in our glossary page.
- Yes
- GARDENA property has access to an outdoor space, which could be private or shared.
- Yes
- ACCESSIBILITYHow a property has been adapted to meet the needs of vulnerable or disabled individuals.Read more about accessibility in our glossary page.
- Ask agent
Richmond Hill, Richmond, Surrey, TW10

Add an important place to see how long it'd take to get there from our property listings.
__mins driving to your place
Affordability


Notes
Staying secure when looking for property
Ensure you're up to date with our latest advice on how to avoid fraud or scams when looking for property online.
Visit our security centre to find out moreDisclaimer - Property reference RIS110142. The information displayed about this property comprises a property advertisement. Rightmove.co.uk makes no warranty as to the accuracy or completeness of the advertisement or any linked or associated information, and Rightmove has no control over the content. This property advertisement does not constitute property particulars. The information is provided and maintained by Savills, Richmond. Please contact the selling agent or developer directly to obtain any information which may be available under the terms of The Energy Performance of Buildings (Certificates and Inspections) (England and Wales) Regulations 2007 or the Home Report if in relation to a residential property in Scotland.
*This is the average speed from the provider with the fastest broadband package available at this postcode. The average speed displayed is based on the download speeds of at least 50% of customers at peak time (8pm to 10pm). Fibre/cable services at the postcode are subject to availability and may differ between properties within a postcode. Speeds can be affected by a range of technical and environmental factors. The speed at the property may be lower than that listed above. You can check the estimated speed and confirm availability to a property prior to purchasing on the broadband provider's website. Providers may increase charges. The information is provided and maintained by Decision Technologies Limited. **This is indicative only and based on a 2-person household with multiple devices and simultaneous usage. Broadband performance is affected by multiple factors including number of occupants and devices, simultaneous usage, router range etc. For more information speak to your broadband provider.