
Burthorpe Green, Barrow, IP29

- PROPERTY TYPE
Cottage
- BEDROOMS
3
- BATHROOMS
3
- SIZE
1,572 sq ft
146 sq m
- TENUREDescribes how you own a property. There are different types of tenure - freehold, leasehold, and commonhold.Read more about tenure in our glossary page.
Freehold
Key features
- Superbly located detached cottage
- Within easy reach of amenities and the A14
- Characterful accommodation set in large gardens
- Oil central heating, sealed unit glazing, solar panels
- Living room, dining room, orangery
- Kitchen, breakfast room, utility, sun room, wet room
- Principal bedroom with en-suite shower room
- 2 Further bedrooms, family bathroom
- Superb first floor balcony/terrace with glorious views
Description
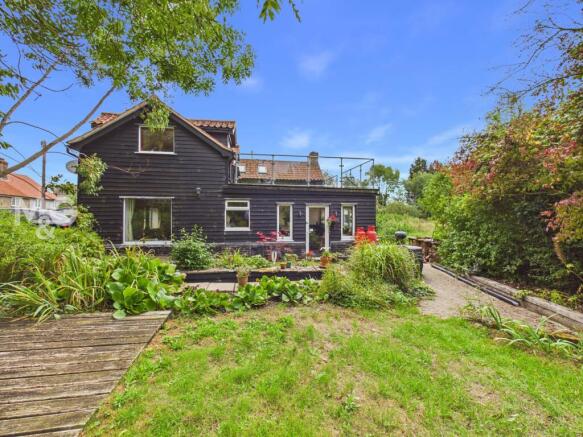
Believed to date back to around 1900, this surprisingly spacious, extended and much improved detached cottage offers a wealth of character together with beautifully presented accommodation.
Set within generous gardens and enjoying superb far-reaching views across open farmland, the property is considerably larger than its exterior might suggest. The accommodation includes a good-sized living room, separate dining room, kitchen, breakfast room and orangery, together with three bedrooms, including a principal bedroom with en-suite.
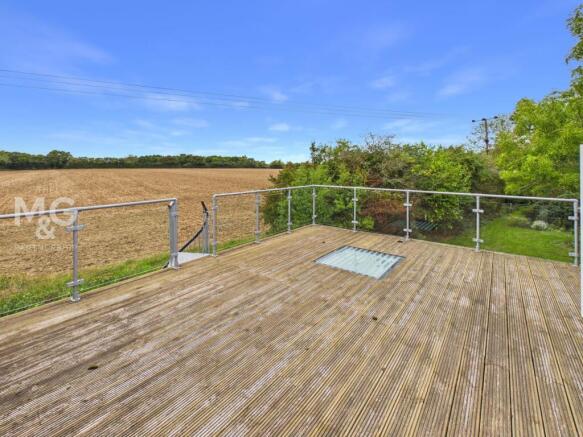
A particular highlight is the large balcony, providing a wonderful space for relaxing or entertaining while taking full advantage of the countryside views. Despite its semi-rural setting, the property is conveniently close to the excellent range of amenities in Barrow, with easy access to the A14 and the historic market town of Bury St Edmunds just five miles away.
With parking, a garage and a truly charming interior, this is a home that really needs to be viewed to be fully appreciated.
EPC Rating: D
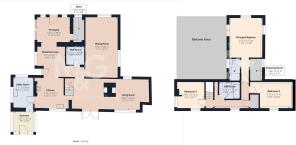
Orangery/Study
3.62m x 2.88m
Serving as the main entrance to the cottage, this light filled room enjoys views over the gardens and neighbouring fields. It includes a skylight, a study area and gives access to the store room and is open plan to the breakfast area.
Boot Room
2.95m x 1.25m
Leading off the orangery, this room is ideal for storage or as a small inside workshop.
Breakfast Area
3.01m x 2.54m
With a fitted breakfast bar and window overlooking open countryside. Built-in cupboard.
Kitchen
3.73m x 3.37m
The kitchen includes a range of fitted storage, worktop surfaces and appliance space. There is a connecting door to the utility room and a built-in under stair cupboard.
Wet Room/Shower Room
1.99m x 1.87m
A stylish fully tiled shower room/wet room with skylight.
Dining Room
6.43m x 3.54m
A generously proportioned dual aspect room providing the perfect space for entertaining.
Living Room
8.33m x 3.34m
This spacious reception room is part divided by a central fireplace with an inset wood burner. This provides two comfortable living spaces and includes patio doors to the garden and a staircase to the first floor.
Utility Room
3.46m x 2.11m
A useful utility room with appliance space - perfect for muddy boots and muddy paws! Door to sun room.
Sun Room
2.35m x 2.28m
Serving as a sun room, rear porch and ideal drying area for wet days.
First floor Landing
With a window and exposed timbers giving access to the bathroom and all three bedrooms.
Principal Bedroom
4.13m x 3.52m
A fantastic dual aspect room, with French doors leading out to the balcony. This room includes an en-suite shower room and walk in dressing room.
Bedroom 2
3.13m x 2.71m
A comfortable and bright double bedroom with garden views and a range of fitted wardrobes.
Bedroom 3
2.91m x 2.72m
A dual aspect room with far reaching views and fitted shelving.
Bathroom
Including a free standing rolled topped bath.
Balcony
A sizable balcony terrace, with glazed side panels. This area can be accessed from both the principal bedroom or via a spiral staircase in the garden. It sits over the area of the store room, orangery, shower room and breakfast room - so is large enough for outdoor seating and dining. With superb views over the adjoining countryside and gardens, this is the perfect space to enjoy sun rises, sun sets and everything in between.
Garage
4.57m x 3.48m
The detached timber framed garage is located at the far end of the garden and is currently being used for storage.
Gardens
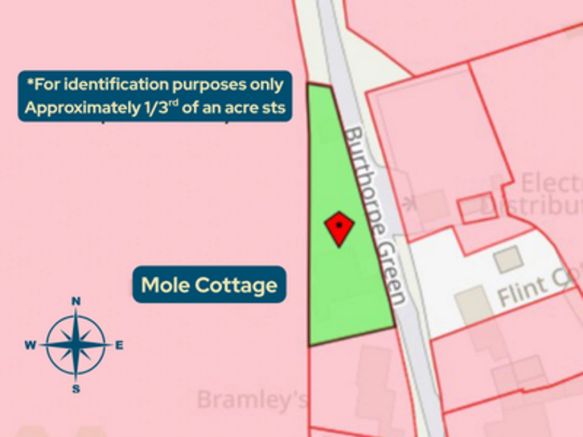
In addition to the garage there is further parking to the front of the house with space for at least three cars. The overall plot is triangular in shape and is believed to extend to around one third of an acre (sts). The gardens are beautifully established and include a raised pond, lawn and a wide variety of shrubs and trees.
The gardens on south side of the cottage are again very private and include a variety of shrubs a shed and a greenhouse.
A pathway connects the two main areas of garden and includes a sheltered terrace with the spiral staircase giving access to the balcony. Without doubt, a prime advantage of the gardens are the lovely countryside views and sense of privacy.
Agents Notes
Agent Notes
Services: Mains water, electricity and drainage. Oil heating
Roof-mounted solar panels with 2.8 KW PV system with 4.7 KW battery
Energy Rating: TBC
Council Tax - Band D - West Suffolk
Broadband: Ofcom states Ultrafast is available
Mobile: Ofcom states all providers are likely
Brochures
Property Brochure- COUNCIL TAXA payment made to your local authority in order to pay for local services like schools, libraries, and refuse collection. The amount you pay depends on the value of the property.Read more about council Tax in our glossary page.
- Band: D
- PARKINGDetails of how and where vehicles can be parked, and any associated costs.Read more about parking in our glossary page.
- Yes
- GARDENA property has access to an outdoor space, which could be private or shared.
- Yes
- ACCESSIBILITYHow a property has been adapted to meet the needs of vulnerable or disabled individuals.Read more about accessibility in our glossary page.
- Ask agent
Burthorpe Green, Barrow, IP29

Add an important place to see how long it'd take to get there from our property listings.
__mins driving to your place
Affordability

About The Mortimer & Gausden Partnership, Bury St. Edmunds
7 Langton Place Hatter Street Bury St. Edmunds IP33 1NE


Notes
Staying secure when looking for property
Ensure you're up to date with our latest advice on how to avoid fraud or scams when looking for property online.
Visit our security centre to find out moreDisclaimer - Property reference 2a5f971e-e31b-4525-b5f4-150dd25a9b1a. The information displayed about this property comprises a property advertisement. Rightmove.co.uk makes no warranty as to the accuracy or completeness of the advertisement or any linked or associated information, and Rightmove has no control over the content. This property advertisement does not constitute property particulars. The information is provided and maintained by The Mortimer & Gausden Partnership, Bury St. Edmunds. Please contact the selling agent or developer directly to obtain any information which may be available under the terms of The Energy Performance of Buildings (Certificates and Inspections) (England and Wales) Regulations 2007 or the Home Report if in relation to a residential property in Scotland.
*This is the average speed from the provider with the fastest broadband package available at this postcode. The average speed displayed is based on the download speeds of at least 50% of customers at peak time (8pm to 10pm). Fibre/cable services at the postcode are subject to availability and may differ between properties within a postcode. Speeds can be affected by a range of technical and environmental factors. The speed at the property may be lower than that listed above. You can check the estimated speed and confirm availability to a property prior to purchasing on the broadband provider's website. Providers may increase charges. The information is provided and maintained by Decision Technologies Limited. **This is indicative only and based on a 2-person household with multiple devices and simultaneous usage. Broadband performance is affected by multiple factors including number of occupants and devices, simultaneous usage, router range etc. For more information speak to your broadband provider.