
Hackmans Lane, Purleigh, Chelmsford CM3

- PROPERTY TYPE
Barn Conversion
- BEDROOMS
3
- BATHROOMS
1
- SIZE
3,638 sq ft
338 sq m
- TENUREDescribes how you own a property. There are different types of tenure - freehold, leasehold, and commonhold.Read more about tenure in our glossary page.
Freehold
Key features
- Stunning Country Home of elegant proportions
- Crouch Valley views across the Vineyard
- Impressive double-height reception hall
- Bespoke kitchen with larder and utility
- 29ft. triple aspect reception rooms with far reaching views
- Further reception and ground floor bedroom
- Principal bedroom with dressing room (en-suite potential)
- Phase Two scheme to extend property
- Plot of 1.5 acres with gated access
- Sought-after village of Purleigh with excellent transport links
Description
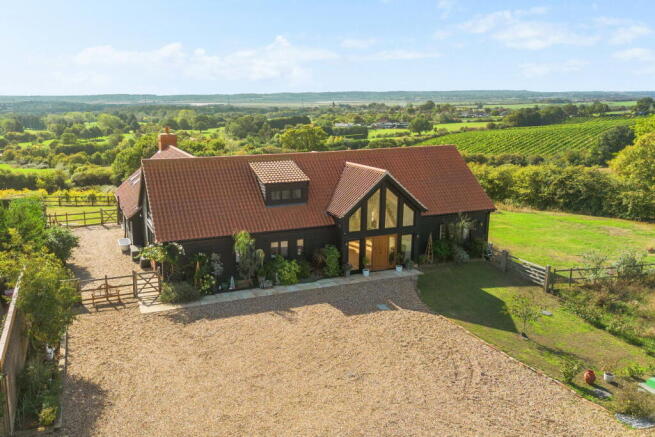
An exceptional contemporary country home offering panoramic Crouch Valley views, within approximately 1.5 acres of beautiful gardens, bordered by vineyards. Built in 2020 by the current owners as a bespoke forever home, Great Canney Hall features striking architecture, considered craftsmanship and a beautiful rural setting come together in remarkable harmony.
Approached through electronically operated gates, the property enjoys commanding views across the surrounding vineyards and Crouch Valley. Designed with both family life and sophisticated entertaining in mind, the house combines generous proportions and exceptional natural light with carefully selected materials, bespoke detailing and highly considered infrastructure. The result is a home of considerable architectural presence, offering a rare balance of contemporary elegance, warmth and tranquillity.
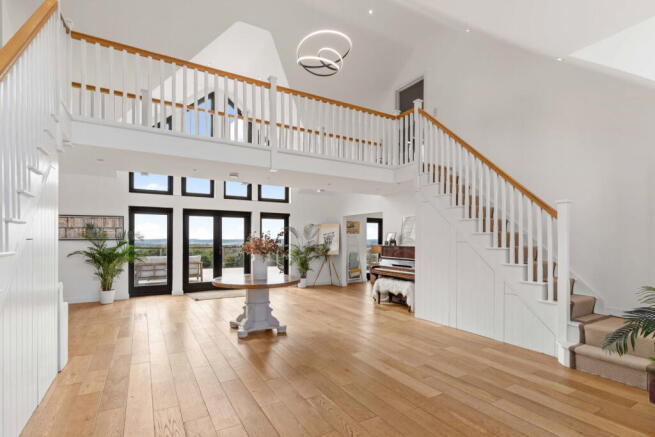
Upon entering, an impressive double-height reception hall immediately establishes the scale and character of the property. Dramatic atrium feature lighting draws the eye upwards, while extensive glazing floods the space with natural light. Handmade timber staircases and bespoke architectural details are complemented by an extensive LED lighting scheme, allowing the ambience of the interiors to be tailored effortlessly from day to evening.
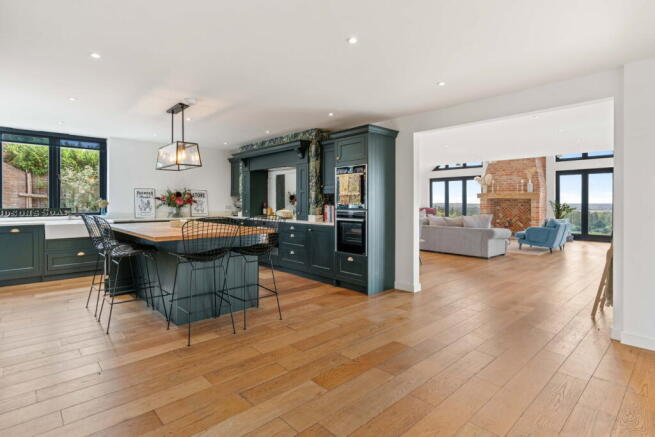
At the heart of the home is a magnificent bespoke kitchen by KitchenStudio. Beautiful timber cabinetry surrounds a substantial central island, creating a sophisticated and highly practical space designed equally for everyday family life and entertaining. The kitchen benefits from an exceptional specification of appliances, including a SMEG double oven, five-ring ceramic hob and canopy hood, alongside a Neff Wi-Fi Slide & Hide oven, Neff Slide & Hide steam oven and wine fridge. A generous fitted pantry provides further storage and preparation space.
The kitchen flows seamlessly into the principal reception room, an exceptional space designed to capture the property's spectacular setting. A vaulted ceiling rises dramatically above full-height, two-tier windows, drawing in extraordinary levels of natural light and framing far-reaching views across the vineyards and Crouch Valley. A magnificent reclaimed beam, sourced from a French château, forms a striking focal point above the full-height fireplace. Its aged timber and characterful patina introduce warmth and history to the clean lines of the contemporary architecture. Generous dining space completes the room, creating an impressive environment for entertaining on any scale.
A second reception room provides a more intimate setting for quieter occasions, while a versatile ground-floor bedroom offers excellent flexibility for guests, family members or those seeking single-level living. With direct access onto the substantial sun terrace, the ground floor reception rooms enjoys an effortless connection with the gardens and surrounding landscape.
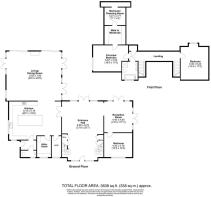
The first floor is approached via the striking handmade staircase and opens onto an impressive galleried landing overlooking the entrance hall below. This dramatic vantage point further emphasises the extraordinary volume and architectural ambition of the house. The principal bedroom suite provides a luxurious private retreat, incorporating a walk-through dressing area leading to a generous additional room. Currently arranged as a dressing room, this space has plumbing already in place to create an en-suite, or alternatively could be utilised as a fourth bedroom, subject to the requirements of the incoming owners. Extensive built-in wardrobes provide excellent storage. A further generous bedroom and beautifully appointed family bathroom complete the first-floor accommodation.
Reclaimed doors, sourced from a Georgian house in the Midlands, introduce an evocative layer of history and individuality to the upper floor, providing a striking contrast to the property's contemporary architectural language. The downstairs doors, meanwhile, were newly crafted specifically for the house. Underfloor heating extends throughout the ground floor beneath engineered timber flooring, while radiators serve the first floor. Double glazing and three-phase electricity further contribute to the property's impressive specification.
Security and exterior presentation have also been carefully considered, with CCTV and discreetly positioned external lighting providing peace of mind while enhancing the gardens and architecture after dark.
Of particular note is the property's potential for further development. Plans are in place for a substantial two-storey extension to the right-hand side of the house, subject to the necessary consents. The proposed Phase 2 scheme would create an impressive five-bedroom residence of approximately 5,500 sq ft. A ground source heat pump provides the property's heating and has been deliberately oversized to accommodate a potential future extension. This forward-thinking approach provides the incoming owners with the opportunity to significantly enlarge the house without the need to replace the existing heating infrastructure. A Tricel water treatment plant is also sized with a large family in mind.
Combining striking architectural presence with warmth, tranquillity and breathtaking views, the property offers generous proportions, bespoke craftsmanship, sophisticated infrastructure and considerable future potential.
The grounds are every bit as impressive as the house itself. Extending to approximately 1.5 acres, the gardens incorporate broad areas of lawn, mature planting, secluded corners and a beautiful woodland section towards the bottom of the grounds. The setting provides both privacy and a strong sense of connection with the surrounding countryside. The substantial sun terrace creates an exceptional outdoor entertaining area, perfect for al fresco dining, summer gatherings and relaxed evenings with family and friends. The terrace takes full advantage of the spectacular views and extraordinary sunsets across the Crouch Valley. Throughout the seasons, the surrounding landscape provides a constantly changing backdrop to the house.
Purleigh is a charming semi-rural village with a strong community character and a selection of local amenities, including a community-owned village shop, well-regarded primary school, popular public house and Parish Church. The property is also conveniently positioned for South Woodham Ferrers, North Fambridge and Wickford railway stations, providing direct rail services to London Liverpool Street.
- COUNCIL TAXA payment made to your local authority in order to pay for local services like schools, libraries, and refuse collection. The amount you pay depends on the value of the property.Read more about council Tax in our glossary page.
- Band: G
- PARKINGDetails of how and where vehicles can be parked, and any associated costs.Read more about parking in our glossary page.
- Driveway,Gated
- GARDENA property has access to an outdoor space, which could be private or shared.
- Private garden
- ACCESSIBILITYHow a property has been adapted to meet the needs of vulnerable or disabled individuals.Read more about accessibility in our glossary page.
- Ask agent

Add an important place to see how long it'd take to get there from our property listings.
__mins driving to your place
Affordability
About Fine & Country, Mid & South Essex
Ground Floor, 101-135 Kings Road, Brentwood, Essex, CM14 4DR



Notes
Staying secure when looking for property
Ensure you're up to date with our latest advice on how to avoid fraud or scams when looking for property online.
Visit our security centre to find out moreDisclaimer - Property reference S1860833. The information displayed about this property comprises a property advertisement. Rightmove.co.uk makes no warranty as to the accuracy or completeness of the advertisement or any linked or associated information, and Rightmove has no control over the content. This property advertisement does not constitute property particulars. The information is provided and maintained by Fine & Country, Mid & South Essex. Please contact the selling agent or developer directly to obtain any information which may be available under the terms of The Energy Performance of Buildings (Certificates and Inspections) (England and Wales) Regulations 2007 or the Home Report if in relation to a residential property in Scotland.
*This is the average speed from the provider with the fastest broadband package available at this postcode. The average speed displayed is based on the download speeds of at least 50% of customers at peak time (8pm to 10pm). Fibre/cable services at the postcode are subject to availability and may differ between properties within a postcode. Speeds can be affected by a range of technical and environmental factors. The speed at the property may be lower than that listed above. You can check the estimated speed and confirm availability to a property prior to purchasing on the broadband provider's website. Providers may increase charges. The information is provided and maintained by Decision Technologies Limited. **This is indicative only and based on a 2-person household with multiple devices and simultaneous usage. Broadband performance is affected by multiple factors including number of occupants and devices, simultaneous usage, router range etc. For more information speak to your broadband provider.