Kendal Drive, Cramlington

- PROPERTY TYPE
End of Terrace
- BEDROOMS
3
- BATHROOMS
1
- SIZE
Ask agent
- TENUREDescribes how you own a property. There are different types of tenure - freehold, leasehold, and commonhold.Read more about tenure in our glossary page.
Freehold
Key features
- End Link
- Large Corner Plot
- Three Bedrooms
- *Freehold
- No Upper Chain
- Eastfield Dale
- Popular Residential Estate
- Potential To Extend
- Neutrally Decorated
- Garage/Driveway
Description
Mike Rogerson Estate Agents are delighted to welcome to the market this highly sought after style three bedroom end link home, situated on Kendal Drive , Eastfield Dale, Cramlington.
A particularly appealing feature of this property is its generous corner plot, offering a greater degree of outdoor space and privacy than may typically be associated with this style of home. The additional land to the side also provides potential scope for extending the existing accommodation, subject to the necessary planning permissions and consents. The property's position and plot offer an exciting opportunity for a purchaser to consider adapting or enhancing the home to suit their individual requirements, whether that be creating additional living accommodation, extending the kitchen or providing further practical space.
Adding further appeal, the property is being offered for sale with no onward chain, which may provide a more straightforward route to purchase and could be particularly attractive to buyers looking to move without the complications of a lengthy property chain.
The property is entered via a welcoming entrance porch, providing an ideal practical space for coats, shoes and outdoor footwear before continuing into the main living accommodation. The well proportioned lounge offers a comfortable and inviting reception space, with stairs rising to the first floor and a feature fireplace creating an attractive focal point to the room. Doors lead through into the equally spacious open plan kitchen and dining room, providing a sociable area ideally suited to modern family living and entertaining. The kitchen is fitted with a range of cream wall, drawer and base units, complemented by generous preparation space and ample room for a dining table and chairs. The open plan arrangement creates a versatile environment for both everyday family life and entertaining.
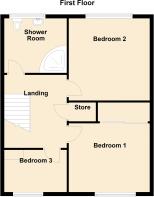
To the first floor are two double bedrooms and a third single bedroom, providing flexible accommodation for families, guests or those requiring additional space for a home office. Completing the first floor accommodation is a modern shower room, which was installed approximately 18 months ago, offering a contemporary and practical finish.
Externally this property continues to impress, occupying a generous plot with excellent outdoor space and potential for future enhancement. To the front is an enclosed, predominantly laid to lawn garden, providing an attractive approach to the property. To the rear, the property benefits from a particularly generous garden plot, offering an excellent amount of outdoor space for families, entertaining and relaxing.
The substantial side garden also presents potential scope to extend the existing property, subject to the necessary planning permissions and consents. Importantly, even if the property were extended, there would still be the benefit of a generous enclosed rear garden, providing plenty of space for outdoor enjoyment and affording a good degree of privacy.
Beyond the garden is a detached garage positioned immediately adjacent to the property, together with a private driveway providing off-street parking. The garage can also be accessed directly from the garden, adding a further level of convenience and making it particularly useful for storage, hobbies or additional practical space.
Overall, the combination of the substantial corner plot, extensive gardens, privacy, parking, garage and potential to extend makes the external space a particularly noteworthy feature of this home
Kendal Drive is situated within the popular Eastfield area of Cramlington, offering a convenient setting for families, couples and those looking for easy access to local amenities. The area provides a good balance of established residential surroundings and everyday convenience, with a range of facilities close by. There are several primary schools within the surrounding area, including Cramlington Village Primary School, while Cramlington Learning Village provides secondary education locally.
The location also benefits from access to local recreational facilities and open spaces, with Eastfield Playing Fields and a number of nearby school playing fields providing opportunities for outdoor activities.
For day to day shopping and amenities, local shops and supermarkets are readily accessible, with Tesco on Northumbrian Road and Aldi on East West Link Road among the nearby options. There are also a selection of takeaways, cafés and other local facilities in the surrounding area.
Cramlington town centre and Manor Walks Shopping Centre are just a short distance away, offering an extensive selection of high street retailers, supermarkets, cafés, restaurants, leisure facilities, a cinema and healthcare services. The area is well served by reputable primary and secondary schools, including Cramlington Village Primary School and Cramlington Learning Village, making it particularly appealing to growing families.
For commuters, the location benefits from excellent transport links, with easy access to the A19, A1 and wider regional road network. Cramlington Railway Station provides regular rail services to Newcastle, Morpeth and beyond, while frequent local bus routes offer convenient connections throughout Northumberland and Tyneside.
The surrounding area also offers an abundance of green spaces, parks and recreational facilities, with Northumberland's beautiful coastline and countryside only a short drive away. Combining a quiet residential setting with superb convenience, Kirkbride Place offers an excellent lifestyle opportunity within one of the North East's most sought after commuter towns.
We have been advised that the property is Freehold.
To arrange a viewing for this fantastic property please contact the Cramlington branch.
Externally
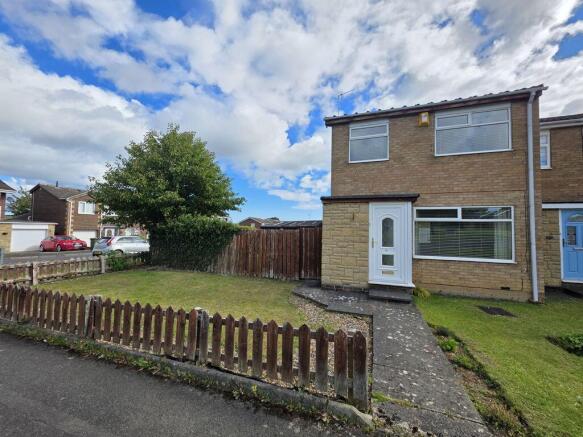
A welcoming three bedroom end terrace property, ideally positioned on the popular Kendal Drive within the Eastfield Dale estate, Cramlington. The front garden features two neatly laid lawn areas, with a paved pathway leading to the entrance and a charming picket-style fence providing a defined boundary.
Entrance Porch
4' 6'' x 4' 4'' (1.36m x 1.33m)
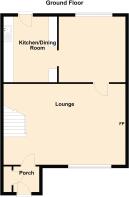
The property is entered via a welcoming entrance porch, providing an ideal practical space for coats, shoes and outdoor footwear before continuing into the main living accommodation.
Lounge
15' 9'' x 13' 3'' (4.80m x 4.04m)
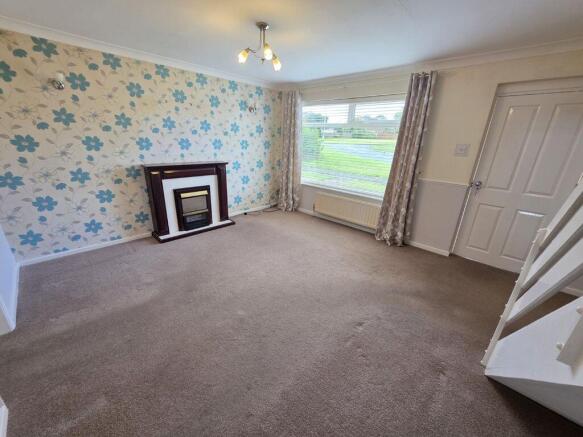
The well proportioned lounge offers a comfortable and inviting reception space, with stairs rising to the first floor and a feature fireplace creating an attractive focal point to the room. Doors lead through into the equally spacious open plan kitchen and dining room.
Lounge Additional Image
A further view of the generous lounge, highlighting the excellent floor space and useful access through to the entrance hall, with the staircase positioned to one side
Kitchen/Dining Room
15' 9'' x 10' 10'' (4.80m x 3.31m)
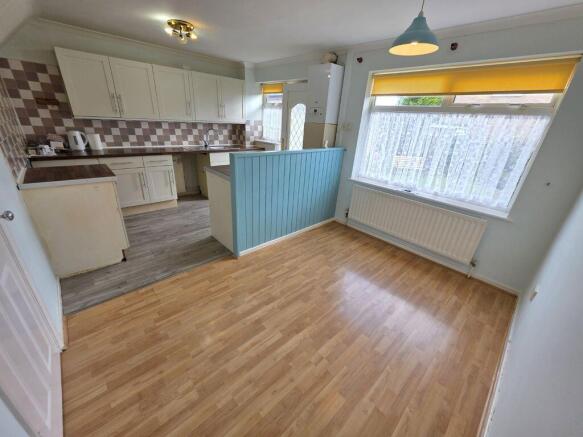
The kitchen is fitted with a range of cream wall, drawer and base units, complemented by generous preparation space and ample room for a dining table and chairs. The open-plan arrangement creates a versatile environment for both everyday family life and entertaining. The kitchen offers ample space for a range of white goods.
With views overlooking the enclosed rear garden, the dining area provides a pleasant outlook and creates a lovely connection between the indoor and outdoor spaces. The generous proportions and versatile layout make this an ideal room for both everyday family dining and entertaining guests.
First Floor Landing
The first floor landing provides access to all three bedrooms and the modern shower room, creating a practical and well-arranged sleeping accommodation.
The landing also benefits from a useful storage cupboard, ideal for keeping household items neatly tucked away, together with access to the loft space, providing valuable additional storage and potential for future use, subject to the necessary permissions and requirements.
Bedroom One
14' 6'' x 8' 9'' (4.42m x 2.67m)
The first bedroom is positioned to the front elevation of the property and provides a comfortable and versatile space. The room benefits from a useful range of fitted sliding mirror fronted wardrobes, providing generous storage while also adding a stylish and practical feature to the room.
Bedroom Two
9' 11'' x 8' 6'' (3.02m x 2.60m)
The second bedroom is positioned to the rear elevation of the property, offering a well proportioned and versatile space with a pleasant outlook over the rear garden. The room would make an ideal second bedroom, guest room or home office, depending on the needs of the purchaser.
Bedroom Three
7' 9'' x 6' 9'' (2.35m x 2.06m)
The third bedroom is positioned to the front elevation of the property and provides a versatile additional bedroom. The room is well suited to a variety of uses, whether as a child's bedroom, guest room, home office or dressing room, depending on the requirements of the new owner.
Shower Room
6' 10'' x 5' 10'' (2.08m x 1.79m)
Completing the first floor accommodation is a modern shower room, which was installed approximately 18 months ago, offering a contemporary and practical finish.
Rear External
The rear garden provides a pleasant outdoor space that benefits from afternoon and evening sunshine. The garden offers an excellent setting for outdoor dining, entertaining or simply relaxing during the warmer months, with plenty of scope for garden furniture and planting to create a private and inviting outdoor environment.
Rear Garden
Side Garden
A particularly appealing feature of this property is its generous corner plot, offering a greater degree of outdoor space and privacy than may typically be associated with this style of home. The additional land to the side also provides potential scope for extending the existing accommodation, subject to the necessary planning permissions and consents.
Garage
The property benefits from a garage with convenient direct access from the rear garden, providing useful additional storage or parking space. Beyond the garden fence, there is also additional parking provision for a vehicle, adding further practicality to the property.
EPC Graph
A full copy of the report is available upon request.
Brochures
Full Details- COUNCIL TAXA payment made to your local authority in order to pay for local services like schools, libraries, and refuse collection. The amount you pay depends on the value of the property.Read more about council Tax in our glossary page.
- Band: A
- PARKINGDetails of how and where vehicles can be parked, and any associated costs.Read more about parking in our glossary page.
- Yes
- GARDENA property has access to an outdoor space, which could be private or shared.
- Yes
- ACCESSIBILITYHow a property has been adapted to meet the needs of vulnerable or disabled individuals.Read more about accessibility in our glossary page.
- Ask agent
Kendal Drive, Cramlington

Add an important place to see how long it'd take to get there from our property listings.
__mins driving to your place

Notes
Staying secure when looking for property
Ensure you're up to date with our latest advice on how to avoid fraud or scams when looking for property online.
Visit our security centre to find out moreDisclaimer - Property reference 12908426. The information displayed about this property comprises a property advertisement. Rightmove.co.uk makes no warranty as to the accuracy or completeness of the advertisement or any linked or associated information, and Rightmove has no control over the content. This property advertisement does not constitute property particulars. The information is provided and maintained by Mike Rogerson Estate Agents, Cramlington. Please contact the selling agent or developer directly to obtain any information which may be available under the terms of The Energy Performance of Buildings (Certificates and Inspections) (England and Wales) Regulations 2007 or the Home Report if in relation to a residential property in Scotland.
*This is the average speed from the provider with the fastest broadband package available at this postcode. The average speed displayed is based on the download speeds of at least 50% of customers at peak time (8pm to 10pm). Fibre/cable services at the postcode are subject to availability and may differ between properties within a postcode. Speeds can be affected by a range of technical and environmental factors. The speed at the property may be lower than that listed above. You can check the estimated speed and confirm availability to a property prior to purchasing on the broadband provider's website. Providers may increase charges. The information is provided and maintained by Decision Technologies Limited. **This is indicative only and based on a 2-person household with multiple devices and simultaneous usage. Broadband performance is affected by multiple factors including number of occupants and devices, simultaneous usage, router range etc. For more information speak to your broadband provider.