Sunnymeade Court, Barrow, Ribble Valley BB7

- PROPERTY TYPE
Detached Bungalow
- BEDROOMS
3
- BATHROOMS
2
- SIZE
1,692 sq ft
157 sq m
- TENUREDescribes how you own a property. There are different types of tenure - freehold, leasehold, and commonhold.Read more about tenure in our glossary page.
Freehold
Key features
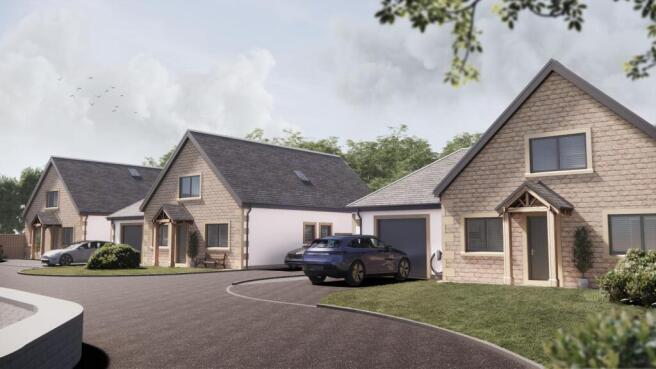
- Exclusive development of detached 3 bedroom bungalows
- First floor bedrooms and bathroom
- High specification build
- Only 4 plots available
- Stunning open countryside views
- Stone facade
- Energy efficent homes - EPC (A)
- Open plan living
Description
An exclusive collection of four executive three-bedroom detached homes, situated in the highly sought-after village of Barrow in the Ribble Valley. Perfectly positioned just minutes from the A59 and a short distance from Clitheroe and Whalley, these exceptional homes have been meticulously crafted to the highest standards of design, specification and energy efficiency.
Each property offers contemporary open-plan living, underfloor heating to the ground floor, a flexible layout with a ground-floor bedroom and en-suite, and an impressive selection of premium fixtures and fittings, including NEFF integrated appliances, ceramic tiling and quality joinery throughout. The homes are also exceptionally energy efficient, achieving an impressive EPC rating of A and benefiting from 13 solar panels together with battery storage, helping to reduce energy consumption and ongoing running costs. Presenting a rare opportunity, these bespoke residences successfully combine luxurious finishes, modern technology and practical everyday living.
Please contact Jim Atherton at our Whalley office to register your interest.
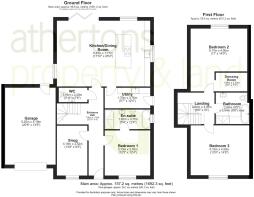
Upon entering, the welcoming hallway immediately sets the tone, featuring Karndean herringbone flooring, smooth painted plaster walls and Torus skirting for a refined and polished aesthetic. The beautifully appointed WC enhances the entrance level with timber wall panelling, ceramic floor tiles and high-quality Vitra sanitaryware, complemented by Hansgrohe brassware for an elegant finish. A well-crafted staircase with softwood balusters and newel posts, paired with a hardwood handrail, creates a striking architectural feature while providing access to the first floor. To the front of the home, the snug offers a peaceful retreat, complete with plush carpet and classically detailed skirting.
The ground-floor layout also includes the first of the home’s bedrooms – a generous space ideal for guests, multi-generational living or convenient single-level living. Finished with soft carpeting and thoughtful detailing, this comfortable double bedroom benefits from a luxurious en-suite. The en-suite features full-height ceramic tiling, ceramic flooring, a Vitra wash basin and WC, and a walk-in shower with screen. Premium Hansgrohe brassware, including Logis mixers and the Croma E shower system, provides a high-end finishing touch.
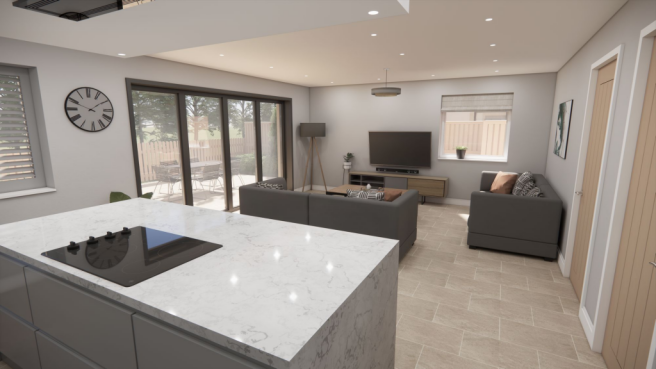
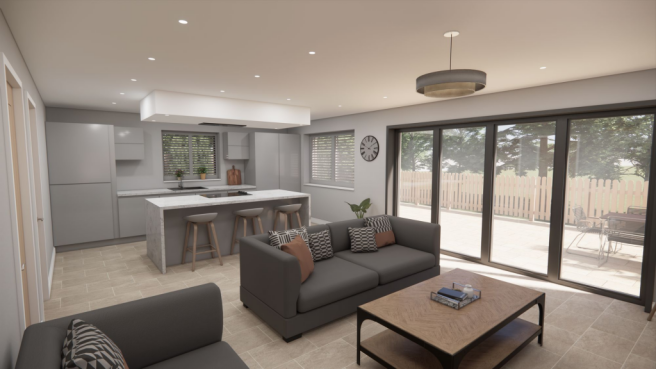
The defining space of the property is the expansive open-plan lounge, kitchen and dining area, designed to support both relaxed day-to-day living and sophisticated entertaining. This impressive space is finished with a choice of Karndean stone-effect flooring or ceramic tiles, enhanced by coordinating Torus or ceramic tile skirting. Large glazed openings, including aluminium bi-fold doors to the rear, flood the area with natural light and provide seamless access to the garden.
The bespoke kitchen layout includes a large central island with breakfast bar seating and Quartz worktops, while the kitchen accommodates a comprehensive suite of NEFF integrated appliances, including a single oven, combination microwave oven, induction hob with extractor, dishwasher and fridge/freezer, creating a stylish yet highly functional culinary space. A well-appointed utility room provides essential practicality, mirroring the finishes of the main living space while offering additional appliance and storage capacity.
Ascending the timber return staircase to the first floor, the upper level comprises two further well-proportioned bedrooms, each finished with plush carpet and ample room for king-size beds and additional bedroom furniture. The family bathroom mirrors the elegance of the en-suite, featuring full-height ceramic wall tiles, ceramic flooring, a generous shower enclosure, Vitra sanitaryware and Hansgrohe brassware, ensuring an exceptional level of comfort and style.
Energy efficiency has been carefully considered as an integral part of the design. Each home boasts an EPC rating of A and is equipped with 13 solar panels and battery storage, providing a highly efficient and future-conscious approach to modern living. Combined with underfloor heating to the ground floor and the high standard of construction throughout, these features help deliver excellent levels of comfort while reducing reliance on mains electricity and helping to keep household energy costs to a minimum.
Externally, the properties benefit from off-road parking via a tarmacadam double driveway leading to either an integral or detached single garage, depending on the plot, with an electric up-and-over door. Thoughtfully designed pathways lead around the property to the rear garden, where an impressive porcelain-tiled patio spans the full width of the home, providing generous outdoor dining, entertaining and seating areas. Surrounding turfed gardens and a combination of fencing, railings or walling provide further kerb appeal as well as privacy.
Barrow, nestled within the picturesque Ribble Valley, offers a peaceful and scenic environment surrounded by rolling countryside and inviting walking routes. Despite its rural charm, the village provides excellent access to nearby Clitheroe and Whalley, offering a wide range of amenities including supermarkets, independent shops, cafés, pubs, pharmacies and healthcare services.
Disclaimer
Athertons and their clients give notice that these particulars are for guidance only and do not form part of any offer or contract. All descriptions, measurements, photographs and plans are approximate and should not be relied upon as statements of fact. No warranty is given regarding planning or building regulations, services, equipment or facilities. Purchasers should satisfy themselves by inspection and their own enquiries.
Please note that all prospective buyers are required to complete an Anti-Money Laundering (AML) check. A fee of £60 plus VAT per person is payable to cover this mandatory compliance process. The fee is non-refundable and must be paid before the checks can be undertaken.
Brochures
Property Brochure- COUNCIL TAXA payment made to your local authority in order to pay for local services like schools, libraries, and refuse collection. The amount you pay depends on the value of the property.Read more about council Tax in our glossary page.
- Ask agent
- PARKINGDetails of how and where vehicles can be parked, and any associated costs.Read more about parking in our glossary page.
- Yes
- GARDENA property has access to an outdoor space, which could be private or shared.
- Yes
- ACCESSIBILITYHow a property has been adapted to meet the needs of vulnerable or disabled individuals.Read more about accessibility in our glossary page.
- Ask agent
Energy performance certificate - ask agent

Add an important place to see how long it'd take to get there from our property listings.
__mins driving to your place
Affordability



Notes
Staying secure when looking for property
Ensure you're up to date with our latest advice on how to avoid fraud or scams when looking for property online.
Visit our security centre to find out moreDisclaimer - Property reference a6e646bd-ee0e-48c3-a90c-3882ea1ecb1d. The information displayed about this property comprises a property advertisement. Rightmove.co.uk makes no warranty as to the accuracy or completeness of the advertisement or any linked or associated information, and Rightmove has no control over the content. This property advertisement does not constitute property particulars. The information is provided and maintained by Athertons, Property & Land. Please contact the selling agent or developer directly to obtain any information which may be available under the terms of The Energy Performance of Buildings (Certificates and Inspections) (England and Wales) Regulations 2007 or the Home Report if in relation to a residential property in Scotland.
*This is the average speed from the provider with the fastest broadband package available at this postcode. The average speed displayed is based on the download speeds of at least 50% of customers at peak time (8pm to 10pm). Fibre/cable services at the postcode are subject to availability and may differ between properties within a postcode. Speeds can be affected by a range of technical and environmental factors. The speed at the property may be lower than that listed above. You can check the estimated speed and confirm availability to a property prior to purchasing on the broadband provider's website. Providers may increase charges. The information is provided and maintained by Decision Technologies Limited. **This is indicative only and based on a 2-person household with multiple devices and simultaneous usage. Broadband performance is affected by multiple factors including number of occupants and devices, simultaneous usage, router range etc. For more information speak to your broadband provider.