24 Lyall Close, Blunsdon, Swindon

- PROPERTY TYPE
Detached
- BEDROOMS
4
- BATHROOMS
2
- SIZE
2,106 sq ft
196 sq m
- TENUREDescribes how you own a property. There are different types of tenure - freehold, leasehold, and commonhold.Read more about tenure in our glossary page.
Freehold
Key features
- Triple-aspect lounge, made for sociable living
- Secret-garden vibes with mature secluded planting
- Double garage for hobbies, storage and tinkering
- Flexible reception room, your rules, your retreat
- Driveway space for every guest and getaway
Description
Space to spread out, gardens to disappear into, and a home that knows how to make an entrance
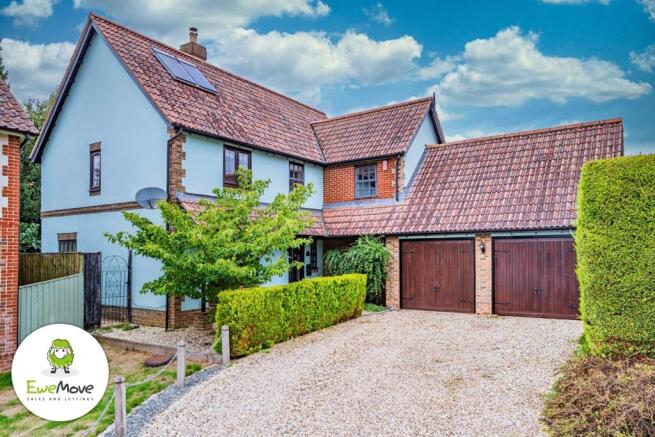
Some houses tick boxes. This one creates a lifestyle. Tucked away in sought-after Blunsdon St Andrew, this substantial detached home brings together the space a busy household craves with the sort of garden that makes you want to cancel plans and put the kettle on.
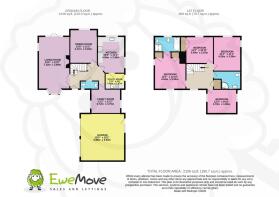
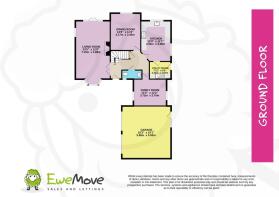
The large, triple-aspect living room is the heart-stealer here. A bay window draws in the morning light at the front, while patio doors at the rear offer a lovely connection to the garden. It is made for everything from lazy Sunday films to lively get-togethers when everyone ends up in the same room anyway.
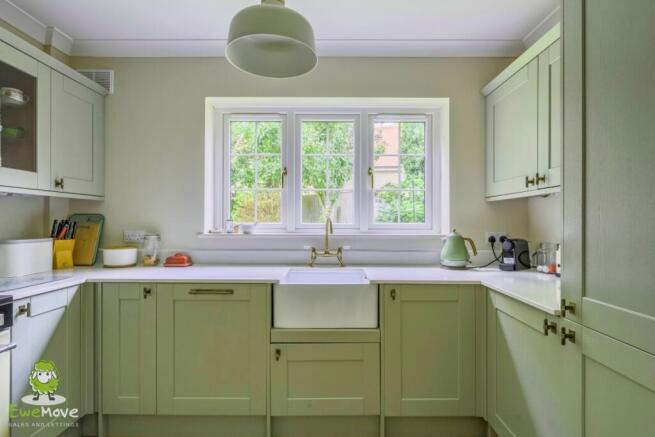
There is also a separate rear dining room for proper dinners, birthday cake moments and those “let's use the nice plates” evenings. The kitchen sits at the rear too, with a useful utility room keeping laundry, boots and everyday life neatly out of the spotlight. A further reception room offers marvellous flexibility, whether you fancy a playroom, home office, snug, hobby room or a peaceful escape from the family group chat.
Upstairs, the main bedroom comes with built-in wardrobes and its own indulgent four-piece en-suite, complete with bath, shower, WC and vanity unit. Bedrooms two and three are both comfortable doubles, with bedroom three also offering built-in storage, while bedroom four is ready to become whatever life requires next. A smart family shower room completes the first floor.
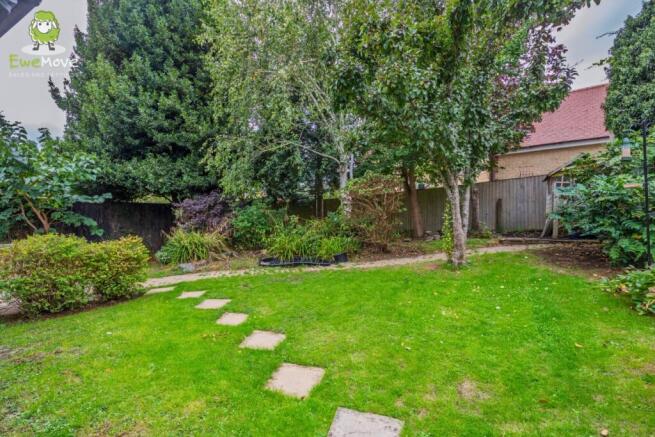
Outside, the gravel driveway provides plenty of room for visiting friends, family cars and the odd impulse purchase, while the double garage is a serious bonus for storage, projects or keeping prized possessions out of the weather. Then there is the garden. Large, secluded and maturely planted, it feels wonderfully established and private, with room for barbecues, garden games, quiet coffee and a little glorious doing-nothing.
Location
Blunsdon St Andrew strikes that rather lovely balance between village-flavoured calm and North Swindon convenience. Everyday essentials are close at hand, with Redhouse Village Centre offering Tesco Express and local conveniences, while the Orbital Shopping Park brings Asda, major retailers, cafés, restaurants and North Swindon Library into easy reach. For a local drink or supper out, The Blunsdon Arms and The Jovial Monk are both nearby.
When fresh air calls, Mouldon Hill Country Park is a brilliant local escape, with woodland, grassland and wildlife-rich spaces to explore. The River Ray Parkway gives walkers and cyclists a green route across Swindon, while the heritage Swindon & Cricklade Railway at Blunsdon makes for a properly charming weekend outing.
Families are exceptionally well placed for a choice of nearby education, including Red Oaks Primary School, Abbey Meads Community Primary School, William Morris Primary School, Tadpole Farm CofE Primary Academy, Abbey Park School and Great Western Academy. Tadpole Surgery on William Morris Way provides a nearby GP option, subject to registration availability.
For commuters, this is a very handy launchpad. The A419 is close by for routes towards Cirencester and the M4, while Swindon railway station opens up mainline travel towards London Paddington, Bristol and beyond. Whether your commute is by car, train or a well-timed coffee in hand, this location keeps life moving nicely.
Investors
For investors looking for a strong family-home proposition in a popular North Swindon setting, this property could achieve an estimated rental income of around £2,000 to £2,200 per calendar month, subject to presentation, market conditions and the usual lettings checks. Generous living space, a double garage, plentiful parking and a tucked-away garden are exactly the kind of ingredients that help a home stand out to quality tenants.
Ready to meet your next favourite place?
Homes with this much personality do not hang around. If you can picture summer evenings in that gorgeous garden, family life flowing through the generous living spaces and finally having room for everyone and everything, do not leave it to a lucky scroll. Pick up the phone, get in touch with Ashley at EweMove Swindon and come see whether this is the one that steals your heart.
Living Room
7.15m x 3.89m - 23'5" x 12'9"
Dining Room
4.17m x 3.4m - 13'8" x 11'2"
Kitchen
4.56m x 3.38m - 14'12" x 11'1"
Utility
2.42m x 1.97m - 7'11" x 6'6"
Family Room
3.72m x 3.7m - 12'2" x 12'2"
Garage
5.88m x 5.5m - 19'3" x 18'1"
Downstairs Cloakroom
Hallway
Bedroom
4.63m x 3.9m - 15'2" x 12'10"
Ensuite
Bedroom
4.28m x 3.38m - 14'1" x 11'1"
Bedroom
3.4m x 3.33m - 11'2" x 10'11"
Bedroom
3.7m x 3m - 12'2" x 9'10"
Bathroom
First Floor Landing
Brochures
Brochure- COUNCIL TAXA payment made to your local authority in order to pay for local services like schools, libraries, and refuse collection. The amount you pay depends on the value of the property.Read more about council Tax in our glossary page.
- Band: G
- PARKINGDetails of how and where vehicles can be parked, and any associated costs.Read more about parking in our glossary page.
- Yes
- GARDENA property has access to an outdoor space, which could be private or shared.
- Yes
- ACCESSIBILITYHow a property has been adapted to meet the needs of vulnerable or disabled individuals.Read more about accessibility in our glossary page.
- Ask agent

Add an important place to see how long it'd take to get there from our property listings.
__mins driving to your place
Affordability
About EweMove, Covering Cirencester, Swindon & Malmesbury
1 The Laurels, Clarks Hay, South Cerney, GL7 5UA
Notes
Staying secure when looking for property
Ensure you're up to date with our latest advice on how to avoid fraud or scams when looking for property online.
Visit our security centre to find out moreDisclaimer - Property reference 10809864. The information displayed about this property comprises a property advertisement. Rightmove.co.uk makes no warranty as to the accuracy or completeness of the advertisement or any linked or associated information, and Rightmove has no control over the content. This property advertisement does not constitute property particulars. The information is provided and maintained by EweMove, Covering Cirencester, Swindon & Malmesbury. Please contact the selling agent or developer directly to obtain any information which may be available under the terms of The Energy Performance of Buildings (Certificates and Inspections) (England and Wales) Regulations 2007 or the Home Report if in relation to a residential property in Scotland.
*This is the average speed from the provider with the fastest broadband package available at this postcode. The average speed displayed is based on the download speeds of at least 50% of customers at peak time (8pm to 10pm). Fibre/cable services at the postcode are subject to availability and may differ between properties within a postcode. Speeds can be affected by a range of technical and environmental factors. The speed at the property may be lower than that listed above. You can check the estimated speed and confirm availability to a property prior to purchasing on the broadband provider's website. Providers may increase charges. The information is provided and maintained by Decision Technologies Limited. **This is indicative only and based on a 2-person household with multiple devices and simultaneous usage. Broadband performance is affected by multiple factors including number of occupants and devices, simultaneous usage, router range etc. For more information speak to your broadband provider.