Carlyle Court, Livingston, EH54

- PROPERTY TYPE
Detached
- BEDROOMS
4
- BATHROOMS
2
- SIZE
1,152 sq ft
107 sq m
- TENUREDescribes how you own a property. There are different types of tenure - freehold, leasehold, and commonhold.Read more about tenure in our glossary page.
Freehold
Key features
- Four well-proportioned bedrooms, including a generous main bedroom with space for a king-size bed
- Extensively renovated and improved throughout
- Newly fitted kitchen and two newly fitted shower rooms
- Brand-new boiler with replacement gas pipework and radiators
- Full electrical rewire with new consumer unit
- Completely renewed natural slate roof with upgraded insulation
- Multi-car driveway, garage and no onward chain
Description
Stylish and extensively renovated home set in a fantastic location, complete with a multi-car driveway. With no onward chain, this stunning property is ready for you to move straight in and make it your own. Having benefited from significant investment and improvement throughout, this could be your perfect home!
Team Lauren and Rodaidh & RE/MAX Property are delighted to present to the market this four-bedroom detached home located in Carlyle Court, Craigshill, Livingston, EH54 5NN. Comprising of: Entrance Hall, Dining Lounge, Kitchen, Ground Floor Shower Room, Four Bedrooms and Family Shower Room. The property has undergone an extensive programme of renovation including a new kitchen, two new shower rooms, a new boiler, replacement gas pipework and radiators, full electrical rewiring with a new consumer unit, replastering throughout and a completely renewed natural slate roof. Further improvements include upgraded insulation, new internal doors, new carpets and flooring throughout. The property also benefits from gas central heating, double glazing and a garage.
Freehold Property.
EPC D.
Council Tax Band C.
No Factor Fees.
The home report can be downloaded from the REMAX website.
Please note that some of the images featured on this listing may have been digitally staged with furniture for illustrative purposes.
EPC Rating: D
Entrance Hall
A bright and welcoming entrance hall finished with newly laid high-gloss marble-effect tiled flooring, crisp white walls and a white panelled ceiling. The decorative glazed front door adds character on arrival, while the hallway provides access to the kitchen, downstairs bathroom and lounge, with the staircase positioned centrally leading to the upper floor. The internal doors have also been replaced as part of the wider renovation. Further features include ceiling-mounted lighting, a smoke detector, radiator and power points.
Kitchen
4.69m x 2.41m
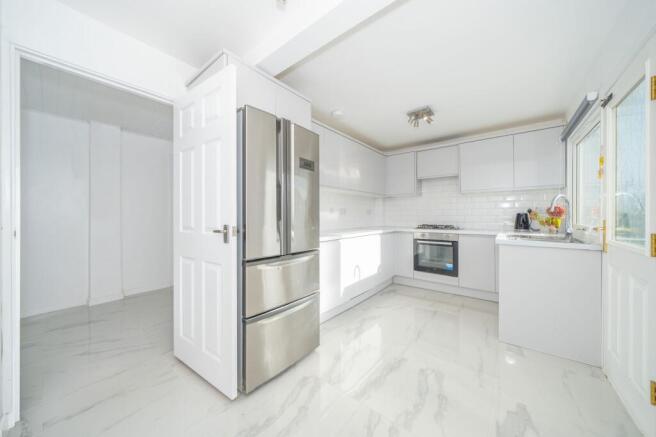
Finished in a clean, modern style, this newly installed kitchen features gloss grey wall and base units paired with light worktops and a white metro-tile splashback. Integrated appliances include an oven and dishwasher, alongside a gas hob, while the stainless-steel sink is positioned beneath the window overlooking the rear. The tiled flooring continues through from the entrance hall, helping create a cohesive feel throughout the ground floor. A glazed rear door provides direct access to the garden, with additional features including two ceiling-mounted light fittings, a heat detector, radiator and multiple power points. The washing machine, dishwasher and tumble dryer are also included in the sale.
Downstairs Shower Room
1.92m x 1.24m
Finished with large-format marble-effect tiling to both the walls and floor, the downstairs shower room has a smart, coordinated appearance. A corner walk-in shower enclosure includes an overhead rainfall-style shower and separate handheld attachment, while a vanity unit with inset basin provides useful storage beneath. The room also includes a toilet, chrome heated towel radiator, glazed window, panelled ceiling and ceiling-mounted light.
Lounge
5.57m x 4.5m
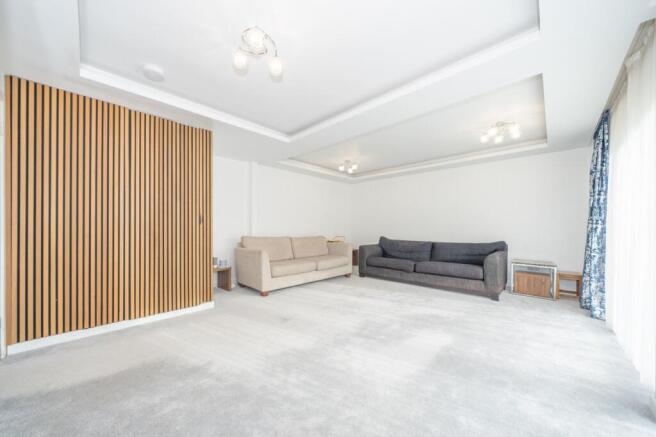
Generously proportioned and designed as the main living space, the lounge is finished with soft grey carpeting, white walls and striking vertical timber-effect feature panelling. The ceiling has been fully redecorated and incorporates recessed detailing with multiple decorative light fittings, adding extra character to the room. Wide glazed doors open directly onto the rear garden, helping the space feel bright and well connected to the outdoors. Further features include a radiator, ceiling-mounted smoke detector and multiple power points.
Stairs and Landing
The staircase rises from the entrance hall and is finished with newly fitted soft grey carpeting, continuing across the upper landing for a consistent look. White-painted walls and a simple white balustrade keep the space fresh and bright, while a window positioned at the top of the stairs brings additional daylight into the upper level. The upstairs hallway flooring has also been replaced as part of the wider renovation. The landing further benefits from three generous storage cupboards, a radiator, two ceiling-mounted light fittings, a smoke detector and access to the loft via a ceiling hatch
Bedroom One
4.6m x 2.65m
A well-proportioned double bedroom with newly fitted soft grey carpeting underfoot and freshly replastered white walls. The wide rear-facing window brings plenty of daylight into the room and looks out across the back of the property. The room comfortably accommodates a king-size bed with space remaining for additional bedroom furniture, while a ceiling-mounted light fitting, radiator and power points complete the space.
Bedroom Three
2.68m x 2.6m
A well-sized bedroom currently arranged with a double bed, showing the room can comfortably accommodate larger bedroom furniture despite its compact footprint. Grey carpeting and white painted walls keep the finish simple and bright, while the rear-facing window looks out over the garden. The room also includes a ceiling-mounted light fitting, radiator and power points.
Bedroom Four
2.66m x 2.61m
A versatile fourth bedroom finished with grey carpeting and fresh white walls. The rear-facing window brings good light into the room, while the layout comfortably allows for a bed and additional furniture, making it suitable as a bedroom, guest room or home office. A ceiling light, radiator and power points complete the space.
Bedroom Two
3.99m x 2.6m
Bedroom Two offers a long, practical layout with room for a double bed and additional storage or dressing furniture. A large window runs along the garden side of the room, helping create a bright feel throughout the day. The room is finished with soft grey carpeting and freshly presented white walls, while the radiator, ceiling light and power points add the everyday essentials.
Shower Room
2.26m x 1.86m
Positioned on the upper floor, this newly fitted shower room offers a practical layout with a curved corner enclosure, vanity basin and toilet arranged neatly around the room. Grey floor tiling contrasts with the lighter marble-effect wall tiles, while the glazed window helps brighten the space. A chrome heated towel rail adds a useful finishing touch and the vanity unit provides handy storage for everyday toiletries.
Garden
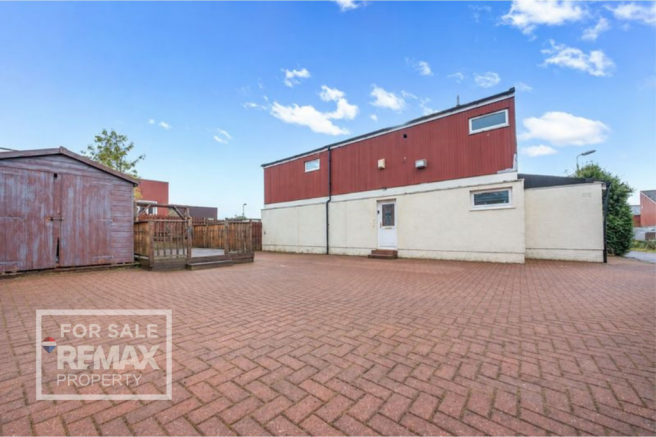
The front of the property offers a generous amount of outdoor space, with a large monoblock driveway providing parking for multiple vehicles. An attached garage positioned at the end of the property offers useful additional storage, while a timber decked area creates a separate space for seating or outdoor use. The frontage is bordered by established hedging and fencing, with further garden ground providing scope for planting, storage or future landscaping.
Rear Garden
The rear garden offers a generous outdoor space with a large grassed area, paved pathways running alongside the property and established planting around the boundaries. Fully enclosed by fencing and hedging, the garden provides a good degree of privacy and a secure setting for children or pets. A gate leads through towards the front of the property, while the glazed doors from the lounge create an easy connection between the indoor and outdoor living spaces.
Disclaimer
Each office is independently owned and operated. Remax Property is operated by Locaro Limited, registered office Remax House, 13b Fairbairn Road, Livingston, EH54 6TS
Brochures
Home ReportBrochure- COUNCIL TAXA payment made to your local authority in order to pay for local services like schools, libraries, and refuse collection. The amount you pay depends on the value of the property.Read more about council Tax in our glossary page.
- Band: C
- PARKINGDetails of how and where vehicles can be parked, and any associated costs.Read more about parking in our glossary page.
- Yes
- GARDENA property has access to an outdoor space, which could be private or shared.
- Private garden,Rear garden
- ACCESSIBILITYHow a property has been adapted to meet the needs of vulnerable or disabled individuals.Read more about accessibility in our glossary page.
- Ask agent
Carlyle Court, Livingston, EH54

Add an important place to see how long it'd take to get there from our property listings.
__mins driving to your place
Affordability
About Remax Property, West Lothian
Remax House Fairbairn Road, Livingston Village, Livingston, EH54 6TS
Notes
Staying secure when looking for property
Ensure you're up to date with our latest advice on how to avoid fraud or scams when looking for property online.
Visit our security centre to find out moreDisclaimer - Property reference 0a0e982d-ad7a-4b8a-960f-21e35a3a439d. The information displayed about this property comprises a property advertisement. Rightmove.co.uk makes no warranty as to the accuracy or completeness of the advertisement or any linked or associated information, and Rightmove has no control over the content. This property advertisement does not constitute property particulars. The information is provided and maintained by Remax Property, West Lothian. Please contact the selling agent or developer directly to obtain any information which may be available under the terms of The Energy Performance of Buildings (Certificates and Inspections) (England and Wales) Regulations 2007 or the Home Report if in relation to a residential property in Scotland.
*This is the average speed from the provider with the fastest broadband package available at this postcode. The average speed displayed is based on the download speeds of at least 50% of customers at peak time (8pm to 10pm). Fibre/cable services at the postcode are subject to availability and may differ between properties within a postcode. Speeds can be affected by a range of technical and environmental factors. The speed at the property may be lower than that listed above. You can check the estimated speed and confirm availability to a property prior to purchasing on the broadband provider's website. Providers may increase charges. The information is provided and maintained by Decision Technologies Limited. **This is indicative only and based on a 2-person household with multiple devices and simultaneous usage. Broadband performance is affected by multiple factors including number of occupants and devices, simultaneous usage, router range etc. For more information speak to your broadband provider.