St. Helens Lane Appleby Magna Swadlincote DE12 7DF

- PROPERTY TYPE
Semi-Detached
- BEDROOMS
2
- BATHROOMS
2
- SIZE
Ask agent
Key features
- Offered at 60% of open-market value, subject to eligibility
- Purchaser acquires 100% of the property interest being sold
- Modern semi-detached home
- Generous lounge with access to the rear garden
- Fitted kitchen
- Ground-floor W.C.
- Two well-proportioned bedrooms
- Family bathroom
- Enclosed lawned and paved rear garden
- Off-road parking
Description
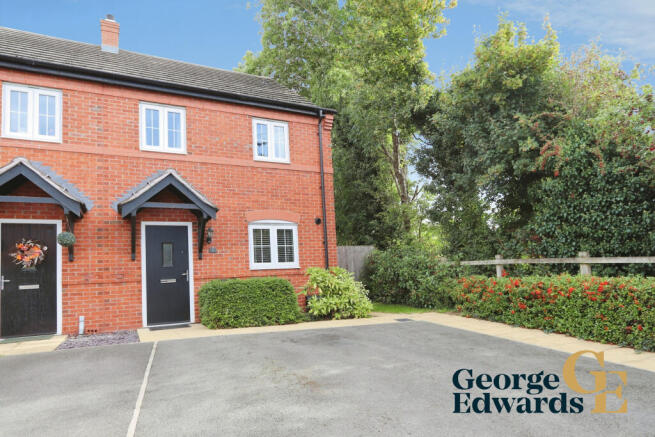
Set within the village of Appleby Magna, this attractive red-brick home offers a practical layout arranged over two floors. Built in 2016, it has a modern feel throughout, while the setting at the end of the row benefits from established greenery alongside the property.
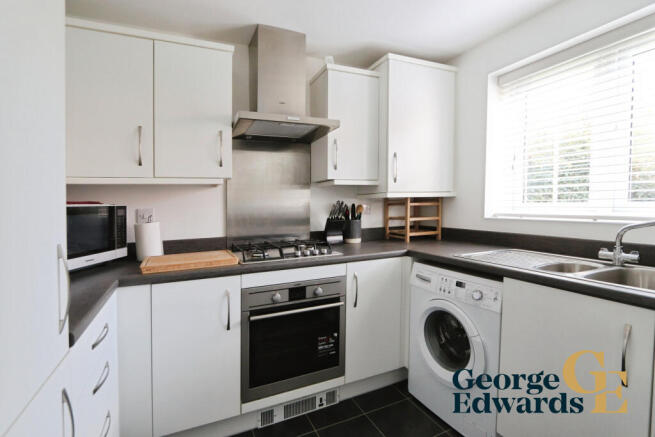
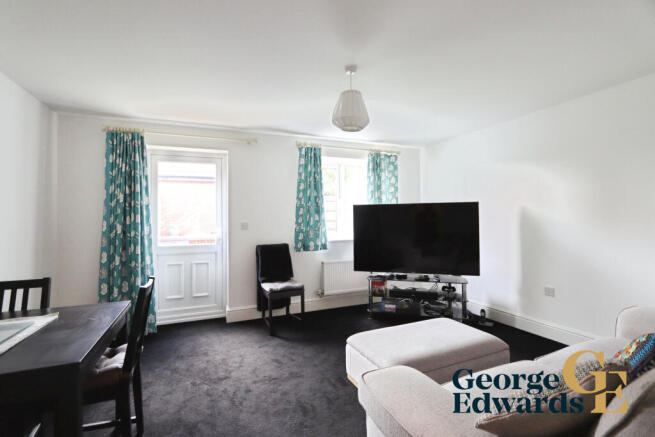
The entrance hall leads into a fitted kitchen with white cabinetry, contrasting work surfaces and integrated cooking facilities, while the ground-floor W.C. is a useful everyday addition. To the rear, the lounge is a particularly comfortable living and dining space, with room for both seating and a dining table and a door leading directly outside.
Upstairs are two well-proportioned bedrooms. Bedroom one is a generous double, while bedroom two also provides excellent flexibility for a couple, young family, guests or those needing space to work from home. The bathroom is fitted with a white suite including a bath with shower over.
Outside, the enclosed rear garden combines lawn and paved areas, creating space for sitting out, entertaining or simply enjoying the garden during the warmer months. A gated path provides access around the side of the house, while off-road parking is available to the front.
Appleby Magna offers a village setting while remaining well connected for travel across the wider area. Junction 11 of the M42 is approximately 0.84 miles away, and Sir John Moore Church of England Primary School is recorded approximately 0.05 miles from the property.
For buyers who meet the relevant eligibility requirements, this could be a particularly appealing route into home ownership in an established village location. We would be delighted to show you around and talk you through both the home and the qualifying criteria.
IMPORTANT – PURCHASE ELIGIBILITY
This home is offered for purchase at 60% of its open-market value, but the successful purchaser will acquire 100% of the property interest being sold rather than a 60% share. The discounted value is subject to the applicable affordable housing restrictions and eligibility requirements.
To qualify, the household income must not exceed the national Government household-income criterion applicable to Shared Ownership and First Homes eligibility. The current national limit outside London remains £80,000 per year; buyers should satisfy the applicable eligibility requirements at the time of purchase.
Each purchaser is also required to confirm that they do not have savings or equity at a level that would enable them to purchase a suitable home on the open market.
At least one person within the household must also satisfy one of the following district-connection criteria:
- Have normally lived in settled accommodation within the District for at least 12 months at the time of application; have lived in the District for three of the previous five years; be permanently employed, or employed on a temporary contract of at least 12 months, within the District; have parents or guardians, brothers, sisters or adult children, including step-equivalents, who have lived within the District for at least five years and with whom they maintain an ongoing close relationship; or have children under 18 for whom they are not the primary carer, where formal access arrangements exist and living closer would be in the child or children’s best interests.
The local-connection requirement is subject to exemptions for certain households, including qualifying applicants owed a homelessness relief duty, members and certain former members of the Armed Forces and Reserve Forces and specified members of their families, and qualifying Leicestershire County Council care leavers. North West Leicestershire District Council currently states that applicants normally need a connection to the District, while national First Homes guidance also permits local authorities to apply local eligibility criteria alongside the national requirements.
Prospective purchasers should confirm their eligibility before proceeding, as scheme, local-authority and Government requirements may be amended.
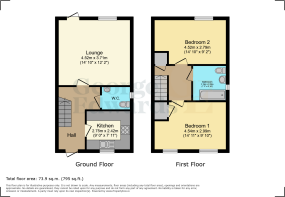
FLOOR PLAN
Ground Floor
Lounge: 4.52m x 3.71m (14' 10" x 12' 2")
Kitchen: 2.75m x 2.42m (9' 0" x 7' 11")
W.C.
First Floor
Bedroom One: 4.54m x 2.99m (14' 11" x 9' 10")
Bedroom Two: 4.52m x 2.79m (14' 10" x 9' 2")
Bathroom: 2.19m x 2.09m (7' 2" x 6' 10")
Halliday Estates Ltd t/a George Edwards.
All details are provided in good faith and should not be relied upon as statements or representations of fact. Measurements, floorplans and distances are approximate. Buyers should satisfy themselves as to the accuracy of all information, including tenure, services, planning, condition and any charges, before proceeding. Subject to contract.
Proud members of Propertymark, The Property Ombudsman and the Federation of Independent Agents. Accredited Living Wage Employer. We plant a tree for every home sold through Treedom.
Full company, complaints, regulatory and sustainability information is available on our website.
what3words: sofas.bespoke.relishes
- COUNCIL TAXA payment made to your local authority in order to pay for local services like schools, libraries, and refuse collection. The amount you pay depends on the value of the property.Read more about council Tax in our glossary page.
- Band: B
- PARKINGDetails of how and where vehicles can be parked, and any associated costs.Read more about parking in our glossary page.
- Yes
- GARDENA property has access to an outdoor space, which could be private or shared.
- Yes
- ACCESSIBILITYHow a property has been adapted to meet the needs of vulnerable or disabled individuals.Read more about accessibility in our glossary page.
- Ask agent

Add an important place to see how long it'd take to get there from our property listings.
__mins driving to your place
About George Edwards, Measham
George Edwards, Unit 5, Tanyard House, 37 High Street, Measham, DE12 7HR

Notes
Staying secure when looking for property
Ensure you're up to date with our latest advice on how to avoid fraud or scams when looking for property online.
Visit our security centre to find out moreDisclaimer - Property reference L823764. The information displayed about this property comprises a property advertisement. Rightmove.co.uk makes no warranty as to the accuracy or completeness of the advertisement or any linked or associated information, and Rightmove has no control over the content. This property advertisement does not constitute property particulars. The information is provided and maintained by George Edwards, Measham. Please contact the selling agent or developer directly to obtain any information which may be available under the terms of The Energy Performance of Buildings (Certificates and Inspections) (England and Wales) Regulations 2007 or the Home Report if in relation to a residential property in Scotland.
*This is the average speed from the provider with the fastest broadband package available at this postcode. The average speed displayed is based on the download speeds of at least 50% of customers at peak time (8pm to 10pm). Fibre/cable services at the postcode are subject to availability and may differ between properties within a postcode. Speeds can be affected by a range of technical and environmental factors. The speed at the property may be lower than that listed above. You can check the estimated speed and confirm availability to a property prior to purchasing on the broadband provider's website. Providers may increase charges. The information is provided and maintained by Decision Technologies Limited. **This is indicative only and based on a 2-person household with multiple devices and simultaneous usage. Broadband performance is affected by multiple factors including number of occupants and devices, simultaneous usage, router range etc. For more information speak to your broadband provider.