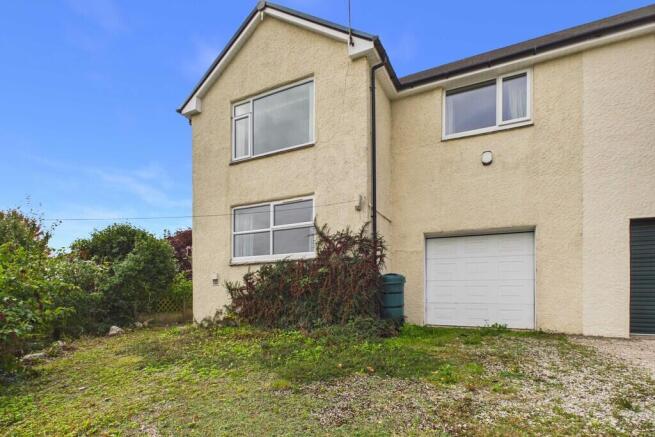
2 The Old Nurseries, Grange-over-Sands, Cumbria, LA11 7AD

- PROPERTY TYPE
Semi-Detached Bungalow
- BEDROOMS
3
- BATHROOMS
1
- SIZE
Ask agent
- TENUREDescribes how you own a property. There are different types of tenure - freehold, leasehold, and commonhold.Read more about tenure in our glossary page.
Freehold
Key features
- Exceptional views to Morecambe Bay
- Peaceful, residential area
- 3 Double Bedrooms
- Opportunities to improve
- Integral Garage and Parking
- No upper chain
- Gas central heating
- Rear Garden
- Superfast Broadband
Description
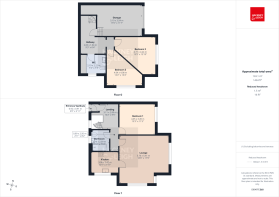
The accommodation briefly comprises Entrance Vestibule, spacious Entrance Hall, Lounge/Diner, Kitchen, Shower Room and Bedroom on the First Floor. A spiral staircase leads down to the Lower Ground Floor, which provides two further double Bedrooms, a WC and Integral Garage.
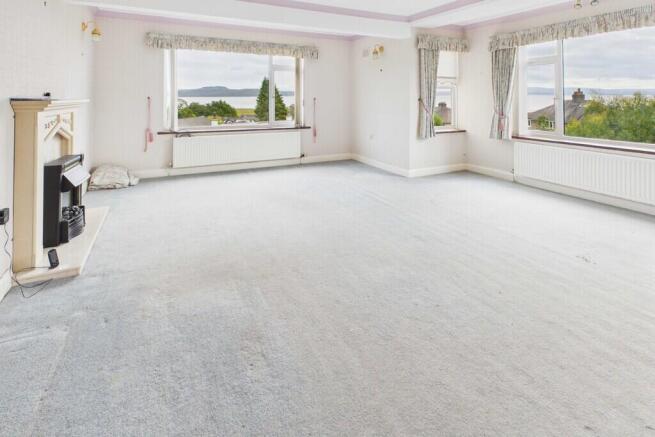
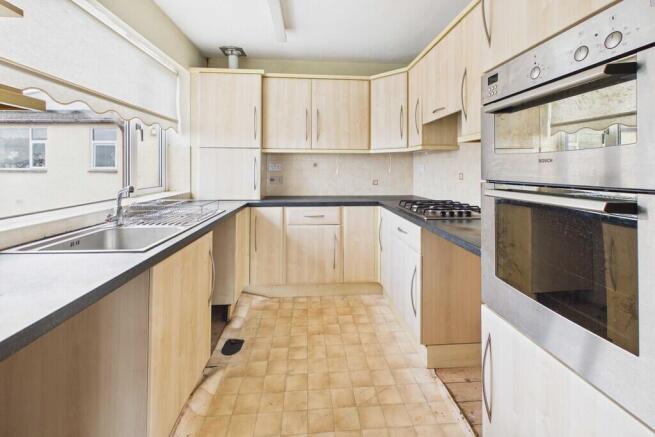
Gated access to the front Garden leads along the pathway to the uPVC part-glazed decorative front door, with 2 steps providing access into the Entrance Vestibule. A further glazed door opens into a spacious Hallway, featuring a dado rail and an attractive spindle and balustraded spiral staircase to the Lower Ground Floor. The generous Lounge, enjoys a triple aspect which floods the room with natural light and takes full advantage of the super views to Morecambe Bay and beyond. The room benefits from uPVC double-glazed windows and features an attractive fireplace with marble-effect insert and hearth, housing a coal-effect electric fire, creating an appealing focal point. A doorway leads through to the Kitchen which is fitted with a range of light wood-effect wall and base units and a single-drainer stainless steel sink unit. Integrated appliances include a Bosch double oven, 4-ring Bosch gas hob and cooker hood. There is also space for a dishwasher, washing machine and fridge/freezer. A concealed Vaillant 'combi' boiler is also housed within the Kitchen. Bedroom 1 is a generous double Bedroom with a uPVC double-glazed window enjoying lovely views across to Morecambe Bay. The room benefits from two fitted double wardrobes, providing a combination of hanging space and shelving. The Shower Room features a pine-panelled ceiling and a 3 piece suite comprising tiled double shower enclosure fitted with a rainfall shower and separate hand-held shower attachment, low flush WC and pedestal wash hand basin. Chrome-style ladder radiator.
From the Entrance Hall the spiral staircase leads down to the Lower Hallway with access to 2 Bedrooms, WC and Integral Garage. The WC comprises macerator WC and pedestal wash hand basin. Fitted cupboard with hanging space and shelves. Heated towel rail. A small Inner Hallway with fitted cupboards and display shelves, provides access to 2 Bedrooms. Bedroom 2 is a double room with a uPVC double glazed window, having a view towards the Rear Garden and Morecambe Bay. Bedroom 3 is a similar size with side aspect. From the Lower Hallway, steps descend in to the Integral Garage, which benefits from a remote-controlled up-and-over door. The Garage provides convenient access to a gravelled Parking Area, offering ample space for several vehicles, as well as access to the Rear Garden.
The Rear Garden features a selection of mature shrubs and established fruit trees and offers excellent potential for landscaping and improvement, allowing the new owner to create a lovely outdoor space to suit their own tastes. Further Parking is available to the front of the property, with a combination of gravel and paved areas providing a practical, low-maintenance space. A limestone slate-chipped border is planted with mature shrubs and complemented by areas of exposed limestone, adding character to the frontage.
To the side of the property, steps lead down to the side of the property and the Rear Garden.
Location Situated on a sought after residential cul-de-sac within walking distance of Grange over Sands and the amenities such as Medical Centre, Excellent Primary School, Library, Railway Station, Shops, Post Office and of course the picturesque Edwardian Promenade, Band Stand and Ornamental Gardens. The popular historic village of Cartmel is 'approx' 2 miles away and provides a wealth of history together with a variety of eateries including the world famous L'Enclume and Sticky Toffee Pudding!
To reach the property proceed out of Grange towards Allithwaite, passing the Fire Station on the left. At the bottom of Risedale Hill turn left into Cart Lane and take the first right into The Old Nurseries. No.2 can be found shortly on the left hand side.
What3words:
Accommodation (with approximate measurements)
Entrance Vestibule
Entrance Hall
Lounge 18' 8" max x 17' 8" max (5.70m max x 5.41m max)
Kitchen 10' 1" x 7' 11" (3.08m x 2.42m)
Bedroom 1 13' 3" x 11' 5" (4.05m x 3.49m)
Shower Room 7' 10" x 6' 10" (2.39m x 2.10m)
Lower Ground Floor
Lower Hallway
Bedroom 2 15' 5" max x 13' 10" max (4.71m max x 4.24m max)
Bedroom 3 13' 4" max x 13' 3" max (4.08m max x 4.04m max)
WC 7' 3" x 7' 2" (2.22m x 2.19m) plus cupboards
Integral Garage 17' 0" x 11' 7" (5.19m x 3.54m) plus recess
Services: Mains water, electricity, gas and drainage. Gas central heating to radiators.
Tenure: Freehold. Vacant possession upon completion.
Council Tax: Band C. Westmorland and Furness Council.
Material info: There is a possibility that the ceiling in the Garage is asbestos.
Viewings: Strictly by appointment with Hackney & Leigh.
Energy Performance Certificate: The full Energy Performance Certificate is available on our website and also at any of our offices.
Rental Potential: If you were to purchase this property for residential lettings we estimate it has the potential to achieve between £1100 - £1200 per calendar month following being upgraded. For further information and our terms and conditions please contact the Office.
Anti-Money Laundering Regulations (AML): Please note that when an offer is accepted on a property, we must follow government legislation and carry out identification checks on all buyers under the Anti-Money Laundering Regulations (AML). We use a specialist third-party company to carry out these checks at a charge of £60.00 (inc. VAT) per individual or £50.00 (incl. vat) per individual, if more than one person is involved in the purchase (provided all individuals pay in one transaction). The charge is non-refundable, and you will be unable to proceed with the purchase of the property until these checks have been completed. In the event the property is being purchased in the name of a company, the charge will be £150 (incl. vat).
Disclaimer: All permits to view and particulars are issued on the understanding that negotiations are conducted through the agency of Messrs. Hackney & Leigh Ltd. Properties for sale by private treaty are offered subject to contract. No responsibility can be accepted for any loss or expense incurred in viewing or in the event of a property being sold, let, or withdrawn. Please contact us to confirm availability prior to travel. These particulars have been prepared for the guidance of intending buyers. No guarantee of their accuracy is given, nor do they form part of a contract. *Broadband speeds estimated and checked by on 15.09.2026
Brochures
Brochure- COUNCIL TAXA payment made to your local authority in order to pay for local services like schools, libraries, and refuse collection. The amount you pay depends on the value of the property.Read more about council Tax in our glossary page.
- Band: C
- PARKINGDetails of how and where vehicles can be parked, and any associated costs.Read more about parking in our glossary page.
- Garage,Off street
- GARDENA property has access to an outdoor space, which could be private or shared.
- Yes
- ACCESSIBILITYHow a property has been adapted to meet the needs of vulnerable or disabled individuals.Read more about accessibility in our glossary page.
- Ask agent
2 The Old Nurseries, Grange-over-Sands, Cumbria, LA11 7AD

Add an important place to see how long it'd take to get there from our property listings.
__mins driving to your place
Affordability
About Hackney & Leigh, Grange Over Sands
Main Street, Grange-Over-Sands, LA11 6DP



Notes
Staying secure when looking for property
Ensure you're up to date with our latest advice on how to avoid fraud or scams when looking for property online.
Visit our security centre to find out moreDisclaimer - Property reference 100251038124. The information displayed about this property comprises a property advertisement. Rightmove.co.uk makes no warranty as to the accuracy or completeness of the advertisement or any linked or associated information, and Rightmove has no control over the content. This property advertisement does not constitute property particulars. The information is provided and maintained by Hackney & Leigh, Grange Over Sands. Please contact the selling agent or developer directly to obtain any information which may be available under the terms of The Energy Performance of Buildings (Certificates and Inspections) (England and Wales) Regulations 2007 or the Home Report if in relation to a residential property in Scotland.
*This is the average speed from the provider with the fastest broadband package available at this postcode. The average speed displayed is based on the download speeds of at least 50% of customers at peak time (8pm to 10pm). Fibre/cable services at the postcode are subject to availability and may differ between properties within a postcode. Speeds can be affected by a range of technical and environmental factors. The speed at the property may be lower than that listed above. You can check the estimated speed and confirm availability to a property prior to purchasing on the broadband provider's website. Providers may increase charges. The information is provided and maintained by Decision Technologies Limited. **This is indicative only and based on a 2-person household with multiple devices and simultaneous usage. Broadband performance is affected by multiple factors including number of occupants and devices, simultaneous usage, router range etc. For more information speak to your broadband provider.