Hillview Terrace, Ilminster, Somerset, TA19

- PROPERTY TYPE
Terraced
- BEDROOMS
3
- BATHROOMS
1
- SIZE
Ask agent
- TENUREDescribes how you own a property. There are different types of tenure - freehold, leasehold, and commonhold.Read more about tenure in our glossary page.
Freehold
Description
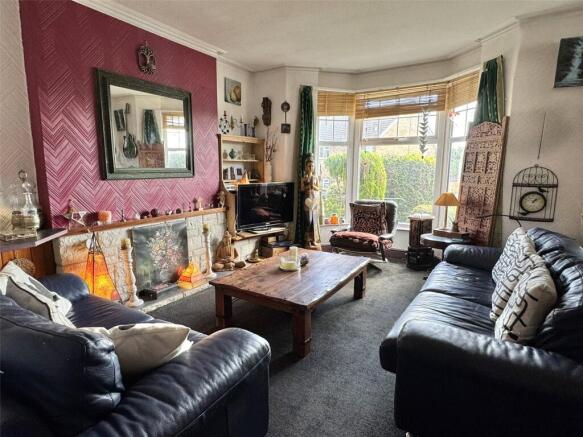
The property retains much of the character associated with its era, with the main living room featuring a large bay window which floods the room with natural light and takes full advantage of the impressive outlook. A second reception room provides excellent flexibility and could be utilised as a dining room, study, office or family room, with double doors leading through to the adjoining utility area.
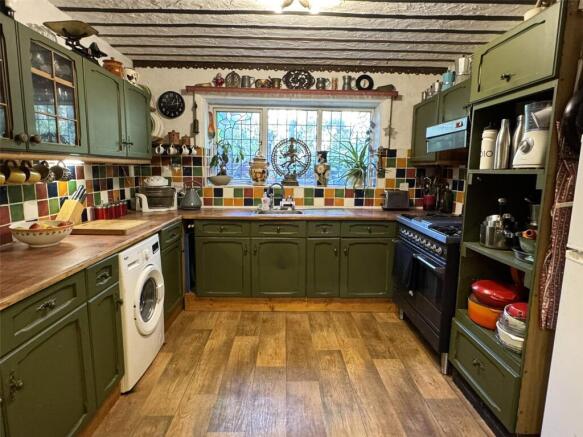
To the rear of the property, an open-plan kitchen/diner, fitted with a selection of wooden units providing ample space for a dining table and chairs. A door leads into the useful utility room, which offers additional storage and access to a downstairs cloakroom, as well as a door leading directly out to the rear garden.
On the first floor, a charming galleried landing provides access to all the principal rooms. The spacious main bedroom benefits from a range of fitted wardrobes and overhead storage, together with two double-glazed windows to the front aspect, again enjoying lovely views across the town and countryside beyond. There are two further double bedrooms, a family bathroom and a separate WC.
The loft is accessed via a loft ladder and has been partially opened up, with the benefit of a skylight. This provides an exciting opportunity for further development and potential additional living accommodation, subject to the necessary planning and building regulation consents.
Outside, the property enjoys a small front garden with on-road parking available. The generous rear garden is a particular feature, being well established with a mature selection of planting, various seating areas and a recently updated composite decked seating area positioned at the far end. This provides an ideal spot for outdoor entertaining or simply relaxing whilst enjoying the lovely views towards the popular Herne Hill Nature Reserve and the countryside beyond.
Offering a combination of period character, generous living accommodation, three double bedrooms, attractive views and an established garden, this is a property that is likely to appeal to a wide range of buyers. An internal viewing is highly recommended to fully appreciate the space, versatility and favourable position this appealing home has to offer.
Tenure: Freehold
Council Tax Band: C
EPC Rating: TBC
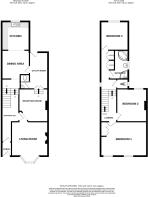
Accommodation comprises: Entrance porch, entrance hall, living room, second reception room, kitchen/diner, utility room, cloakroom, three double bedrooms, bathroom and separate W.C.
Entrance Porch
Wooden main entrance door into entrance porch. Attractive original patterned floor tiles. Wooden glazed door into entrance hall.
Entrance Hall
Radiator. Door to living room. Steps up to raised hallway giving access to kitchen/diner and stairs rising to first floor.
Living Room
4.51m x 3.91m
Stone-built fireplace with wooden mantle. Radiator. uPVC double glazed bay window to the front aspect with views across rooftops and countryside beyond. Double doors in to second reception room.
Second Reception Room
3.13m x 3.5m
Radiator. Fitted shelving. Steps up to wooden double doors opening into utility room.
Kitchen/Diner
6.24m x 3.09m
Spacious dining room with ample space for table. Radiator. Door out to utility. Opening through to kitchen area, fitted with a range of matching wooden wall, base and display units set beneath worktops with inset sink and drainer. Space for range cooker. Space for fridge freezer. Space and plumbing for washing machine. Wall mounted central heating boiler. Double glazed window to the rear aspect.
Utility Room
3.91m x 1.81m
Wooden glazed doors into second reception room. Door and window out to rear garden. Door to cloakroom.
Cloakroom
Fitted with a two-piece suite comprising low-level W.C. and corner wash hand basin.
First Floor Landing
Galleried landing. Access to roof void. Two fitted storage cupboards. Wooden opaque single glazed window to the side aspect. Doors to all principal rooms.
Bedroom One
4.93m x 3.71m
A large double bedroom boasting two double glazed windows to the front aspect with pleasant views across rooftops and countryside beyond. Fitted with a selection of wardrobes and overhead storage. Radiator.
Bedroom Two
3.53m x 3.23m
Radiator. Double glazed window to the rear aspect.
Bedroom Three
3.38m x 3.11m
Radiator. Double glazed window to the rear aspect.
Bathroom
Fitted with a three-piece suite comprising corner bath, pedestal wash hand basin and shower cubicle with electric shower. Tiled splashbacks. Wooden opaque glazed window to the side aspect.
Separate W.C.
Low-level W.C. Wooden opaque glazed window to the side aspect.
Loft
The loft area is accessed via a fold down ladder attached to the front hatch. The loft area has been partially converted and features a large skylight. There is potential to formerly convert this space subject to the necessary consents like many others that have already done so within the terrace.
Front
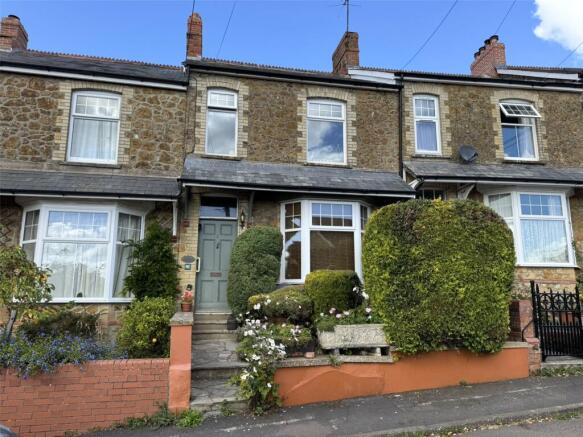
Low-level walling encloses a small well stocked front garden with steps leading up to the main entrance door.
Rear
The garden is laid to a gentle slope and has been thoughtfully arranged into a series of informal areas, creating a variety of seating, planting and decked areas. The garden is well-stocked with a good selection of established plants, shrubs, and tress enclosed by mature hedging. From the utility a paved seating area is covered by an awning with steps up to the main garden. A decorative area of paving and chippings continues to a paved seating area with wooden Pergola. The pathway continues to the rear of garden which has been recently updated with a composite decked seating area enjoying wonderful views across gardens and rooftops to countryside beyond including Herne Hill nature reserve. Wooden storage shed and wooden Summerhouse are situated at the very end of the garden. A wooden gate gives access to a shared pathway providing rear access. At the top of the garden is a newly decked seating area, offering an attractive spot to relax and enjoy the pleasant views (truncated)
Property Information
Services Mains gas, water, electric and drainage Broadband and mobile coverage Ultrafast Broadband is available in this area and mobile signal should be available from all four major providers outdoors and two major provider indoors although restricted. Information supplied by ofcom.org.uk
Brochures
Particulars- COUNCIL TAXA payment made to your local authority in order to pay for local services like schools, libraries, and refuse collection. The amount you pay depends on the value of the property.Read more about council Tax in our glossary page.
- Band: C
- PARKINGDetails of how and where vehicles can be parked, and any associated costs.Read more about parking in our glossary page.
- On street
- GARDENA property has access to an outdoor space, which could be private or shared.
- Yes
- ACCESSIBILITYHow a property has been adapted to meet the needs of vulnerable or disabled individuals.Read more about accessibility in our glossary page.
- Ask agent
Hillview Terrace, Ilminster, Somerset, TA19

Add an important place to see how long it'd take to get there from our property listings.
__mins driving to your place
Affordability


Notes
Staying secure when looking for property
Ensure you're up to date with our latest advice on how to avoid fraud or scams when looking for property online.
Visit our security centre to find out moreDisclaimer - Property reference PFE260259. The information displayed about this property comprises a property advertisement. Rightmove.co.uk makes no warranty as to the accuracy or completeness of the advertisement or any linked or associated information, and Rightmove has no control over the content. This property advertisement does not constitute property particulars. The information is provided and maintained by Paul Fenton Estate Agents, Chard. Please contact the selling agent or developer directly to obtain any information which may be available under the terms of The Energy Performance of Buildings (Certificates and Inspections) (England and Wales) Regulations 2007 or the Home Report if in relation to a residential property in Scotland.
*This is the average speed from the provider with the fastest broadband package available at this postcode. The average speed displayed is based on the download speeds of at least 50% of customers at peak time (8pm to 10pm). Fibre/cable services at the postcode are subject to availability and may differ between properties within a postcode. Speeds can be affected by a range of technical and environmental factors. The speed at the property may be lower than that listed above. You can check the estimated speed and confirm availability to a property prior to purchasing on the broadband provider's website. Providers may increase charges. The information is provided and maintained by Decision Technologies Limited. **This is indicative only and based on a 2-person household with multiple devices and simultaneous usage. Broadband performance is affected by multiple factors including number of occupants and devices, simultaneous usage, router range etc. For more information speak to your broadband provider.