
Mapperley Plains, Mapperley, Nottingham

- PROPERTY TYPE
Semi-Detached
- BEDROOMS
2
- BATHROOMS
1
- SIZE
765 sq ft
71 sq m
- TENUREDescribes how you own a property. There are different types of tenure - freehold, leasehold, and commonhold.Read more about tenure in our glossary page.
Freehold
Key features
- Semi-detached house
- Two double bedrooms
- Kitchen diner + appliances
- Lounge with rear double doors
- Allocated double parking bay
- NO UPWARD CHAIN
Description
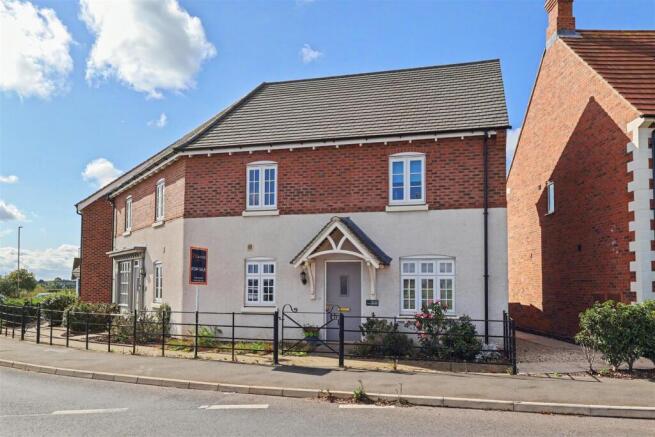
Overview - The property provides well-presented and contemporary accommodation, ideal for first-time buyers, couples or those looking for a modern home in a semi-rural setting.
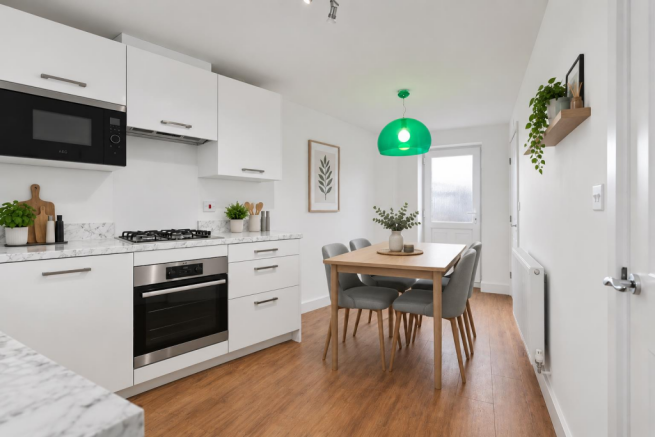
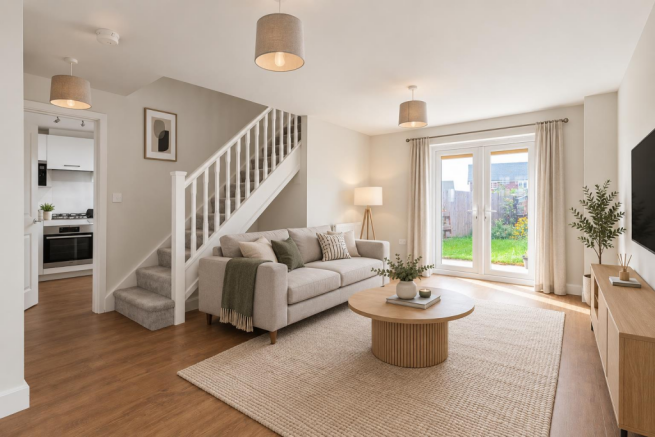
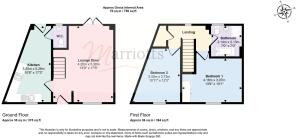
The ground floor comprises an entrance hall area, with wood style LVT flooring throughout the ground floor, a downstairs WC, comfortable living room with double doors opening onto the rear garden, and a modern kitchen diner providing an excellent everyday living and entertaining space.
Upstairs are two good-sized double bedrooms and modern bathroom with bath and separate shower cubicle.
Outside, the rear garden benefits from an electric retractable sun canopy, creating a versatile outdoor space for relaxing and entertaining. To the rear of the property is a large pergola-covered courtyard car park, with an allocated parking bay providing space for two cars and an electric vehicle charging point.
A superb modern home combining contemporary accommodation, countryside surroundings and excellent access to local amenities.
Living Room - Composite front entrance door into the entrance hall area with RCD board, stairs to the first-floor landing and wood-style floor covering continuing through to the main living area and also through to the kitchen diner. UPVC double-glazed front window, UPVC double-glazed double doors to the rear with fitted blinds, two radiators, points for a wall-mounted TV, additional TV point and ample power points.
Kitchen Diner - A range of wall and base units with marble effect worktops and upstands, with inset one and a half bowl stainless steel sink unit and drainer. Integrated brushed steel trim electric oven and flooring gas hob with extractor, built-in microwave and plumbing for a washing machine. UPVC double-glazed front window, radiator, UPVC double-glazed rear door and door to the downstairs toilet.
Downstairs Toilet - Consisting of a dual flush toilet and wash basin with tiled splashback. Radiator, wood-style floor covering, extractor fan and UPVC double-glazed rear window.
First Floor Landing - UPVC double-glazed rear window, radiator, loft access and built-in, walk-in cupboard housing the Ideal Logic combination gas boiler.
Bedroom 1 - Built-in double wardrobe and fitted matching shelving with base cupboard, UPVC double-glazed front window, radiator, TV aerial point and dual zone, wall-mounted thermostat.
Bedroom 2 - UPVC double-glazed front window and radiator.
Bathroom - With tiled effect floor covering, the suite consists of a bath with shower attachment and tiled surround, matching tiled cubicle with chrome mains shower, pedestal wash basin and dual-flush toilet with matching tiled surround. Radiator, extractor fan, electric shaver point and UPVC double glazed rear window.
Outside - Pedestrian gated access lead onto the front of the property, which is shared with the adjoining house with a block-paved path. The small frontage also contains a selection of mature shrubs. To the rear is a full-width, paved patio with an outside tap, electric retractable sun canopy and lawn with a selection of shrubs and fenced perimeter. Side gated access leads to a pedestrian path leading to the rear of the property, where there's a full length, timber pergola covered parking area, with an allocated double parking bay with a PodPoint electric car charging point.
Material Information - TENURE:Freehold - with an annual management estate fee of £ (TBC)
COUNCIL TAX: Nottinghamshire & Gedling
PROPERTY CONSTRUCTION: cavity brick
ANY RIGHTS OF WAY AFFECTING PROPERTY: shared pedestrian access to the from of the property
CURRENT PLANNING PERMISSIONS/DEVELOPMENT PROPOSALS: no
FLOOD RISK: very low
ASBESTOS PRESENT: no
ANY KNOWN EXTERNAL FACTORS: no
LOCATION OF BOILER: landing cupboard
UTILITIES - mains gas, electric, water and sewerage.
MAINS GAS PROVIDER: n/k
MAINS ELECTRICITY PROVIDER: n/k
MAINS WATER PROVIDER: Severn Trent
MAINS SEWERAGE PROVIDER: Severn Trent
WATER METER: yes
BROADBAND AVAILABILITY: Please visit Ofcom - Broadband and Mobile coverage checker.
MOBILE SIGNAL/COVERAGE: Please visit Ofcom - Broadband and Mobile coverage checker.
ELECTRIC CAR CHARGING POINT: yes - PodPoint charger in parking bay.
ACCESS AND SAFETY INFORMATION: level access
OTHER INFORMATION: Some photo's are virtually staged
Brochures
Mapperley Plains, Mapperley, NottinghamKey Facts For Buyers- COUNCIL TAXA payment made to your local authority in order to pay for local services like schools, libraries, and refuse collection. The amount you pay depends on the value of the property.Read more about council Tax in our glossary page.
- Band: B
- PARKINGDetails of how and where vehicles can be parked, and any associated costs.Read more about parking in our glossary page.
- Communal
- GARDENA property has access to an outdoor space, which could be private or shared.
- Yes
- ACCESSIBILITYHow a property has been adapted to meet the needs of vulnerable or disabled individuals.Read more about accessibility in our glossary page.
- Ask agent

Add an important place to see how long it'd take to get there from our property listings.
__mins driving to your place
Affordability


Notes
Staying secure when looking for property
Ensure you're up to date with our latest advice on how to avoid fraud or scams when looking for property online.
Visit our security centre to find out moreDisclaimer - Property reference 34942041. The information displayed about this property comprises a property advertisement. Rightmove.co.uk makes no warranty as to the accuracy or completeness of the advertisement or any linked or associated information, and Rightmove has no control over the content. This property advertisement does not constitute property particulars. The information is provided and maintained by Marriotts Estate Agents Ltd, Mapperley. Please contact the selling agent or developer directly to obtain any information which may be available under the terms of The Energy Performance of Buildings (Certificates and Inspections) (England and Wales) Regulations 2007 or the Home Report if in relation to a residential property in Scotland.
*This is the average speed from the provider with the fastest broadband package available at this postcode. The average speed displayed is based on the download speeds of at least 50% of customers at peak time (8pm to 10pm). Fibre/cable services at the postcode are subject to availability and may differ between properties within a postcode. Speeds can be affected by a range of technical and environmental factors. The speed at the property may be lower than that listed above. You can check the estimated speed and confirm availability to a property prior to purchasing on the broadband provider's website. Providers may increase charges. The information is provided and maintained by Decision Technologies Limited. **This is indicative only and based on a 2-person household with multiple devices and simultaneous usage. Broadband performance is affected by multiple factors including number of occupants and devices, simultaneous usage, router range etc. For more information speak to your broadband provider.