
Tregaller Lane, South Petherwin, Launceston

- PROPERTY TYPE
Bungalow
- BEDROOMS
3
- BATHROOMS
1
- SIZE
1,479 sq ft
137 sq m
- TENUREDescribes how you own a property. There are different types of tenure - freehold, leasehold, and commonhold.Read more about tenure in our glossary page.
Freehold
Key features
- Detached Family Home
- Versatile Layout
- Ample Parking for 4+ Vehicles
- Rural Outlooks
- Front and Rear Lawned Gardens
- Extensively Refurbished
- Rural Yet Accessible Location
- Integral Garage and Utility Room
- Tenure: Freehold
- Council Tax Band: C
Description
Situation - The property is situated in a rural yet accessible location, set off a country lane and only 1.7 miles from the town of Launceston which has a wide range of facilities including 24-hour supermarket, doctors, dentists and veterinary surgeries, two testing 18-hole golf courses, fully equipped leisure centre with 25m pool and numerous sporting and social clubs. The vital A30 trunk road can be accessed at Launceston and links the Cathedral Cities of Exeter and Truro. The neighbouring village of South Petherwin is approximately 1 mile away with its public house, The Frog and Bucket, and well respected primary school.
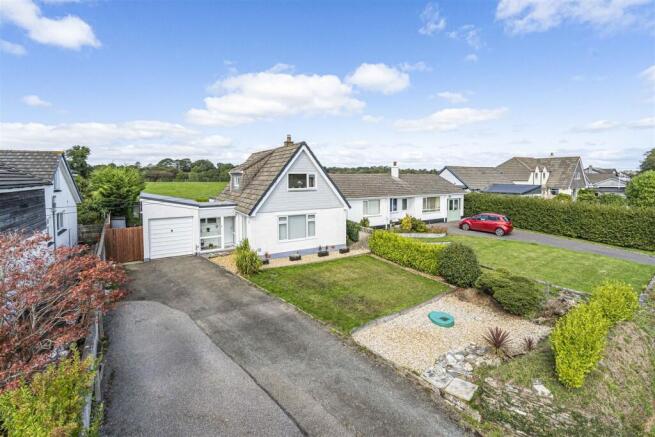
Description - A 3 bedroom detached house which has been extensively refurbished throughout both inside and out, to create a comfortable family home. Improvements to the property include full rewiring, LPG central heating installed and a fitted kitchen to name a few (all in 2020) whilst having been further enhanced over the last few year with extensive double glazed windows, external cladding and insulation, flat roof replacements and a new entrance porch. The property benefits from ample off road parking, an integral garage, front and rear gardens with countryside views.
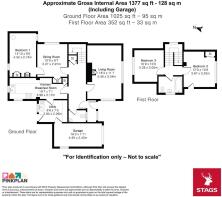
Accommodation - The accommodation is illustrated on the floorplan overleaf and briefly comprises an entrance porch into the main hallway, with a ground floor cloakroom with W/C and sink. The dual aspect sitting room has a woodburning stove within a stone fireplace and large window overlooking the front garden. The kitchen is fitted with contemporary, contrasting units with a ceramic sink, a wall mounted extractor fan with space for a Range Style cooker (available by separate negotiation) and additional space and plumbing for undercounter appliances. There is a serving hatch through to the dining room which has a window to the side. Via an entrance from the dining room is the versatile ground floor double bedroom with a woodburning stove, making it a useful space depending on the needs. A door from the kitchen enters into the utility room with work surfaces, wall mounted units, a sink with space and plumbing for washing machine and a door to the rear garden. Another door leads to the garage which has power and light connected.
Stairs to the first floor open to the landing, with 2 double bedrooms both with useful eave storage. The family bathroom has part tiled walls, with a bath and shower over, sink and W/C. The property to the rear also offers space and great potential to extend the accommodation, subject to the necessary planning consents (STP).
Please note that the property is also available fully furnished by separate negotiation.
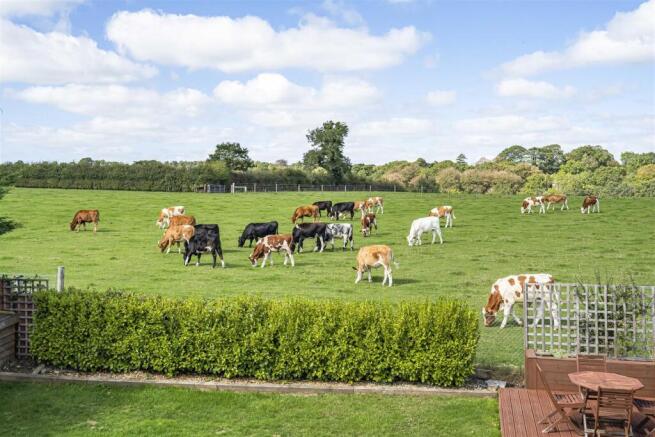
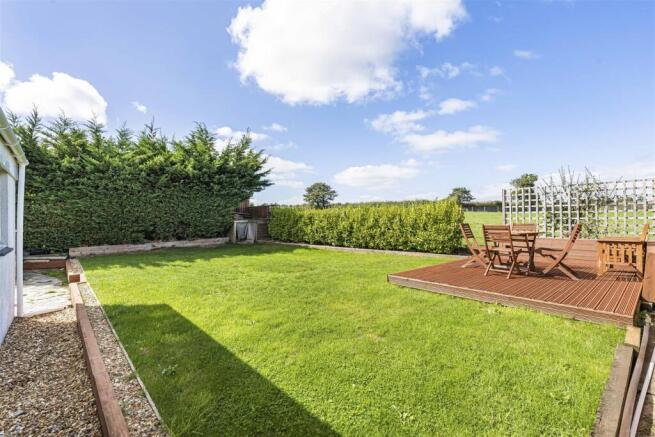
Outside - The private driveway to the front of the property has ample space for 4/5 vehicles. There is a level area of lawn with the sunken LPG tank, a flower bed currently laid to gravel and a feature stone wall as the front boundary. There is fencing either side with a wooden gate through to the rear garden. The garden at the rear has been landscaped by the current owners to enjoy a large area mainly laid to lawn with a decked seating area to enjoy rural outlooks overlooking the neighbouring farmland.
Services - Mains water, electricity and drainage. Bulk gas central heating. Broadband availability: Ultrafast and Standard ADSL with FTTP. Mobile signal: voice and data available (Ofcom). Please note the agents have not inspected or tested these services.
Viewings - Strictly by prior appointment with the vendor’s sole appointed agents, Stags.
Directions - From Launceston take the B3254 south towards Liskeard. Upon entering Daw's House, proceed through the hamlet for approximately 220m and turn right towards Tregaller. Proceed for another 220m, bearing left around the bend and the property will be found on the right hand side, identifiable by a Stags For Sale board.
what3words.com: ///drag.scavenger.appealed
Brochures
Tregaller Lane, South Petherwin, Launceston- COUNCIL TAXA payment made to your local authority in order to pay for local services like schools, libraries, and refuse collection. The amount you pay depends on the value of the property.Read more about council Tax in our glossary page.
- Band: C
- PARKINGDetails of how and where vehicles can be parked, and any associated costs.Read more about parking in our glossary page.
- Yes
- GARDENA property has access to an outdoor space, which could be private or shared.
- Yes
- ACCESSIBILITYHow a property has been adapted to meet the needs of vulnerable or disabled individuals.Read more about accessibility in our glossary page.
- Ask agent
Tregaller Lane, South Petherwin, Launceston

Add an important place to see how long it'd take to get there from our property listings.
__mins driving to your place
Affordability




Notes
Staying secure when looking for property
Ensure you're up to date with our latest advice on how to avoid fraud or scams when looking for property online.
Visit our security centre to find out moreDisclaimer - Property reference 34936685. The information displayed about this property comprises a property advertisement. Rightmove.co.uk makes no warranty as to the accuracy or completeness of the advertisement or any linked or associated information, and Rightmove has no control over the content. This property advertisement does not constitute property particulars. The information is provided and maintained by Stags, Launceston. Please contact the selling agent or developer directly to obtain any information which may be available under the terms of The Energy Performance of Buildings (Certificates and Inspections) (England and Wales) Regulations 2007 or the Home Report if in relation to a residential property in Scotland.
*This is the average speed from the provider with the fastest broadband package available at this postcode. The average speed displayed is based on the download speeds of at least 50% of customers at peak time (8pm to 10pm). Fibre/cable services at the postcode are subject to availability and may differ between properties within a postcode. Speeds can be affected by a range of technical and environmental factors. The speed at the property may be lower than that listed above. You can check the estimated speed and confirm availability to a property prior to purchasing on the broadband provider's website. Providers may increase charges. The information is provided and maintained by Decision Technologies Limited. **This is indicative only and based on a 2-person household with multiple devices and simultaneous usage. Broadband performance is affected by multiple factors including number of occupants and devices, simultaneous usage, router range etc. For more information speak to your broadband provider.