Skip to content
Get brand editions for Swithenbank Estate Agents, Sale

Carrington Lane, Sale

PROPERTY TYPE

Semi-Detached

BEDROOMS

4

BATHROOMS

2

SIZE

2,073 sq ft

193 sq m

Describes how you own a property. There are different types of tenure - freehold, leasehold, and commonhold.Read more about tenure in our glossary page.

Key features

  • Open Plan Kitchen
  • Large Master Bedroom with Ensuite and Dressing Room
  • 2 Separate Living Rooms
  • Garage
  • Large Private Garden
  • 2 Log Burners
  • Great School Catchment Area
  • 4 Bedrooms
  • Large gated driveway
  • Downstairs WC

Description

Fantastic Four-Bedroom Family Home with Expansive Open-Plan Living, Large Garden & Garage

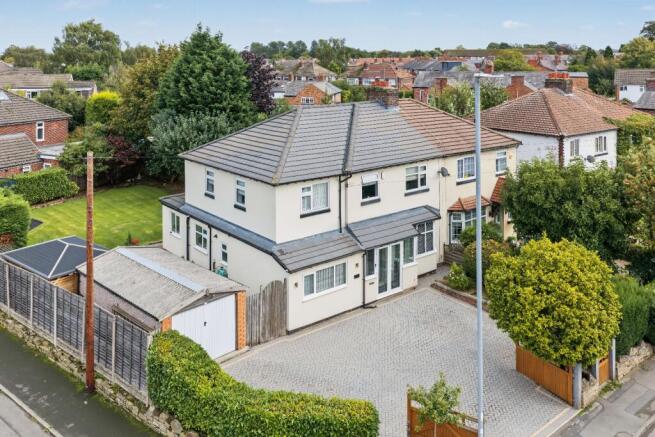
A fantastic opportunity to purchase a spacious and beautifully presented semi-detached family home, offering an exceptional amount of living and entertaining space both inside and out.

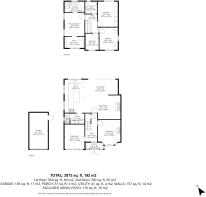
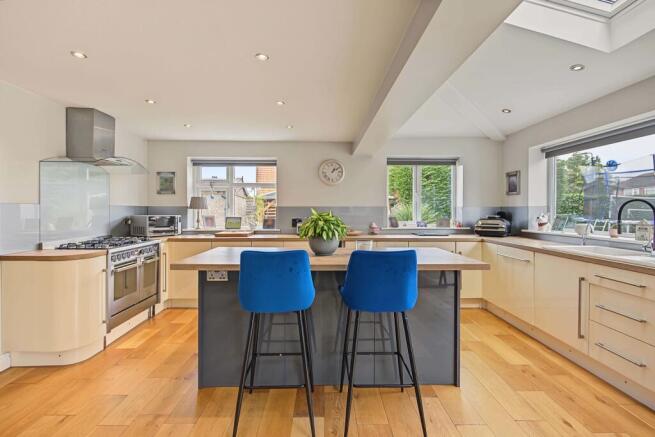
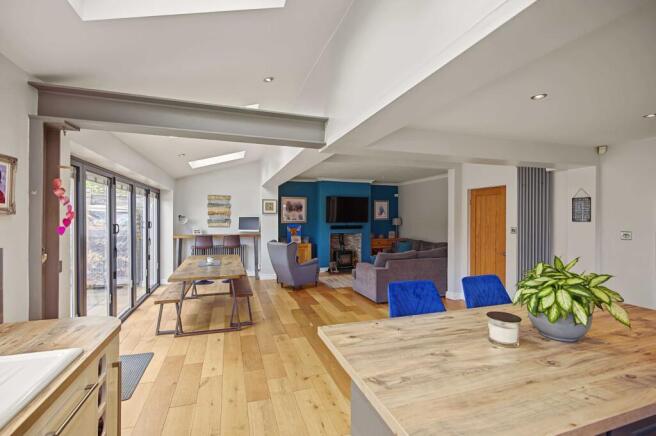
The heart of the home is the impressive extended open-plan kitchen and dining space, which is expansive, sociable and perfectly suited to modern family life. The kitchen also has a lovely seating area centred around a log burner. The kitchen opens directly onto the garden, creating a wonderful connection between the indoor and outdoor spaces. A separate utility room is conveniently located just off the kitchen.

To the front of the house there are there is a downstairs office/living room, providing the perfect space for home working, a playroom or an additional reception room. There is then a further Family Lounge which benefits from a log burner. The ground floor is further complimented by a downstairs WC.

Upstairs, the property boasts 4 bedrooms including 3 large doubles, making it an ideal home for a growing family, while the versatile ground floor provides an excellent combination of formal and relaxed living spaces.

Externally, the property really comes into its own. To the rear is a large, private garden, offering an excellent amount of space for children, relaxation and entertaining. A particularly appealing feature is the outdoor seating area just outside the kitchen which creates a fantastic space for hosting friends and family.

To the front, there is a generous driveway providing comfortable parking for a number of cars, together with a separate garage, offering valuable additional storage and parking.

The property is also within catchment for a number of well-regarded primary and senior schools, making it particularly attractive to families.

Overall, this is a wonderful family home offering substantial and versatile accommodation, an impressive open-plan kitchen, four bedrooms, excellent entertaining space and a fantastic private garden. The combination of space, practicality and indoor-outdoor living makes this a superb opportunity for those looking for a family home in Sale.


Buyer & Seller Anti Money Laundering Checks
As required by HMRC, all buyers and sellers must complete Anti-Money Laundering checks via Credas. A fee applies per buyer. Buyers must also provide satisfactory proof of source of funds. A property cannot be marked Sold Subject to Contract until all checks have been satisfactorily completed.


COUNCIL TAXA payment made to your local authority in order to pay for local services like schools, libraries, and refuse collection. The amount you pay depends on the value of the property.Read more about council Tax in our glossary page.
Band: C
PARKINGDetails of how and where vehicles can be parked, and any associated costs.Read more about parking in our glossary page.
Driveway
GARDENA property has access to an outdoor space, which could be private or shared.
Private garden
ACCESSIBILITYHow a property has been adapted to meet the needs of vulnerable or disabled individuals.Read more about accessibility in our glossary page.
Ask agent

Energy performance certificate - ask agent

Carrington Lane, Sale

Approximate location

Add an important place to see how long it'd take to get there from our property listings.

__mins driving to your place

Affordability

Monthly repayments£3,037
Property: £ 625,000
Deposit: £ 62,500
Interest rate: 5.05%
Term: 30 years
Powered byNatwest
These results are estimates and are only intended as a guide. Make sure you obtain accurate figures from your lender before committing to any mortgage. Your home may be repossessed if you do not keep up repayments on a mortgage.
Renovation potential
Recently sold & under offer
See similar nearby properties
Get brand editions for Swithenbank Estate Agents, Sale

About Swithenbank Estate Agents, Sale

130 Northenden Road, Sale, M33 3HD
Industry affiliations:

Swithenbank Estate Agents is a bespoke estate agency service which helps home owners across Cheshire, Greater Manchester and Yorkshire, achieve the best price possible for their property by utilising the finest exposure, presentation and service.

We use distinctive property marketing techniques to show our clients' homes best features and that's why our clients consistently sell quicker and at higher prices.

Check how much you can borrow

Whether you're buying by yourself or with someone else, you can:

  • Receive a result instantly
  • Get viewings faster with agents
  • Check with no impact on your credit score
Powered byNatwest
Two happy people looking at phone

Notes

These notes are private, only you can see them.

Staying secure when looking for property

Ensure you're up to date with our latest advice on how to avoid fraud or scams when looking for property online.

Visit our security centre to find out more

Disclaimer - Property reference SWT_SL_LFSYCL_1189_1337551566. The information displayed about this property comprises a property advertisement. Rightmove.co.uk makes no warranty as to the accuracy or completeness of the advertisement or any linked or associated information, and Rightmove has no control over the content. This property advertisement does not constitute property particulars. The information is provided and maintained by Swithenbank Estate Agents, Sale. Please contact the selling agent or developer directly to obtain any information which may be available under the terms of The Energy Performance of Buildings (Certificates and Inspections) (England and Wales) Regulations 2007 or the Home Report if in relation to a residential property in Scotland.

*This is the average speed from the provider with the fastest broadband package available at this postcode. The average speed displayed is based on the download speeds of at least 50% of customers at peak time (8pm to 10pm). Fibre/cable services at the postcode are subject to availability and may differ between properties within a postcode. Speeds can be affected by a range of technical and environmental factors. The speed at the property may be lower than that listed above. You can check the estimated speed and confirm availability to a property prior to purchasing on the broadband provider's website. Providers may increase charges. The information is provided and maintained by Decision Technologies Limited.
**This is indicative only and based on a 2-person household with multiple devices and simultaneous usage. Broadband performance is affected by multiple factors including number of occupants and devices, simultaneous usage, router range etc. For more information speak to your broadband provider.