
High Street South, Stewkley, Buckinghamshire

- PROPERTY TYPE
Detached
- BEDROOMS
5
- BATHROOMS
3
- SIZE
2,108 sq ft
196 sq m
- TENUREDescribes how you own a property. There are different types of tenure - freehold, leasehold, and commonhold.Read more about tenure in our glossary page.
Freehold
Key features
- Five generous double bedrooms.
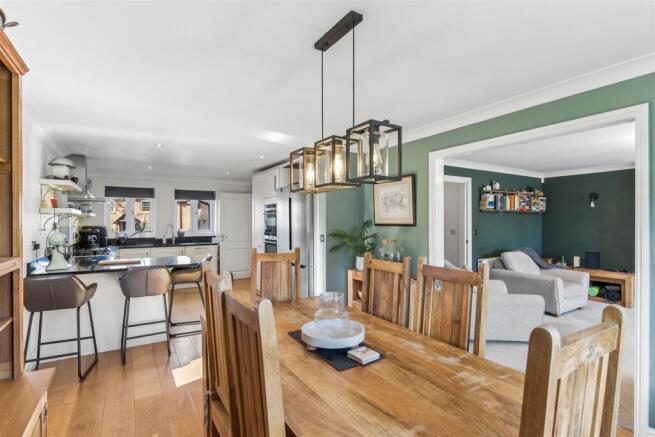
- Kitchen/breakfast room creating an impressive 26' entertaining space with the dining room.
- Outstanding views across the surrounding open countryside.
- Garage and gravelled off-road parking for approximately three vehicles.
- Secluded mature rear garden with paved patio area.
- Two large reception rooms plus separate dining area.
- Superb detached family home with over 2100 square feet of versatile accommodation.
- Centrally located in the popular village of Stewkley, close to amenities and highly regarded schools.
- Excellent transport links to Leighton Buzzard, Milton Keynes and London Euston.
- Three high spec newly fitted shower rooms.
Description
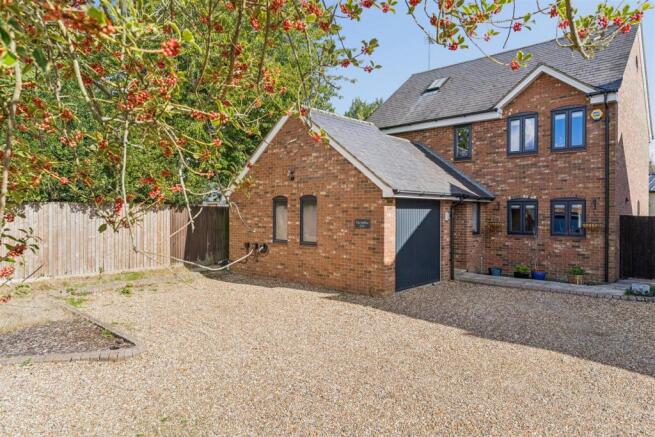
Welcome To High Street South - The property is approached via a generous gravelled driveway providing ample off-road parking and turning space. The attractive brick-built façade is complemented by dark-framed windows and an adjoining garage, creating a smart and welcoming first impression. Mature trees and established boundaries provide a pleasant leafy backdrop, while the spacious frontage offers both practicality and a good degree of privacy.
Entrance Hall - An outer porch is the perfect covered area before entering the family home. You are greeted by a spacious entrance hall providing an welcoming introduction to the home, with a staircase rising to the first floor, a window providing natural light and a useful understairs area with space for coats and shoes.
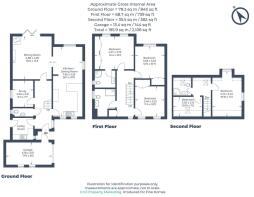
Kitchen/Dining Room - 7.95 x 3.33 (26'0" x 10'11") - The kitchen/dining room is a beautifully presented space offering an excellent open-plan layout over 26' in length. The kitchen is fitted with a comprehensive range of contemporary white units complemented by polished dark work surfaces, integrated ovens, a gas hob with extractor above and a generous breakfast bar with seating. Warm wood flooring continues into the dining area, which provides ample space for a substantial table and chairs beneath stylish pendant lighting. Windows to multiple aspects provide plenty of natural light, while the dining area flows through to the adjoining sitting room.
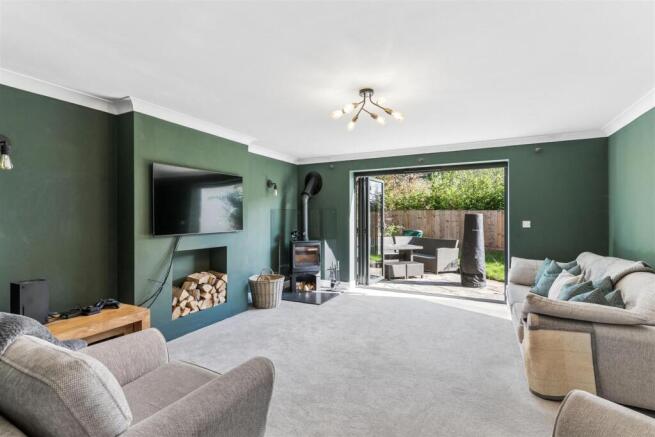
Sitting Room - 4.88 x 4.39 (16'0" x 14'4") - The lounge is generously proportioned and is a comfortable space for relaxation and entertaining for all of the family. A newly fitted contemporary wood-burning stove creates an attractive focal point, complemented by a recessed log store. Wide bi-folding doors open directly onto the rear patio and garden, flooding the room with natural light and creating a seamless connection between the indoor and outdoor spaces.
Study - 3.02 x 2.31 (9'10" x 7'6") - A useful and versatile additional reception room, ideally suited as a playroom, snug or home office for working, with a window to the side aspect.
Downstairs Cloakroom - The cloakroom is fitted with a wash basin and low-level WC, with a window providing natural light.
Utility Room - There is space for a washing machine and tumble drier, together with tiled flooring and a half-glazed door providing access to the side leading to the driveway and the garden, perfect for returning home from a long walk with muddy boots.
Principal Bedroom - 4.37 x 3.73 (14'4" x 12'2") - A generous principal bedroom featuring two built-in double wardrobes and two windows overlooking the rear garden, with attractive rural views beyond. A spacious room for a large king size bed and further bedroom furniture. Door leading to the en-suite.
Ensuite - A beautifully appointed contemporary ensuite, finished in a stylish neutral palette with warm wood-effect cabinetry and flooring. The suite comprises a vanity wash basin with storage, low-level WC and a generous walk-in shower enclosure with sleek black-framed glazing. A matching black heated towel rail, contemporary fittings and a large wall mirror complete the space.
Bedroom Two - 3.66 x 3.33 (12'0" x 10'11") - A well-proportioned double bedroom with a built-in double wardrobe, space for further bedroom furniture or a desk and a window overlooking the rear garden.
Bedroom Three - 3.45 x 3.33 (11'3" x 10'11") - A further generous double bedroom featuring a built-in double wardrobe, space for further bedroom furniture and two windows overlooking the front aspect.
Shower Room - A stylish contemporary shower room finished to a high standard, featuring a generous walk-in shower with striking black-framed crittle glazing and large-format stone-effect tiling. A fitted vanity unit with wash basin provides useful storage, complemented by a concealed-cistern WC and modern black fittings. Wood-effect flooring, a large wall mirror and natural light from the window complete this smart, well-appointed space.
Bedroom Four - 5.13 x 3.43 (16'9" x 11'3") - An impressive and characterful double bedroom featuring a part-vaulted ceiling and distinctive porthole window enjoying outstanding views across the Aylesbury Vale. A further dormer bay window provides attractive views to the rear over open countryside.
Bedroom Five - A versatile room suitable for use as a fifth double bedroom, study or second home office, with a Velux skylight providing natural light.
Shower Room - A stylish and beautifully finished shower room featuring a curved glass shower enclosure with contemporary black fittings, stone-effect tiling and a useful recessed shelf. A modern vanity wash basin with wood-effect cabinetry complements the warm flooring, while a rooflight floods the room with natural light. Sleek black detailing throughout completes the smart, contemporary finish.
Garden - The mature rear garden provides an attractive and secluded setting, with a level paved patio creating an ideal space for outdoor dining and entertaining. A further lawned and paved area extends to the side of the house, together with useful storage space and gated access to the front. A great size garden perfect for the growing family.
Driveway - The property is accessed via a shared gravel driveway that is enclosed by a post and rail fence. The driveway offers private parking for approximately three vehicles.
Garage - A useful single garage with an up-and-over door and two windows, providing secure parking and additional storage. With power and lighting.
Local Area - Stewkley village is one of the most desirable Buckinghamshire communities, with its lengthy High Street running through the heart of things. Your home is located at the south end of the village, with the friendly Carpenters Arms pub just moments from your front door. This child and dog friendly pub serves a great range of traditional meals including the all-important hearty Sunday roast. Working your way up the High Street, you'll find The Swan, an equally welcoming pub, serving food and with a large garden, a village shop, and the local tennis, football and cricket clubs. There's a large recreation ground and St Michael's Park has a children's playground. If you want to venture out into the Buckinghamshire countryside, then the open rolling fields are just moments from your home. The village primary school, St Michael's Church of England School, is halfway up the High Street and is located next to the pre-school centre, Buttons. Between the two centres, offering Wide Awake and After School clubs, there's plenty of childcare provision. Secondary school options include the Aylesbury and Buckingham grammar schools and The Cottesloe School in Wing. Larger supermarkets, theatres and a vibrant town centre can all be found in nearby Leighton Buzzard. An easy ten-minute drive will take you to the town centre or to the railway station, where you'll find fast frequent trains that arrive at London Euston in just thirty-three minutes.
Material Information - About the property;
Council Tax Band: F
Construction Materials: Traditional
Utilities;
Electricity supply: Mains
Water supply: Mains
Sewerage: Mains
Heating: Gas Mains
Broadband: Fibre
Broadband speed:
Mobile coverage:
Parking;
Availability of parking: Driveway Parking
Issues with potential impact;
Property accessibility adaptations: None known
Building safety: None known
Planning permission or proposed developments: None known
Flood risk: No
Coastal erosion risk: No
Coalfield or mining area: No
Restrictions: Yes
Rights & easements: No
Marketing;
Sale price: £750,000
Tenure: Freehold
Brochures
High Street South, Stewkley, Buckinghamshire- COUNCIL TAXA payment made to your local authority in order to pay for local services like schools, libraries, and refuse collection. The amount you pay depends on the value of the property.Read more about council Tax in our glossary page.
- Band: F
- PARKINGDetails of how and where vehicles can be parked, and any associated costs.Read more about parking in our glossary page.
- Garage,Driveway
- GARDENA property has access to an outdoor space, which could be private or shared.
- Yes
- ACCESSIBILITYHow a property has been adapted to meet the needs of vulnerable or disabled individuals.Read more about accessibility in our glossary page.
- Ask agent
High Street South, Stewkley, Buckinghamshire

Add an important place to see how long it'd take to get there from our property listings.
__mins driving to your place
Affordability


Notes
Staying secure when looking for property
Ensure you're up to date with our latest advice on how to avoid fraud or scams when looking for property online.
Visit our security centre to find out moreDisclaimer - Property reference 34942085. The information displayed about this property comprises a property advertisement. Rightmove.co.uk makes no warranty as to the accuracy or completeness of the advertisement or any linked or associated information, and Rightmove has no control over the content. This property advertisement does not constitute property particulars. The information is provided and maintained by Fine Homes Property, Great Brickhill. Please contact the selling agent or developer directly to obtain any information which may be available under the terms of The Energy Performance of Buildings (Certificates and Inspections) (England and Wales) Regulations 2007 or the Home Report if in relation to a residential property in Scotland.
*This is the average speed from the provider with the fastest broadband package available at this postcode. The average speed displayed is based on the download speeds of at least 50% of customers at peak time (8pm to 10pm). Fibre/cable services at the postcode are subject to availability and may differ between properties within a postcode. Speeds can be affected by a range of technical and environmental factors. The speed at the property may be lower than that listed above. You can check the estimated speed and confirm availability to a property prior to purchasing on the broadband provider's website. Providers may increase charges. The information is provided and maintained by Decision Technologies Limited. **This is indicative only and based on a 2-person household with multiple devices and simultaneous usage. Broadband performance is affected by multiple factors including number of occupants and devices, simultaneous usage, router range etc. For more information speak to your broadband provider.