, Former Ellangowan Hotel, Creetown, Newton Stewart, Dumfries and Galloway, DG87JF
Business rates & charges may apply

- SIZE
Ask agent
- SECTOR
Commercial property for sale
Key features
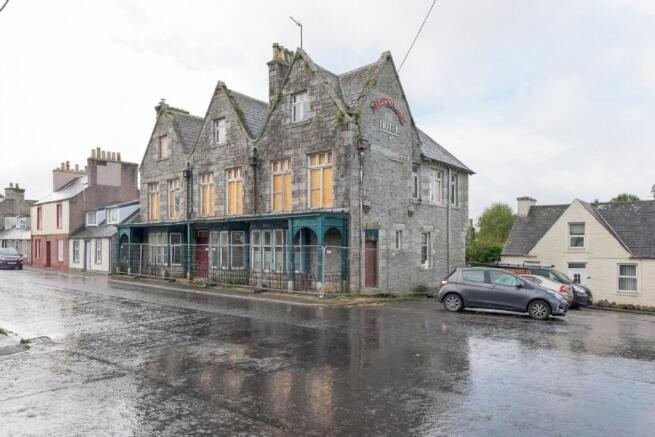
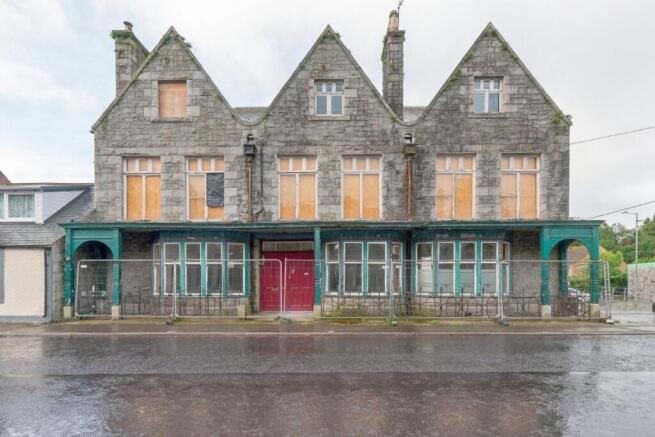
- Former Ellangowan Hotel - Stripped back to original stone walls building with planning permission for seven apartments and a wine bar. Development plan in description.
- Building warrant fees have been paid (£6k), plus (£2k) to architect and building warrant is currently going through the process. Village setting within the conservation village of Creetown
- There is an approz. 90 Sq.M garden area located at the rear of the wine bar. Car parking area to the side of the main building. Large footprint. Traditional building steeped in history.
- Local Authority - Dumfries and Galloway. Opportunity to purchase and develop a former hotel premises. Full planning application available - 25/1543/FUL is the planning application reference number.
- Creetown has a village shop/outreach Post Office, Primary school and Cairnsmore Health Centre and Dispensary. With a broader range of shops, schools and services in Newton Stewart (6.6 miles distant).
Description
** SALE BY AUCTION - 24 September 2026 - Timed Online Auction **
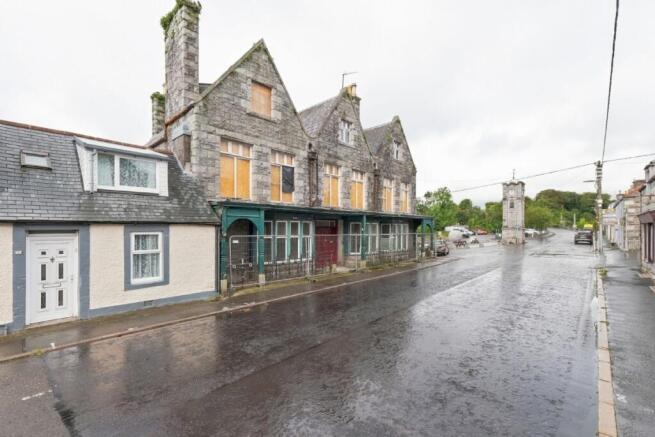
George W Webb, architect, inscribed and dated JR 1898. Granite built 2-storey and attic hotel. Main 3-gable front with full-width balcony to 1st over projecting canted timber windows at ground. Squared granite walling with lighter coloured contrasting granite margins. Situated in the small seaside town of Creetown (approx. population of about 750 people), near the head of Wigtown Bay in rural Galloway. Creetown sits adjacent to the A75 and has a primary school, village shop/outreach post office, family butchers, hostel (Barholm Accommodation), garage with 24 hour fuel and Cairnsmore Medical Practice, the local doctorsâ?? surgery. DEVELOPMENT PLANS: Apartment 1 This is a one bedroom apartment located on the basement floor of the existing building. The completed flat will comprise a double bedroom with small shower room, separate small kitchen and an open plan living/dining room. The flat will be accessed via a new external door and there will be windows on 2 elevations of the flat. GIA: 72 sq.m. Apartment 2 This is a one bedroom flat located on the ground floor of the existing property located off a communal hallway. The apartment will comprise a double bedroom as well as a small shower room, separate kitchen and an open plan living/dining room with bay window to the front of the existing elevation. GIA: 50.83 sq.m. Apartment 3 A 2 bedroom flat located on the ground and first floor of the existing building. Access to this flat is from the rear elevation of the existing property under the existing balcony. On the ground floor the flat will comprise an open plan kitchen/living room from which there will be a stairwell located which leads up to a double bedroom on the first floor. On the ground floor there is also a further bedroom with a shower room. GIA: 90 sq.m. Apartment 4 This is a 2 bedroom apartment located on the first floor of the existing property. The apartment will be accessed off a communal stairwell within the existing building. The flat will comprise 2 double bedrooms with a separate kitchen and shower room and a large living/dining area. GIA: 73.65 sq.m. Apartment 5 A 2 bedroom apartment located on the first floor of the existing property comprising 2 double bedrooms as well as a separate kitchen and living room. The flat is accessed off the communal staircase of the existing property. GIA: 83.22 sq.m. Apartment 6 On the second floor is a one bedroom flat with a separate kitchen, living room and shower room. The flat is accessed off the communal stairwell. GIA: 50.02 sq.m. Apartment 7 A two bedroom flat located on the second floor of the existing building accessed off the communal stairwell. The flat contains a separate living room and kitchen which includes a dining room. There are also 2 bedrooms and a shower room. GIA: 75.02 sq.m. Wine Bar On the ground floor of the property a wine bar which will have access from the side elevation which will be separate to the apartments entrance. Within the wine bar there will be a bar area with a large area for seating and to the rear of the wine bar there will be a corridor leading to 2 w.c. toilets and a storeroom. On the rear elevation will be a door leading to a new balcony area. GIA: 73.29 sq.m.
Located within the conservation village of Creetown where there is a local primary school, shop, petrol station and public house. The village lies on the A75, now by-passed, which provides good road access west to Stranraer (33 miles) and east to Dumfries (39 miles). The nearby market town of Newton Stewart has a wider range of amenities including supermarkets and a high school. Newton Stewart is known as the â??Gateway to the Galloway Hillsâ?? providing visitors with thousands of miles of hillwalking in the area. Railway stations can be found in Dumfries and Lockerbie, offering local and national services. The M74 southbound and the A74(M) northbound can be joined at Gretna or Beattock respectively in around 1.5 hours. Glasgow and Edinburgh Airports, offer international flights and are approximately 93 and 138 miles from the property respectively.
Auction Details
24 September 2026, 10am-3pm
Timed Online Auction
How to Bid Now
Submit an enquiry now or visit our website for full details on how to BID ON THIS PROPERTY.
Future Property Auctions - Scotland's Largest Land and Property Auction House. Over 700 lots available with weekly auctions including flats, houses, land & commercial.
Get a Fast Sale and a Fair Price with Future Property Auctions. Contact Us now for a FREE Auction Valuation.
, Former Ellangowan Hotel, Creetown, Newton Stewart, Dumfries and Galloway, DG87JF

NEAREST STATIONS
Distances are straight line measurements from the centre of the postcode- Barrhill Station21.0 miles
Notes
Disclaimer - Property reference 14518867. The information displayed about this property comprises a property advertisement. Rightmove.co.uk makes no warranty as to the accuracy or completeness of the advertisement or any linked or associated information, and Rightmove has no control over the content. This property advertisement does not constitute property particulars. The information is provided and maintained by Future Property Auctions, Glasgow. Please contact the selling agent or developer directly to obtain any information which may be available under the terms of The Energy Performance of Buildings (Certificates and Inspections) (England and Wales) Regulations 2007 or the Home Report if in relation to a residential property in Scotland.
Auction Fees: The purchase of this property may include associated fees not listed here, as it is to be sold via auction. To find out more about the fees associated with this property please call Future Property Auctions, Glasgow on 0141 673 2362.
*Guide Price: An indication of a seller's minimum expectation at auction and given as a “Guide Price” or a range of “Guide Prices”. This is not necessarily the figure a property will sell for and is subject to change prior to the auction.
Reserve Price: Each auction property will be subject to a “Reserve Price” below which the property cannot be sold at auction. Normally the “Reserve Price” will be set within the range of “Guide Prices” or no more than 10% above a single “Guide Price.”