Skip to content
NEW HOME

Archers Cottage, Madresfield Road, Sherrards Green, Malvern, Worcestershire

PROPERTY TYPE

Detached

BEDROOMS

5

BATHROOMS

3

SIZE

2,500 sq ft

232 sq m

TENURE
Describes how you own a property. There are different types of tenure - freehold, leasehold, and commonhold.Read more about tenure in our glossary page.

Freehold
Key features

  • Impressive Individually Designed Newly Renovated Detached House
  • Five Bedrooms
  • High Specification Fittings Throughout
  • Sought After Location On The Outskirts Of Malvern
  • Open Plan Kitchen/Diner/Lounge, Snug, Study
  • Utility Room, Downstairs Shower Room
  • Master Ensuite, Family Bathroom
  • Two Balconies
  • Triple Garage with Studio Above
  • Gardens, Driveway

Description

Welcome to Archers Cottage! This impressive detached residence has been completely re modelled, refurbished and extensively extended throughout from the original property which dates back to 1770. We understand that is is approximately 2500 sqft in total (including the studio).

Standing proudly in its large gardens located just on the outskirts of Malvern surrounded by fields and open countryside this detached residence was completely re built and extended in 2026 and is due to be completed in December 2026. The property is well served for access in to Malvern and Worcester and although situated on the outskirts of Malvern there are a number of schools and facilities close by. Malvern retail park is a short drive and has a range of retail and services including, Marks & Spenser's, Morrisons supermarket and a petrol station.

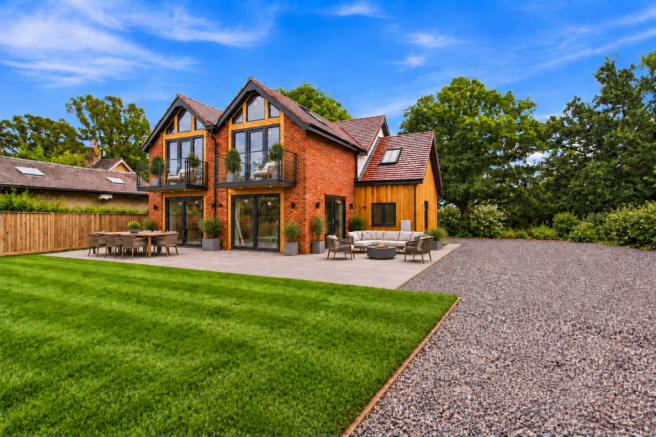
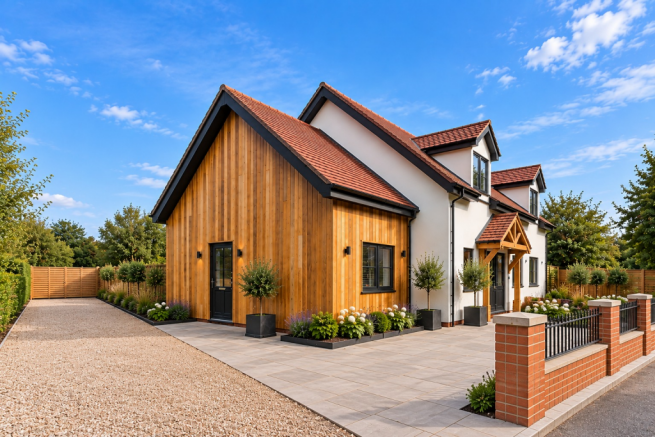
The finished property will benefit from gated access to the front and Forest of Dean gravelled driveway extending around the side of the property to the detached triple garage. The generous rear garden will be enclosed with fencing and will be predominantly laid to lawn with a substantial Indian sandstone patio.

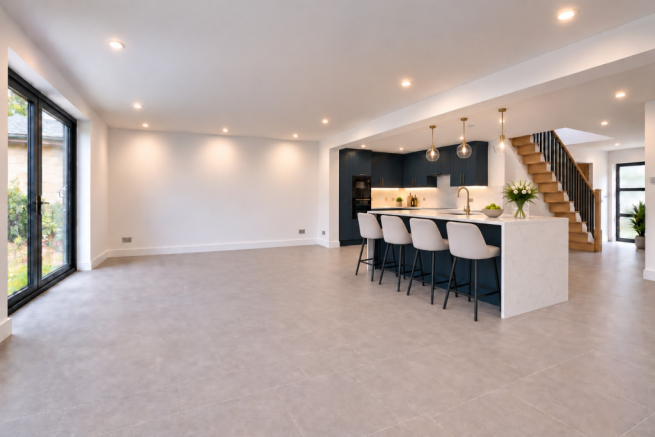
Oak porch to the front with composite entrance door in to welcoming hallway with Oak staircase to the first floor, galleried landing and Oak doors to the snug and the study. A large Velux to ceiling floods the hallway with natural light.. The Snug/TV room is part of the original cottage and retains it's character with the exposed original ceiling beam and fireplace housing a new log burner. The entrance hall leads in to the impressive open plan kitchen/dining/living room with sliding patio doors to the side aspect and two to the rear aspect The kitchen area is comprehensively fitted with a range of Regency blue base and eye level units and central island with hob and breakfast bar. White Quartz worktops, high specification fittings, downlighters and ceiling spotlights.

Utility room also with Regency blue units and Quartz worktops and door to side to the garden. Shower room with low level WC, sink, walk in shower and heated towel rail, window to rear aspect.

To the first floor there is a spacious open and light landing with feature Oak ceiling bracket and vaulted ceiling, Three Velux windows ensure this area is flooded with natural light. Oak staircase and Oak hand rails, Oak doors to all rooms complement the luxury feel of this property. Both the Master bedroom and second bedroom have vaulted ceilings with oak framed full height double glazed doors and feature windows above overlooking the rear gardens and the open countryside beyond. The doors open out on to two generous balcony's with wrought iron fittings to make the most of this stunning landscape. The master bedroom benefits from a luxury fitted ensuite comprising WC, wash basin, heated towel rail and large shower. There are two further bedrooms to the front aspect and a fifth bedroom with window to side and large Velux. The luxury family bathroom will be fitted with a freestanding bath, walk in shower, wash basin and low level WC, heated towel rail.

The finished property will have the benefit of a triple garage with one bedroomed studio over.

Please note the photos for the property are computer generated images to give a representation and the property isn't fully fitted at the time of writing so may differ slightly to the finished property. Anticipated completion by December 2026.

Directions: From Great Malvern proceed along Church Street on to Barnards Green Road. Turn left on to Madresfield Road and at the mini roundabout continue ahead on to Madresfield Road. Continue straight ahead at the mini roundabout and the property will be located after a short while on the left hand side as indicated by our agents for sale board.

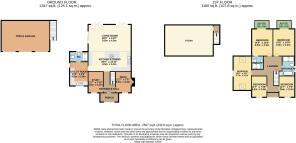
HALL
STUDY
SNUG
OPEN PLAN KITCHEN/DINING ROOM/LIVING ROOM
UTILITY ROOM
SHOWER ROOM
LANDING
MASTER BEDROOM
BALCONY
ENSUITE
BEDROOM TWO
BALCONY
BEDROOM THREE
BEDROOM FOUR
BEDROOM FIVE
FAMILY BATHROOM
GARDEN
TRIPLE GARAGE
STUDIO

ADDTIONAL INFORMATION:
Please note this property is still undergoing full fittings and is expected to be completed in December 2026.
The garage and annexe above is also due to be built and finished by December 2026.
The images used are computer generated.

Tenure: We understand that subject to legal verification that the property is freehold.
Council Tax Band: E
EPC Rating: D (LPG Heating and Hot Water)


COUNCIL TAXA payment made to your local authority in order to pay for local services like schools, libraries, and refuse collection. The amount you pay depends on the value of the property.Read more about council Tax in our glossary page.
Band: E
PARKINGDetails of how and where vehicles can be parked, and any associated costs.Read more about parking in our glossary page.
Garage
GARDENA property has access to an outdoor space, which could be private or shared.
Rear garden
ACCESSIBILITYHow a property has been adapted to meet the needs of vulnerable or disabled individuals.Read more about accessibility in our glossary page.
Ask agent

Energy performance certificate - ask agent

Archers Cottage, Madresfield Road, Sherrards Green, Malvern, Worcestershire

Approximate location

Add an important place to see how long it'd take to get there from our property listings.

__mins driving to your place

Affordability

Monthly repayments£5,345
Property: £ 1,100,000
Deposit: £ 110,000
Interest rate: 5.05%
Term: 30 years
Powered byNatwest
These results are estimates and are only intended as a guide. Make sure you obtain accurate figures from your lender before committing to any mortgage. Your home may be repossessed if you do not keep up repayments on a mortgage.
Recently sold & under offer
See similar nearby properties

About Price Estate Agents, Malvern

1 Worcester Road, Malvern, Worcestershire, WR14 4QY

Industry affiliations:Industry affiliation logo 0

At Price Estate Agents, we provide a consultative, "business-class" service with a strategic approach. Our experienced staff have all worked in the area for many years, giving us unrivalled knowledge of the local market. Using our local expertise, combined with a professional but friendly approach to navigate the complexities of selling or renting your property. We provide you with honest advice and deliver exceptional value to both vendors looking to sell, or landlords wanting to protect and maximize their investments. We have implemented the latest technology to ensure that buyers and tenants are regularly updated with properties that meet their specified needs and can update their requirements with the click of a button. We would be delighted to discuss your property related needs and dreams.

Check how much you can borrow

Whether you're buying by yourself or with someone else, you can:

  • Receive a result instantly
  • Get viewings faster with agents
  • Check with no impact on your credit score
Powered byNatwest
Two happy people looking at phone

Notes

These notes are private, only you can see them.

Staying secure when looking for property

Ensure you're up to date with our latest advice on how to avoid fraud or scams when looking for property online.

Visit our security centre to find out more

Disclaimer - Property reference PRC_SLS_LFSYCL_1014_1181552128. The information displayed about this property comprises a property advertisement. Rightmove.co.uk makes no warranty as to the accuracy or completeness of the advertisement or any linked or associated information, and Rightmove has no control over the content. This property advertisement does not constitute property particulars. The information is provided and maintained by Price Estate Agents, Malvern. Please contact the selling agent or developer directly to obtain any information which may be available under the terms of The Energy Performance of Buildings (Certificates and Inspections) (England and Wales) Regulations 2007 or the Home Report if in relation to a residential property in Scotland.

*This is the average speed from the provider with the fastest broadband package available at this postcode. The average speed displayed is based on the download speeds of at least 50% of customers at peak time (8pm to 10pm). Fibre/cable services at the postcode are subject to availability and may differ between properties within a postcode. Speeds can be affected by a range of technical and environmental factors. The speed at the property may be lower than that listed above. You can check the estimated speed and confirm availability to a property prior to purchasing on the broadband provider's website. Providers may increase charges. The information is provided and maintained by Decision Technologies Limited.
**This is indicative only and based on a 2-person household with multiple devices and simultaneous usage. Broadband performance is affected by multiple factors including number of occupants and devices, simultaneous usage, router range etc. For more information speak to your broadband provider.

Call agent