
Glemsford, Sudbury, Suffolk

- PROPERTY TYPE
Detached
- BEDROOMS
5
- BATHROOMS
2
- SIZE
2,761 sq ft
257 sq m
- TENUREDescribes how you own a property. There are different types of tenure - freehold, leasehold, and commonhold.Read more about tenure in our glossary page.
Freehold
Key features
- Detached Grade II* listed period home
- Remarkable period features with the house dating back to around 1485
- Newly installed AGA kitchen
- Five bedrooms and Two bath/shower rooms
- Sitting room, living room, dining room and playroom
- Ground floor cloakroom
- Attractive gardens with open field view
- Double garage/workshop
- Ample off-street parking
- Close to village amenities
Description
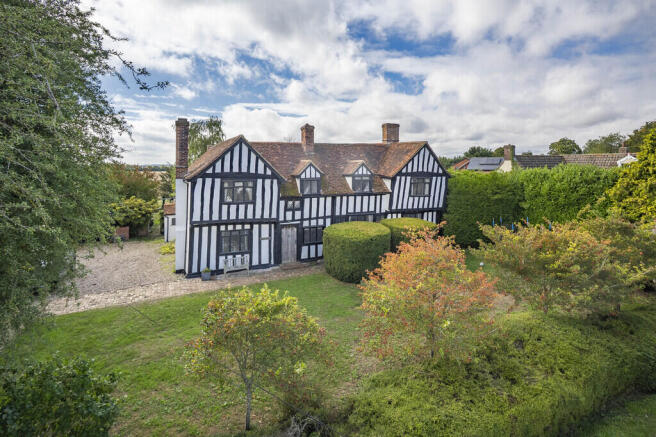
SUMMARY: Peverells is an exceptionally attractive Grade II* Listed Medieval manor house dating from the late 15th century. It is a traditional Suffolk hall house which remains remarkably true to its original form. The house was originally built for one Ranulph Peverell, a Norman and trusted knight of William the Conqueror. The house today provides accommodation remarkably well suited to modern living and yet showcases a wealth of original features including exposed timbers, panelled doors and Tudor four centred arches. One of the oldest properties in the village, Peverells sits overlooking the charming village green to the front, and farmland to the rear and has the benefit of ample off-road parking and a garage/workshop. In all about 0.35 acres (sts).
Front door leading to:
RECEPTION HALL: An impressive entrance with exposed brick work, tall ceilings and exposed timbers. Expanding into the:-
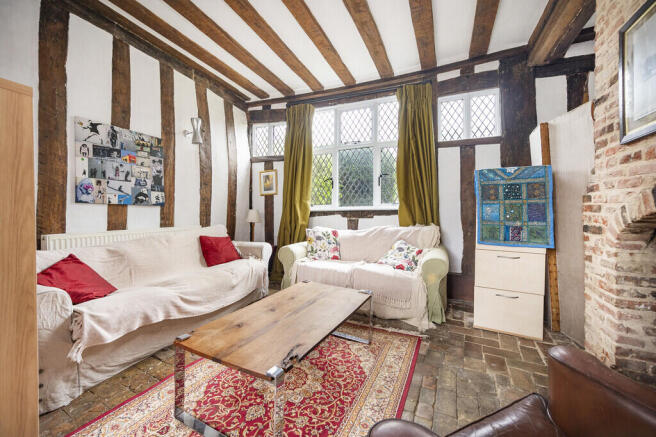
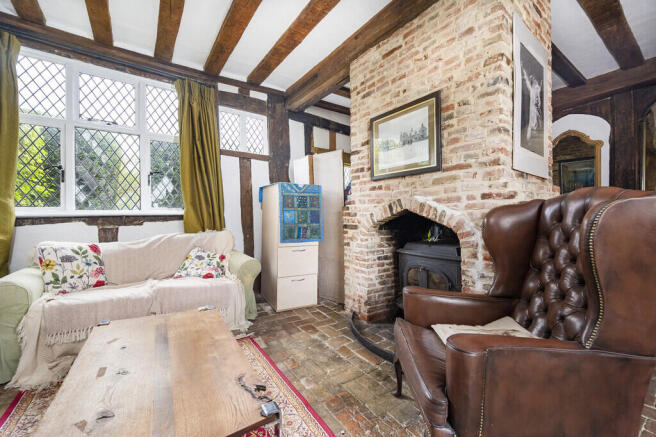
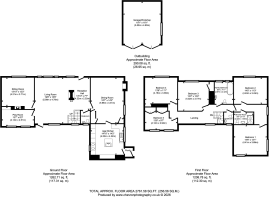
LIVING ROOM: 7.12m x 5.92m (23'4" x 19'5") An attractive room, heavily timbered, with a high ceiling and a central chimney stack with dual aspect fireplace complemented by leaded windows overlooking the garden and the green. A brick floor runs throughout and there is evidence of Tudor archways.
SITTING ROOM: 4.51m x 4.19m (14'10" x 13'9") A large leaded glass window provides a good deal of natural light and overlooks the front garden and green beyond. Exposed beams and a fireplace.
DINING ROOM: 5.99m x 4.14m (19'8" x 13'7") A charming room with heavy oak framework and an open fireplace. Leaded glass windows overlook the garden and the green.
PLAY ROOM: 4.19m x 2.88m (13'9" x 9'5") A light room with views over the rear garden and the potential to be used as either a playroom (as it currently is), a study, or indeed a ground floor bedroom if required.
AGA KITCHEN: 4.52m x 4.24m (14'10" x 13'11") Recently upgraded and finished to a high standard with a matching range of base and wall level shaker style units with solid wood work surfaces incorporating a one-and-a-half sink with mixer tap above and drainer to side. Integrated appliances include a full-height refrigerator, separate freezer, space and plumbing for a washing machine and space for tumble dryer. Gas fired AGA range cooker with twin warming plates and a separate electric, Bosch combination oven with a 4 ring electric hob over. Thumb latch door leading onto a rear vestibule which opens onto the driveway. An attractive feature has been made of an old inglenook fireplace with oak bressummer beam and exposed mellow red brick.
CLOAKROOM: Fitted WC and wash hand basin.
First floor
LANDING: A spacious area that measures about 43ft long with views over the garden and fields beyond. Exposed oak beams and arches.
BEDROOM ONE: 4.46m x 3.70m (14'8" x 12'2") An impressive room overlooking the rear garden with a high, vaulted ceiling showing exposed beams and ceiling timbers.
BEDROOM TWO: 4.70m x 3.74m (15'5" x 12'3") A heavily timbered room with leaded glass window overlooking the front garden and green beyond.
BEDROOM THREE: 4.46m x 3.38m (14'8" x 11'1") Leaded glass window providing views over the garden and the green beyond.
BEDROOM FOUR: 4.19m x 3.38m (13'9" x 11'1") Wide oak floorboards and leaded glass window overlooking the front garden and the green beyond.
BEDROOM FIVE: 4.19m x 2.92m (13'9" x 9'7") Currently used as a dressing room but which also functions nicely as an additional bedroom overlooking the rear garden with countryside beyond. Also with a range of integrated wardrobes.
FAMILY BATHROOM: With solid oak flooring, frosted leaded light windows, a double-ended bath with mixer tap and shower attachment over, a W.C. and a wash hand basin.
SHOWER ROOM: With exposed beams, finished with a shower cubicle, W.C., wash hand basin and a heated towel rail.
CLOAKROOM: Containing a W.C. and a wash hand basin.
Outside The front boundary is defined by a privet hedge with a five-bar gate opening to a gravel drive which provides parking for a number of vehicles. The front garden includes a brick paved terrace leading up to the front door. To the side is an area of gravel which leads onto a:-
GARAGE/WORKSHOP: With light and power connected, two sets of double doors and a personnel door to the side.
The gardens are a wonderful feature of the property with a predominately south west facing aspect taking advantage of the afternoon/evening sun. Areas of lawn include a number of fruit trees including, apple, pear and cherry. The boundary to the rear abuts open countryside to provide far reaching countryside views.
In all about 0.35 acres.
SERVICES: Mains water, drainage and electricity are connected. Gas fired heating by radiators.
LOCAL AUTHORITY: Babergh District Council
COUNCIL TAX BAND: G
VIEWING: Strictly by prior appointment only through DAVID BURR.
TENURE: Freehold
CONSTRUCTION TYPE: Timber framed
WHAT3WORDS: printout.jumbled.slider
NOTICE: Whilst every effort has been made to ensure the accuracy of these sales details, they are for guidance purposes only and prospective purchasers or lessees are advised to seek their own professional advice as well as to satisfy themselves by inspection or otherwise as to their correctness. No representation or warranty whatsoever is made in relation to this property by David Burr or its employees nor do such sales details form part of any offer or contract.
Brochures
Property Brochure...- COUNCIL TAXA payment made to your local authority in order to pay for local services like schools, libraries, and refuse collection. The amount you pay depends on the value of the property.Read more about council Tax in our glossary page.
- Band: G
- LISTED PROPERTYA property designated as being of architectural or historical interest, with additional obligations imposed upon the owner.Read more about listed properties in our glossary page.
- Listed
- PARKINGDetails of how and where vehicles can be parked, and any associated costs.Read more about parking in our glossary page.
- Garage,On street,Off street
- GARDENA property has access to an outdoor space, which could be private or shared.
- Yes
- ACCESSIBILITYHow a property has been adapted to meet the needs of vulnerable or disabled individuals.Read more about accessibility in our glossary page.
- Ask agent
Energy performance certificate - ask agent

Add an important place to see how long it'd take to get there from our property listings.
__mins driving to your place
Affordability
About David Burr Estate Agents, Long Melford
Walnut Tree House Hall Street, Long Melford, CO10 9JG



Notes
Staying secure when looking for property
Ensure you're up to date with our latest advice on how to avoid fraud or scams when looking for property online.
Visit our security centre to find out moreDisclaimer - Property reference 100424031601. The information displayed about this property comprises a property advertisement. Rightmove.co.uk makes no warranty as to the accuracy or completeness of the advertisement or any linked or associated information, and Rightmove has no control over the content. This property advertisement does not constitute property particulars. The information is provided and maintained by David Burr Estate Agents, Long Melford. Please contact the selling agent or developer directly to obtain any information which may be available under the terms of The Energy Performance of Buildings (Certificates and Inspections) (England and Wales) Regulations 2007 or the Home Report if in relation to a residential property in Scotland.
*This is the average speed from the provider with the fastest broadband package available at this postcode. The average speed displayed is based on the download speeds of at least 50% of customers at peak time (8pm to 10pm). Fibre/cable services at the postcode are subject to availability and may differ between properties within a postcode. Speeds can be affected by a range of technical and environmental factors. The speed at the property may be lower than that listed above. You can check the estimated speed and confirm availability to a property prior to purchasing on the broadband provider's website. Providers may increase charges. The information is provided and maintained by Decision Technologies Limited. **This is indicative only and based on a 2-person household with multiple devices and simultaneous usage. Broadband performance is affected by multiple factors including number of occupants and devices, simultaneous usage, router range etc. For more information speak to your broadband provider.